Exceptional space, thoughtful updates, and move-in-ready condition define this beautiful 4-bedroom, 3.5-bath home. Offering over 3,100 square feet of finished living space, including 640 square feet of newly finished lower level, this home delivers the perfect balance of style and functionality. The open-concept main level showcases a dramatic two-story great room with a gas fireplace, a spacious kitchen with granite countertops, stainless steel appliances, and an oversized island, plus a desirable first-floor owner’s suite with a walk-in closet and private bath. Upstairs, you’ll find three generously sized bedrooms and a full bath. The finished lower level creates the ideal space for a media room, playroom, home gym, or entertaining. Step outside to a spacious deck overlooking the backyard, now complemented by a new storage shed for added storage. Additional highlights include a whole-house generator, 2-car attached garage with extended storage area, concrete driveway, and walk-out basement. Built in 2017 and meticulously maintained, this home is ready for its next owner to enjoy.
Contingent
$580,000
963 Cook Dr, Canal Fulton, OH 44614
4beds
2,760sqft
Single Family Residence
Built in 2017
0.61 Acres Lot
$-- Zestimate®
$210/sqft
$21/mo HOA
What's special
Gas fireplaceOversized islandFinished lower levelOpen-concept main levelThree generously sized bedroomsStainless steel appliancesGranite countertops
- 20 days |
- 545 |
- 29 |
Zillow last checked:
Listing updated:
Listed by:
Grace A Powers 330-715-7850 gracepowers@mcdhomes.com,
McDowell Homes Real Estate Services,
Stacey Jewell 330-316-2068,
McDowell Homes Real Estate Services
Source: MLS Now,MLS#: 5221364 Originating MLS: Lake Geauga Area Association of REALTORS
Originating MLS: Lake Geauga Area Association of REALTORSFacts & features
Interior
Bedrooms & bathrooms
- Bedrooms: 4
- Bathrooms: 4
- Full bathrooms: 3
- 1/2 bathrooms: 1
- Main level bathrooms: 2
- Main level bedrooms: 1
Primary bedroom
- Description: Flooring: Carpet
- Level: First
- Dimensions: 16 x 13
Bedroom
- Description: Flooring: Carpet
- Level: Second
- Dimensions: 12 x 10
Bedroom
- Description: Flooring: Carpet
- Level: Second
- Dimensions: 15 x 13
Bedroom
- Description: Flooring: Carpet
- Level: Second
- Dimensions: 11 x 13
Basement
- Description: Flooring: Carpet
- Level: Lower
- Dimensions: ND x ND
Dining room
- Level: First
- Dimensions: 11 x 12
Eat in kitchen
- Description: Flooring: Luxury Vinyl Tile
- Level: First
- Dimensions: 11 x 12
Great room
- Description: Flooring: Luxury Vinyl Tile
- Features: Fireplace
- Level: First
- Dimensions: 20 x 15
Kitchen
- Description: Flooring: Luxury Vinyl Tile
- Level: First
- Dimensions: 11 x 12
Laundry
- Description: Flooring: Luxury Vinyl Tile
- Level: First
- Dimensions: ND x ND
Media room
- Description: Flooring: Carpet
- Level: Lower
- Dimensions: 10 x 20
Heating
- Forced Air, Gas
Cooling
- Central Air
Appliances
- Included: Dishwasher, Disposal, Microwave, Range, Refrigerator
- Laundry: Main Level, Laundry Room
Features
- Windows: Aluminum Frames
- Basement: Full,Finished,Walk-Out Access
- Number of fireplaces: 1
- Fireplace features: Gas, Glass Doors, Gas Log, Great Room
Interior area
- Total structure area: 2,760
- Total interior livable area: 2,760 sqft
- Finished area above ground: 2,130
- Finished area below ground: 630
Video & virtual tour
Property
Parking
- Total spaces: 2
- Parking features: Attached, Electricity, Garage, Garage Door Opener, Paved
- Attached garage spaces: 2
Features
- Levels: Two
- Stories: 2
- Patio & porch: Deck, Porch
- Exterior features: Private Yard
- Fencing: Back Yard
- Has view: Yes
- View description: Trees/Woods
Lot
- Size: 0.61 Acres
- Features: Cul-De-Sac, Irregular Lot, Wooded
Details
- Additional structures: Shed(s)
- Parcel number: 09503241
- Other equipment: Generator
Construction
Type & style
- Home type: SingleFamily
- Architectural style: Conventional
- Property subtype: Single Family Residence
Materials
- Stone, Vinyl Siding
- Foundation: Block
- Roof: Asphalt,Fiberglass
Condition
- Under Construction
- Year built: 2017
Details
- Builder name: Shalmo
- Warranty included: Yes
Utilities & green energy
- Sewer: Public Sewer
- Water: Public
Community & HOA
HOA
- Has HOA: Yes
- HOA fee: $250 annually
- HOA name: Discovery Park #4
Location
- Region: Canal Fulton
Financial & listing details
- Price per square foot: $210/sqft
- Tax assessed value: $583,800
- Annual tax amount: $7,356
- Date on market: 7/1/2026
- Cumulative days on market: 21 days
- Listing terms: Cash,Conventional,FHA,VA Loan
Estimated market value
Not available
Estimated sales range
Not available
Not available
Price history
| Date | Event | Price |
|---|---|---|
| 7/1/2026 | Listed for sale | $580,000+93.3%$210/sqft |
Source:  MLS Now #5221364 Report a problem MLS Now #5221364 Report a problem | ||
| 2/9/2018 | Sold | $300,000+203.3%$109/sqft |
Source: MLS Now #3964567 Report a problem | ||
| 12/13/2017 | Sold | $98,900$36/sqft |
Source: Public Record Report a problem | ||
Public tax history
| Year | Property taxes | Tax assessment |
|---|---|---|
| 2024 | $6,873 +28.5% | $204,340 +37.6% |
| 2023 | $5,349 -1.1% | $148,540 |
| 2022 | $5,407 -0.3% | $148,540 |
| 2021 | $5,423 +10.2% | $148,540 +32.5% |
| 2020 | $4,920 | $112,110 |
| 2019 | $4,920 | $112,110 |
| 2018 | $4,920 +4077.6% | $112,110 +2076.9% |
| 2017 | $118 -50.5% | $5,150 |
| 2016 | $238 +1.9% | $5,150 |
| 2015 | $234 | $5,150 +10.5% |
| 2014 | $234 +105.2% | $4,660 |
| 2013 | $114 | $4,660 |
| 2012 | -- | $4,660 -14.2% |
| 2011 | -- | $5,430 |
| 2010 | -- | $5,430 |
| 2009 | $238 +6.3% | -- |
| 2008 | $224 | -- |
Find assessor info on the county website
Monthly payment
Est. payment
Payment breakdown
Explore the cost of this home by adjusting the details. Changes won't be saved.Climate risks
Neighborhood: 44614
Nearby schools
GreatSchools rating
- NANorthwest Primary SchoolGrades: K-2Distance: 2.3 mi
- 7/10Northwest Middle SchoolGrades: 5-8Distance: 2.9 mi
- 7/10Northwest High SchoolGrades: 9-12Distance: 2.6 mi
Schools provided by the listing agent
- District: Northwest LSD Stark- 7612
Source: MLS Now. This data may not be complete. We recommend contacting the local school district to confirm school assignments for this home.
- $472,8003 bd2 ba2.2k sqft967 Cook Dr, Canal Fulton, OH 44614Off Market
- $413,8003 bd2 ba1.7k sqft959 Cook Dr, Canal Fulton, OH 44614Off Market
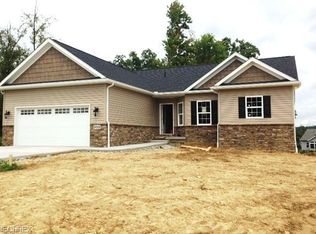
- $449,5003 bd2 ba1.7k sqft971 Cook Dr, Canal Fulton, OH 44614Off Market
- $380,0000.4 Acres958 Cook Dr, Canal Fulton, OH 44614Off Market
- $445,3000.273 Acres968 Bering Dr, Canal Fulton, OH 44614Off Market
- $397,6003 bd2 ba1.7k sqft962 Cook Dr, Canal Fulton, OH 44614Off Market
- $396,2003 bd2 ba1.8k sqft964 Bering Dr, Canal Fulton, OH 44614Off Market
- $52,100-- bd-- ba-- sqft964 Bering Dr, Canal Fulton, OH 44614Off Market
A local agent can set up tours, give advice and negotiate with sellers.
A local lender can help you make sure your offer is ready when you are.
Similar homes
- $589,9004 bd3 ba2.7k sqft10050 Forty Corners St NW, Massillon, OH 44647For Sale
 MLS ID #5227612, Talethia Mummertz, Keller Williams Legacy Group Realty. MLS Now
 - $549,9004 bd3 ba3.1k sqft6915 Harbor Dr NW, Canton, OH 44718For Sale
 MLS ID #5225327, Glen G Whitten, Ohio Property Group, LLC. MLS Now
 - $421,9003 bd4 ba3.6k sqft6840 Akron Ave NW, Canal Fulton, OH 44614For Sale
 MLS ID #5210409, Jonathan D Deremer, RE/MAX Infinity. MLS Now
 - $335,0003 bd3 ba2.2k sqft408 River Rd, Canal Fulton, OH 44614For Sale
 MLS ID #5218469, Jessica Nader, RE/MAX Crossroads Properties. MLS Now
 - $499,9004 bd3 ba2.8k sqft8521 Gentry St NW, Massillon, OH 44646For SaleMLS ID #5225296, Jose Medina, Keller Williams Legacy Group Realty. MLS Now
- $540,0004 bd3 ba3.7k sqft2390 Auberry Dr, Akron, OH 44312For SaleMLS ID #5227603, Talethia Mummertz, Keller Williams Legacy Group Realty. MLS Now
- $499,0003 bd3 ba2.5k sqft6476 Harbor Dr NW, Canton, OH 44718For SaleMLS ID #5218301, Beverly Bess, Coldwell Banker Schmidt Realty. MLS Now
- $599,9004 bd5 ba3.6k sqft6612 Greyhawk St NW, Canton, OH 44708For SaleMLS ID #5215100, Jose Medina, Keller Williams Legacy Group Realty. MLS Now
- $--3 bd3 ba3.3k sqft13680 Emerson Rd, Dalton, OH 44618AuctionMLS ID #5224390, Kevin Lehman, Kaufman Realty & Auction, LLC. MLS Now
- $459,9004 bd4 ba3.6k sqft3945 Old Hickory Ave NW, Canton, OH 44718For SaleMLS ID #5228405, Ashley M Saxe, EXP Realty, LLC.. MLS Now
- $549,9004 bd4 ba3.8k sqft2692 Pitcher Plant Ct, Uniontown, OH 44685For SaleMLS ID #5215046, Allison Lepsesty, CENTURY 21 Lakeside Realty. MLS Now
- $499,9904 bd3 ba2.9k sqft1273 Muchney Cir, Akron, OH 44312For SaleMLS ID #5224454, Michael Kaim, Real of Ohio. MLS Now
- $499,9004 bd3 ba2.8k sqft3193 Bickleigh Cir, Akron, OH 44312For SaleMLS ID #5225394, Thomas M Boggs, Berkshire Hathaway HomeServices Stouffer Realty. MLS Now
- $649,9004 bd3 ba4k sqft535 E Caston Rd, Uniontown, OH 44685For SaleMLS ID #5213765, Nancy L Bartlebaugh, RE/MAX Trends Realty. MLS Now
- $539,9994 bd3 ba2.8k sqft1581 Denise Dr, Copley, OH 44321For SaleMLS ID #5225558, Kyle Guinto, Fathom Realty. MLS Now
- $579,0003 bd3 ba2.3k sqft3512 Blake Rd, Seville, OH 44273For SaleMLS ID #5220318, Aaron Peterson, SOGO Homes LLC. MLS Now
- $580,0004 bd3 ba3.1k sqft506 Brentwood Blvd, Akron, OH 44321For SaleMLS ID #5220511, Cyndi Foster, Coldwell Banker Schmidt Realty. MLS Now
- $645,0004 bd4 ba2.7k sqft1250 Woodsview Dr, Akron, OH 44313For SaleMLS ID #5219038, Steve Spinelli, Keller Williams Chervenic Rlty. MLS Now
- $739,0003 bd3 ba3k sqft41 W Nimisila Rd, Akron, OH 44319For SaleMLS ID #5220147, Terri A Macioce, Cutler Real Estate. MLS Now
- $629,9003 bd4 ba3.3k sqft545 E Maple St, Hartville, OH 44632For SaleMLS ID #5224908, Melissa Kaufman, RE/MAX Edge Realty. MLS Now
