Welcome to your new home in Olsen Farms! Featuring 80' wide and over 100' deep homesites, this community has room for all your toys and then some! The Edgewood model, encompassing 1408 square feet, is a mid-sized, single-level home designed for those who prioritize comfort and efficiency. It boasts an award-winning kitchen design with a breakfast bar and generous counter space, which opens to the expansive living and dining areas with high vaulted ceilings. The private main suite includes two large walk-in closets and a dual vanity ensuite bathroom. The other two sizable rooms share a full bathroom in this well designed split-bedroom floor plan. You're definitely going to want to jump on this one before the Spring market hits!
Sold
Price Unknown
963 Coral Road Block #3-lot 4, Kimberly, ID 83341
3beds
2baths
1,408sqft
Single Family Residence
Built in 2025
8,276 Square Feet Lot
$368,600 Zestimate®
$--/sqft
$2,072 Estimated rent
Home value
$368,600
$339,000 - $398,000
$2,072/mo
Zestimate® history
Owner options
List your home for rent
$2,072/mo
Rent Zestimate®
Find your next renter with Zillow Rental Manager. Plus, with online applications, you can quickly screen prospective tenants – for free.
$2,072/mo
Rent Zestimate®
Refinance and save
$300/mo
Est. payment
Refinancing to a lower rate could help reduce your monthly payments and save thousands over the life of the loan.
$300/mo
Est. payment
Explore your selling options
Work with a Zillow partner agent
Leverage their expertise and Zillow's premium Showcase listings to get your home seen by more buyers.
Get startedList with your own agent
Get your home in front of millions of buyers by listing it on Zillow.
Learn how to do itSell it yourself
Take full control of how buyers see your home on Zillow by listing For Sale by Owner (FSBO).
List your homeWhat's special
High vaulted ceilingsAward-winning kitchen designBreakfast barPrivate main suiteDual vanity ensuite bathroomGenerous counter spaceTwo large walk-in closets
Zillow last checked:
Listing updated:
Listed by:
James Williams 208-309-0540,
New Home Star Idaho
Bought with:
James Williams
New Home Star Idaho
Source: IMLS,MLS#: 98928532
Facts & features
Interior
Bedrooms & bathrooms
- Bedrooms: 3
- Bathrooms: 2
- Main level bathrooms: 2
- Main level bedrooms: 3
Primary bedroom
- Level: Main
- Area: 182
- Dimensions: 13 x 14
Bedroom 2
- Level: Main
- Area: 110
- Dimensions: 11 x 10
Bedroom 3
- Level: Main
- Area: 110
- Dimensions: 11 x 10
Kitchen
- Level: Main
Heating
- Ceiling, Forced Air, Natural Gas
Cooling
- Central Air
Appliances
- Included: Gas Water Heater, Tank Water Heater, Dishwasher, Disposal, Microwave, Oven/Range Freestanding
Features
- Bath-Master, Bed-Master Main Level, Split Bedroom, Great Room, Double Vanity, Walk-In Closet(s), Pantry, Kitchen Island, Granite Counters, Laminate Counters, Number of Baths Main Level: 2
- Flooring: Carpet
- Has basement: No
- Has fireplace: No
Interior area
- Total structure area: 1,408
- Total interior livable area: 1,408 sqft
- Finished area above ground: 1,408
Property
Parking
- Total spaces: 2
- Parking features: Attached, RV Access/Parking, Driveway
- Attached garage spaces: 2
- Has uncovered spaces: Yes
Features
- Levels: One
- Patio & porch: Covered Patio/Deck
Lot
- Size: 8,276 Square Feet
- Dimensions: 104 x 80
- Features: Standard Lot 6000-9999 SF, Sidewalks, Auto Sprinkler System, Drip Sprinkler System, Partial Sprinkler System, Pressurized Irrigation Sprinkler System
Details
- Parcel number: RPK86740030040
Construction
Type & style
- Home type: SingleFamily
- Property subtype: Single Family Residence
Materials
- Concrete, Frame, HardiPlank Type
- Foundation: Crawl Space
- Roof: Composition,Architectural Style
Condition
- New Construction
- New construction: Yes
- Year built: 2025
Details
- Builder name: Hayden Homes
Utilities & green energy
- Water: Public
- Utilities for property: Sewer Connected, Cable Connected, Broadband Internet
Green energy
- Indoor air quality: Contaminant Control
Community & HOA
Community
- Subdivision: Olsen Farms
HOA
- Has HOA: Yes
- HOA fee: $300 annually
Location
- Region: Kimberly
Financial & listing details
- Date on market: 11/5/2024
- Listing terms: Cash,Conventional,FHA,USDA Loan,VA Loan
- Ownership: Fee Simple
Price history
Price history is unavailable.
Public tax history
Tax history is unavailable.
Neighborhood: 83341
Nearby homes
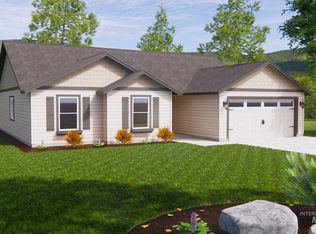
- $--4 bd2 ba1.6k sqft985 Coral Rd, Kimberly, ID 83341Sold
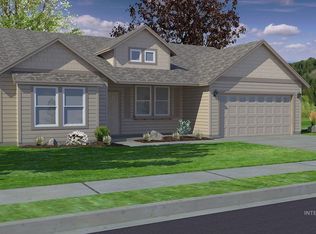
- $--4 bd2 ba2k sqft941 Coral Rd, Kimberly, ID 83341Sold
- $--4 bd2 ba1.6k sqft986 Coral Road Block LOT 19-2, Kimberly, ID 83341Sold
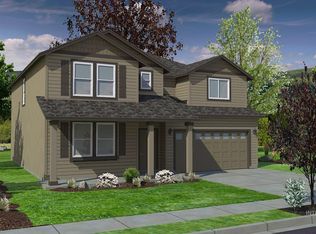
- $--3 bd3 ba2.9k sqft964 Coral Road Block LOT 20-2, Kimberly, ID 83341Sold
- $--4 bd3 ba2.2k sqft920 Coral Road Block #2-LOT 22, Kimberly, ID 83341Sold
- $--3 bd2 ba1.6k sqft940 Quartz Rd, Kimberly, ID 83341Sold
- $--3 bd3 ba2.9k sqft1003 Coral Rd, Kimberly, ID 83341Sold
- $--3 bd2 ba1.5k sqft919 Coral Road Block LOT 2-3, Kimberly, ID 83341Sold
Nearby schools
GreatSchools rating
- 5/10Kimberly Elementary SchoolGrades: K-5Distance: 0.6 mi
- 3/10Kimberly Middle SchoolGrades: 6-8Distance: 0.4 mi
- 7/10Kimberly High SchoolGrades: 9-12Distance: 0.3 mi
Schools provided by the listing agent
- Elementary: Kimberly
- Middle: Kimberly
- High: Kimberly
- District: Kimberly School District #414
Source: IMLS. This data may not be complete. We recommend contacting the local school district to confirm school assignments for this home.
Sell for more on Zillow
Get a Zillow Showcase℠ listing at no additional cost and you could sell for .
$368,600
2% more
+$7,372
With Zillow Showcase(estimated)
$375,972
- Idaho
- Twin Falls County
- Kimberly
- 83341
- 963 Coral Road Block Unit 3-lot 4
Nearby cities
Nearby zip codes
Other Kimberly Topics
