Skip main navigation
Sold for $892,000
  • Listing Provided by: T.N.G. Real Estate Consultants
    Bought with: Realty Masters
    $892,000

    963 Cornerstone Way, Corona, CA 92878

    4beds
    2,439sqft
    Single Family Residence
    Built in 1999
    7,033 Square Feet Lot
    $892,000 Zestimate®
    $366/sqft
    $3,884 Estimated rent

    Home value

    $892,000

    $821,000 - $972,000

    $3,884/mo

    Zestimate® history
    Loading
    Loading...

    Owner options

    List your home for rent

    $3,884/mo

    Rent Zestimate®

    Find your next renter with Zillow Rental Manager. Plus, with online applications, you can quickly screen prospective tenants – for free.

    Learn more

    $3,884/mo

    Rent Zestimate®

    Refinance and save

    $5,580/mo

    Est. payment

    Refinancing to a lower rate could help reduce your monthly payments and save thousands over the life of the loan.

    See today's rates

    $5,580/mo

    Est. payment

    Explore your selling options

    Work with a Zillow partner agent

    Leverage their expertise and Zillow's premium Showcase listings to get your home seen by more buyers.

    Get started

    List with your own agent

    Get your home in front of millions of buyers by listing it on Zillow.

    Learn how to do it

    Sell it yourself

    Take full control of how buyers see your home on Zillow by listing For Sale by Owner (FSBO).

    List your home

    What's special

    Built-in wine coolerTwo dog runsWater-efficient drip irrigation systemArtificial turfCovered patioStorage shedGas fire pit
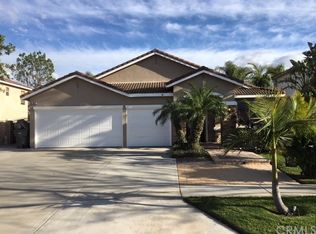
    Energy-efficient living meets modern comfort in this beautifully upgraded home, featuring a fully paid solar system and a Tesla Powerwall—a rechargeable lithium-ion battery that stores energy from solar or the grid, providing reliable backup power and greater energy independence. Designed with sustainability in mind, the property also includes artificial turf and a water-efficient drip irrigation system for low-maintenance outdoor living. This spacious 4-bedroom, 3-bathroom home is nestled in a highly desirable neighborhood with convenient access to the 91, 71 and 15 freeways, making daily commuting a breeze. Step inside to a thoughtfully designed floor plan with defined living spaces that balance comfort and functionality. The home offers a 3-car garage, impressive 12x50 RV/boat parking, and an extended driveway with room for up to four additional vehicles—ideal for those who need extra space. The kitchen features, granite countertops, stainless steel appliances (including oven, microwave, and dishwasher), and a built-in wine cooler—perfect for entertaining. The main level also includes a bedroom and full bathroom, ideal for guests or multi-generational living. Upstairs, a generous loft/bonus room provides flexible space for a home office, media room, or play area. All bedrooms are well-sized and equipped with ceiling fans. The primary suite offers a relaxing retreat with a walk-in closet, dual vanities, a separate shower, and a soaking tub. Additional highlights include dual-zone A/C and heating for personalized climate control on each level. The fully paid solar system paired with the Tesla backup battery maximizes efficiency and peace of mind. The backyard is designed for both relaxation and ease, featuring artificial turf, pavers, drip irrigation, a covered patio, gas fire pit, two dog runs, and a storage shed. With no rear neighbors, you’ll enjoy added privacy. Located within walking distance to a neighborhood park and just minutes from shopping and dining, this home also benefits from no HOA and low taxes—making it an exceptional opportunity you won’t want to miss.

    Zillow last checked:

    Listing updated:

    Listing Provided by:

    Nanette Shapiro DRE #01435577 714-924-0781,

    T.N.G. Real Estate Consultants,

    Christine Villegas DRE #01212836 951-522-2554,

    Realty Masters

    Bought with:

    Christine Villegas, DRE #01212836

    Realty Masters

    Nanette Shapiro, DRE #01435577

    T.N.G. Real Estate Consultants

    Source: CRMLS,MLS#: PW26068899MLS LogoOriginating MLS: California Regional MLS

    Facts & features

    Interior

    Bedrooms & bathrooms
    • Bedrooms: 4
    • Bathrooms: 3
    • Full bathrooms: 3
    • Main level bathrooms: 1
    • Main level bedrooms: 1
    Primary bedroom
    • Features: Primary Suite
    Bedroom
    • Features: Bedroom on Main Level
    Bathroom
    • Features: Bathtub, Closet, Dual Sinks, Full Bath on Main Level, Tub Shower, Vanity, Walk-In Shower
    Family room
    • Features: Separate Family Room
    Kitchen
    • Features: Granite Counters, Kitchen Island, Kitchen/Family Room Combo
    Other
    • Features: Walk-In Closet(s)
    Heating
    • Central, Fireplace(s), Solar
    Cooling
    • Central Air, Dual
    Appliances
    • Included: Dishwasher, Gas Oven, Microwave
    • Laundry: Washer Hookup, Gas Dryer Hookup, Inside, Laundry Room
    Features
    • Block Walls, Ceiling Fan(s), Eat-in Kitchen, Granite Counters, Pantry, Pull Down Attic Stairs, Recessed Lighting, Bedroom on Main Level, Loft, Primary Suite, Walk-In Closet(s)
    • Flooring: Vinyl
    • Doors: Mirrored Closet Door(s), Sliding Doors
    • Has fireplace: Yes
    • Fireplace features: Electric, Family Room
    • Common walls with other units/homes: No Common Walls
    Interior area
    • Total interior livable area: 2,439 sqft

    Property

    Parking
    • Total spaces: 3
    • Parking features: Door-Multi, Direct Access, Driveway, Garage Faces Front, Garage, Garage Door Opener, Private, RV Access/Parking
    • Attached garage spaces: 3
    Accessibility
    • Accessibility features: None
    Features
    • Levels: Two
    • Stories: 2
    • Entry location: 1st level
    • Patio & porch: Rear Porch, Concrete, Covered, Front Porch
    • Pool features: None
    • Spa features: None
    • Fencing: Block,Vinyl
    • Has view: Yes
    • View description: Hills
    Lot
    • Size: 7,033 sqft
    • Features: 0-1 Unit/Acre, Front Yard, Landscaped, Level, Near Park
    Details
    • Parcel number: 121521009
    • Special conditions: Standard

    Construction

    Type & style
    • Home type: SingleFamily
    • Architectural style: Contemporary
    • Property subtype: Single Family Residence
    Materials
    • Copper Plumbing
    • Foundation: Slab
    Condition
    • New construction: No
    • Year built: 1999

    Utilities & green energy

    • Electric: Photovoltaics Seller Owned
    • Sewer: Sewer Tap Paid
    • Water: Public
    • Utilities for property: Electricity Connected, Natural Gas Connected, Sewer Connected, Water Connected

    Community & neighborhood

    Community
    • Community features: Curbs, Sidewalks, Park
    Location
    • Region: Corona
    • Subdivision: Unknown

    Other

    Other facts
    • Listing terms: Cash,Conventional,FHA,VA Loan
    • Road surface type: Paved

    Price history

    DateEventPrice
    4/29/2026Sold$892,000$366/sqft
    Source: CRMLS #PW26068899 Report a problem
    4/24/2026Pending sale$892,000$366/sqft
    Source: CRMLS #PW26068899 Report a problem
    4/9/2026Contingent$892,000$366/sqft
    Source: CRMLS #PW26068899 Report a problem
    4/1/2026Listed for sale$892,000+61.6%$366/sqft
    Source: CRMLS #PW26068899 Report a problem
    6/7/2019Sold$552,000-1.3%$226/sqft
    Source: Public Record Report a problem
    5/10/2019Pending sale$559,000$229/sqft
    Source: Homecoin.com #TR19079497 Report a problem
    5/3/2019Price change$559,000-1.1%$229/sqft
    Source: Homecoin.com #TR19079497 Report a problem
    4/9/2019Listed for sale$565,000-0.7%$232/sqft
    Source: Homecoin.com #TR19079497 Report a problem
    1/30/2019Listing removed$569,000$233/sqft
    Source: The Blake Cory Home selling Team #SW18269534 Report a problem
    12/8/2018Price change$569,000-1%$233/sqft
    Source: The Blake Cory Home selling Team #SW18269534 Report a problem
    11/8/2018Listed for sale$575,000+130%$236/sqft
    Source: Your Home Sold Guaranteed or We'll Buy It #SW18269534 Report a problem
    11/19/1999Sold$250,000$103/sqft
    Source: Public Record Report a problem

    Public tax history

    YearProperty taxesTax assessment
    2025$8,010 +3.2%$615,761 +2%
    2024$7,761 +1.5%$603,688 +2%
    2023$7,649 +1.9%$591,852 +2%
    2022$7,509 +2%$580,248 +2%
    2021$7,361 +1.5%$568,872 +1%
    2020$7,255 $563,040 +63.6%
    2019-- $344,156 +2%
    2018$4,597 +2.4%$337,409 +2%
    2017$4,488 $330,794 +2%
    2016$4,488 +2.3%$324,309 +1.5%
    2015$4,385 +2.8%$319,439 +2%
    2014$4,266 $313,183 +0.5%
    2013-- $311,770 +2%
    2012-- $305,658 +2%
    2011-- $299,666 +0.8%
    2010-- $297,429 -0.2%
    2009-- $298,137 +2%
    2008-- $292,292 +2%
    2007-- $286,562 +2%
    2006-- $280,944 +2%
    2005-- $275,436 +3.9%
    2003-- $265,088 +2%
    2002-- $259,891 +2%
    2001$3,444 +1.1%$254,796 +2%
    2000$3,406 $249,800

    Find assessor info on the county website

    Neighborhood: 92878

    Nearby schools

    GreatSchools rating
    Schools provided by the listing agent
    • Elementary: Washington
    • Middle: Auburndale
    • High: Norco

    Source: CRMLS. This data may not be complete. We recommend contacting the local school district to confirm school assignments for this home.

    Get pre-qualified for a loan
    At Zillow Home Loans, we can pre-qualify you in as little as 5 minutes with no impact to your credit score.

    An equal housing lender. NMLS #10287.