Welcome to Cypress Cove—an exclusive gated enclave of just 28 estate homes, where opportunities to purchase are exceptionally rare. This WATERFRONT 4-bedroom residence with office and upstairs bonus room offers 3,715 sq. ft. of thoughtfully designed living space, ideal for both elegant entertaining and everyday comfort. A brick-paver driveway leads to the grand entry, where rich wood flooring, formal living and dining rooms, and a well-appointed wet bar with multiple refrigerators create a warm and inviting first impression. The home’s desirable three-way split floor plan provides outstanding flexibility for large households or multi-generational living. The oversized primary suite is a true retreat, featuring plantation shutters, tranquil pool and pond views, and a beautifully updated bath with a walk-in shower, dual vanities, and an expansive custom closet. The chef’s kitchen offers abundant cabinetry and bar seating, opening seamlessly to the impressive great room with a gas fireplace—perfect for relaxed gatherings. Two guest bedrooms with newer carpet and a full bath are conveniently located off the great room. The private in-law suite includes its own sitting area, bedroom, full bath, and direct backyard access—ideal for long-term guests or extended family. Upstairs, a massive bonus room with a walk-in closet and full bath provides endless possibilities: game room, home theater, fitness studio, or additional guest space. Step outside to your personal tropical oasis. The screened, heated pool features a spillover spa, updated jets, and a color-changing light display (2020), all surrounded by a brick-paver deck. The fenced yard overlooks a serene pond teeming with wildlife, offering a peaceful and private backdrop. Notable updates include: • Refrigerator (1/2026) • Roof (2018) • A/C units (2024, 2014, 2021) • Pool pump (2023), chlorinator (2023), pool/spa heater (2022) • Carpet (2020) • Water softener (2021) • Motorized shades (2020) • Exterior/paver lighting & fountain (2021) • LED recessed lighting with 5 color settings (2020) All of this in a prime Tarpon Springs location—close to dining, shopping, and an easy commute to Tampa. East Lake High School is just a short walk away. A rare opportunity to own in sought-after Cypress Cove—this exceptional waterfront home is not to be missed.
Sold for $1,000,000
$1,000,000
963 CYPRESS COVE WAY, TARPON SPRINGS, FL 34688
4beds
3,715sqft
Single Family Residence
Built in 2002
0.31 Acres Lot
$996,200 Zestimate®
$269/sqft
$5,647 Estimated rent
Home value
$996,200
$917,000 - $1.09M
$5,647/mo
Zestimate® history
Owner options
List your home for rent
$5,647/mo
Rent Zestimate®
Find your next renter with Zillow Rental Manager. Plus, with online applications, you can quickly screen prospective tenants – for free.
$5,647/mo
Rent Zestimate®
Refinance and save
$7,182/mo
Est. payment
Refinancing to a lower rate could help reduce your monthly payments and save thousands over the life of the loan.
$7,182/mo
Est. payment
Explore your selling options
Work with a Zillow partner agent
Leverage their expertise and Zillow's premium Showcase listings to get your home seen by more buyers.
Get startedList with your own agent
Get your home in front of millions of buyers by listing it on Zillow.
Learn how to do itSell it yourself
Take full control of how buyers see your home on Zillow by listing For Sale by Owner (FSBO).
List your homeWhat's special
Brick-paver deckOversized primary suiteRich wood flooringThree-way split floor planGrand entryPlantation shuttersMotorized shades
Zillow last checked:
Listing updated:
Listed by:
Lea Haverstock 727-243-2000,
LE REAL ESTATE GROUP 727-243-2000
Bought with:
Daniel Araque, 3563919
KELLER WILLIAMS LEGACY REALTY
Source: Stellar MLS,MLS#: TB8427961 Originating MLS: Suncoast Tampa
Originating MLS: Suncoast Tampa
Facts & features
Interior
Bedrooms & bathrooms
- Bedrooms: 4
- Bathrooms: 4
- Full bathrooms: 4
Rooms
- Room types: Bonus Room, Breakfast Room Separate, Den/Library/Office, Family Room, Dining Room, Living Room, Utility Room
Primary bedroom
- Features: Walk-In Closet(s)
- Level: First
- Area: 322 Square Feet
- Dimensions: 14x23
Bedroom 1
- Features: Built-in Closet
- Level: First
- Area: 156 Square Feet
- Dimensions: 12x13
Bedroom 2
- Features: Built-in Closet
- Level: First
- Area: 165 Square Feet
- Dimensions: 15x11
Bedroom 3
- Features: Built-in Closet
- Level: First
- Area: 143 Square Feet
- Dimensions: 11x13
Primary bathroom
- Level: First
- Area: 168 Square Feet
- Dimensions: 12x14
Bonus room
- Features: Walk-In Closet(s)
- Level: Second
- Area: 420 Square Feet
- Dimensions: 20x21
Kitchen
- Level: First
- Area: 180 Square Feet
- Dimensions: 10x18
Living room
- Level: First
- Area: 320 Square Feet
- Dimensions: 20x16
Office
- Level: First
- Area: 180 Square Feet
- Dimensions: 12x15
Heating
- Central, Natural Gas
Cooling
- Central Air
Appliances
- Included: Oven, Cooktop, Dishwasher, Disposal, Dryer, Ice Maker, Microwave, Range, Refrigerator, Washer, Water Softener
- Laundry: Inside, Laundry Room
Features
- Built-in Features, Ceiling Fan(s), Split Bedroom, Stone Counters, Walk-In Closet(s)
- Flooring: Tile
- Doors: Sliding Doors
- Windows: Shutters
- Has fireplace: Yes
- Fireplace features: Gas
Interior area
- Total structure area: 4,939
- Total interior livable area: 3,715 sqft
Property
Parking
- Total spaces: 3
- Parking features: Garage - Attached
- Attached garage spaces: 3
- Details: Garage Dimensions: 32x23
Features
- Levels: Two
- Stories: 2
- Patio & porch: Covered, Deck, Patio
- Exterior features: Irrigation System, Lighting, Rain Gutters, Sidewalk
- Has private pool: Yes
- Pool features: In Ground, Lighting, Pool Alarm, Screen Enclosure
- Has spa: Yes
- Spa features: Heated, In Ground
- Fencing: Fenced
- Has view: Yes
- View description: Pool, Water, Pond
- Has water view: Yes
- Water view: Water,Pond
- Waterfront features: Pond, Pond Access
Lot
- Size: 0.31 Acres
- Features: Landscaped, Oversized Lot, Sidewalk, Street Dead-End
Details
- Parcel number: 152716201930000260
- Zoning: RPD-0.5
- Special conditions: None
Construction
Type & style
- Home type: SingleFamily
- Property subtype: Single Family Residence
Materials
- Block
- Foundation: Slab
- Roof: Tile
Condition
- New construction: No
- Year built: 2002
Utilities & green energy
- Sewer: Public Sewer
- Water: Public
- Utilities for property: Cable Available, Cable Connected, Electricity Available, Electricity Connected, Public, Sewer Available, Sewer Connected, Sprinkler Meter, Water Available, Water Connected
Community & HOA
Community
- Features: Gated Community - No Guard, Sidewalks
- Security: Gated Community, Security Gate
- Pet fee: $0 monthly
- Subdivision: CYPRESS COVE ESTATES
HOA
- Has HOA: Yes
- Services included: Common Area Taxes
- HOA fee: $250 monthly
- HOA name: Melrose Management
- HOA phone: 727-787-3461
Location
- Region: Tarpon Springs
Financial & listing details
- Price per square foot: $269/sqft
- Tax assessed value: $979,567
- Annual tax amount: $10,189
- Date on market: 9/16/2025
- Cumulative days on market: 181 days
- Listing terms: Cash,Conventional,FHA,VA Loan
- Ownership: Fee Simple
- Total actual rent: 0
- Electric utility on property: Yes
- Road surface type: Paved
Price history
| Date | Event | Price |
|---|---|---|
| 4/16/2026 | Sold | $1,000,000-3.8%$269/sqft |
Source:  Stellar MLS #TB8427961 Report a problem Stellar MLS #TB8427961 Report a problem | ||
| 3/17/2026 | Pending sale | $1,039,000$280/sqft |
Source: Stellar MLS #TB8427961 Report a problem | ||
| 1/4/2026 | Price change | $1,039,000-2.8%$280/sqft |
Source: Stellar MLS #TB8427961 Report a problem | ||
| 9/16/2025 | Listed for sale | $1,069,000+77.9%$288/sqft |
Source: Stellar MLS #TB8427961 Report a problem | ||
| 1/29/2020 | Sold | $601,000-3.8%$162/sqft |
Source: Public Record Report a problem | ||
| 1/27/2020 | Listed for sale | $624,916$168/sqft |
Source: KELLER WILLIAMS REALTY #U8062985 Report a problem | ||
| 1/3/2020 | Pending sale | $624,916$168/sqft |
Source: KELLER WILLIAMS REALTY #U8062985 Report a problem | ||
| 11/5/2019 | Price change | $624,916-1.6%$168/sqft |
Source: KELLER WILLIAMS REALTY #U8062985 Report a problem | ||
| 10/21/2019 | Listed for sale | $634,916+46.3%$171/sqft |
Source: KELLER WILLIAMS REALTY #U8062985 Report a problem | ||
| 4/17/2012 | Sold | $434,000-25%$117/sqft |
Source: Public Record Report a problem | ||
| 11/6/2003 | Sold | $579,000$156/sqft |
Source: Public Record Report a problem | ||
Public tax history
| Year | Property taxes | Tax assessment |
|---|---|---|
| 2025 | $10,751 +5.5% | $620,287 +2.9% |
| 2024 | $10,189 +1.6% | $602,806 +3% |
| 2023 | $10,031 +2.6% | $585,249 +3% |
| 2022 | $9,777 -1.4% | $568,203 +3% |
| 2021 | $9,919 -3.4% | $551,653 +5.9% |
| 2020 | $10,264 +20.5% | $520,958 +11.4% |
| 2019 | $8,516 | $467,536 +1.9% |
| 2018 | $8,516 +1.2% | $458,818 +2.1% |
| 2017 | $8,415 +1.4% | $449,381 +2.1% |
| 2016 | $8,302 -1.5% | $440,138 +0.7% |
| 2015 | $8,426 +0.4% | $437,078 +0.8% |
| 2014 | $8,392 +1.6% | $433,609 +1.5% |
| 2013 | $8,260 +5.7% | $427,201 +1.7% |
| 2012 | $7,814 | $420,060 -0.4% |
| 2011 | -- | $421,780 +1.5% |
| 2010 | -- | $415,547 -24.4% |
| 2009 | -- | $549,622 -5.4% |
| 2008 | $10,595 | $580,792 +3% |
| 2007 | -- | $563,876 -1.9% |
| 2005 | -- | $574,700 +10.8% |
| 2004 | $10,722 -4.7% | $518,600 +0.5% |
| 2003 | $11,247 +450.6% | $515,900 +412.8% |
| 2002 | $2,043 | $100,600 +5.7% |
| 2001 | $2,043 | $95,200 |
Find assessor info on the county website
Neighborhood: 34688
Nearby homes
- $844,200-- bd3 ba2.7k sqft951 Cypress Cove Way, Tarpon Springs, FL 34688Off Market
- $987,5004 bd4 ba3.6k sqft975 Cypress Cove Way, Tarpon Springs, FL 34688Off Market
- $992,3005 bd3 ba3.2k sqft939 Cypress Cove Way, Tarpon Springs, FL 34688Off Market
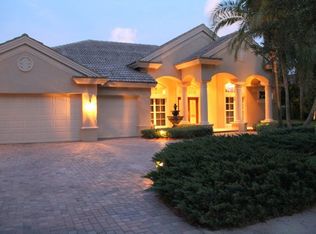
- $975,3005 bd3 ba3k sqft964 Cypress Cove Way, Tarpon Springs, FL 34688Off Market
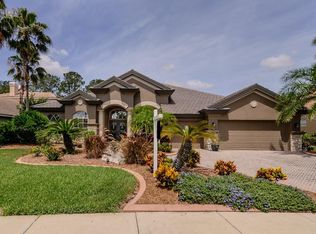
- $1,100,0004 bd3 ba4.5k sqft976 Cypress Cove Way, Tarpon Springs, FL 34688Sold
- $986,9004 bd4 ba3.7k sqft989 Cypress Cove Way, Tarpon Springs, FL 34688Off Market
- $914,9004 bd4 ba3.1k sqft952 Cypress Cove Way, Tarpon Springs, FL 34688Off Market
- $1,119,5005 bd4 ba4.4k sqft990 Cypress Cove Way, Tarpon Springs, FL 34688Off Market
Nearby schools
GreatSchools rating
- 9/10Brooker Creek Elementary SchoolGrades: PK-5Distance: 0.4 mi
- 6/10Tarpon Springs Middle SchoolGrades: 6-8Distance: 5.1 mi
- 7/10East Lake High SchoolGrades: PK,9-12Distance: 0.4 mi
Schools provided by the listing agent
- Elementary: Brooker Creek Elementary-PN
- Middle: Tarpon Springs Middle-PN
- High: East Lake High-PN
Source: Stellar MLS. This data may not be complete. We recommend contacting the local school district to confirm school assignments for this home.
Get a cash offer in 3 minutes
Find out how much your home could sell for in as little as 3 minutes with a no-obligation cash offer.
Estimated market value
$996,200
Get a cash offer in 3 minutes
Find out how much your home could sell for in as little as 3 minutes with a no-obligation cash offer.
Estimated market value
$996,200
- Florida
- Pinellas County
- Tarpon Springs
- 34688
- 963 CYPRESS COVE WAY
Nearby cities
Nearby zip codes
Other Tarpon Springs Topics
