Skip main navigation
Closed
  • $655,000

    963 Desert Ct, Carson City, NV 89705

    3beds
    1,523sqft
    Single Family Residence
    Built in 1998
    0.27 Acres Lot
    $663,800 Zestimate®
    $430/sqft
    $2,611 Estimated rent

    Home value

    $663,800

    $584,000 - $757,000

    $2,611/mo

    Zestimate® history
    Loading
    Loading...

    Owner options

    List your home for rent

    $2,611/mo

    Rent Zestimate®

    Find your next renter with Zillow Rental Manager. Plus, with online applications, you can quickly screen prospective tenants – for free.

    Learn more

    $2,611/mo

    Rent Zestimate®

    Refinance and save

    $3,786/mo

    Est. payment

    Refinancing to a lower rate could help reduce your monthly payments and save thousands over the life of the loan.

    See today's rates

    $3,786/mo

    Est. payment

    Explore your selling options

    Work with a Zillow partner agent

    Leverage their expertise and Zillow's premium Showcase listings to get your home seen by more buyers.

    Get started

    List with your own agent

    Get your home in front of millions of buyers by listing it on Zillow.

    Learn how to do it

    Sell it yourself

    Take full control of how buyers see your home on Zillow by listing For Sale by Owner (FSBO).

    List your home

    What's special

    Detached steel shopDedicated rv parking padSurrounding mountain viewsLush lawnCovered patioVaulted ceilingsPrivate backyard retreat
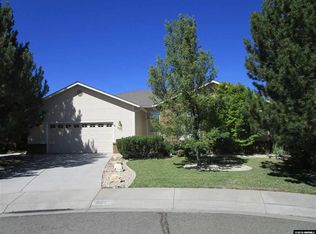
    Welcome to 963 Desert Court - a rare find with the ultimate setup for work, play, and comfort! This charming home features 3 bedrooms, 2 bathrooms, and an attached 2-car garage. The standout feature costing over 100k is the brand new 875 sq. ft. detached steel shop—fully insulated with heat and A/C, four 220V outlets, a 12-foot high door, and room for up to four vehicles, an RV, or boat. There's also a dedicated RV parking pad with concrete access alongside the shop. Enjoy your private backyard retreat with a lush lawn, French drain system, and a covered patio—plus an additional covered patio in the front to take in the surrounding mountain views. Inside, you'll find vaulted ceilings, skylight, pantry, excellent floor plan and thoughtful updates including, laminate flooring, newer toilets and a newer dishwasher. All this, just minutes from local shopping, dining, and entertainment—and only 30 minutes to both Lake Tahoe and Reno. This is the one you've been waiting for! IMPORTANT, PLEASE READ PRIVATE REMARKS.

    Zillow last checked:

    Listing updated:

    Listed by:

    Jason Lococo S.170529 775-343-5444,

    Intero

    Bought with:

    Sean Webster, S.201001

    Keller Williams Group One Inc.

    Source: NNRMLS,MLS#: 250053569MLS Logo

    Facts & features

    Interior

    Bedrooms & bathrooms
    • Bedrooms: 3
    • Bathrooms: 2
    • Full bathrooms: 2
    Heating
    • Forced Air, Natural Gas
    Cooling
    • Central Air, Refrigerated
    Appliances
    • Included: Dishwasher, Disposal, Electric Cooktop, Electric Oven, Electric Range, Microwave, Oven, Refrigerator
    • Laundry: Laundry Room
    Features
    • Breakfast Bar, Ceiling Fan(s), Entrance Foyer, High Ceilings, Pantry, Vaulted Ceiling(s), Walk-In Closet(s)
    • Flooring: Ceramic Tile, Laminate
    • Windows: Blinds, Double Pane Windows, Drapes, Low Emissivity Windows, Rods, Vinyl Frames
    • Has fireplace: No
    • Common walls with other units/homes: No Common Walls
    Interior area
    • Total structure area: 1,523
    • Total interior livable area: 1,523 sqft

    Property

    Parking
    • Total spaces: 10
    • Parking features: Attached, Detached, Garage, Garage Door Opener, Heated Driveway, Parking Pad, RV Access/Parking, RV Garage
    • Attached garage spaces: 6
    • Has uncovered spaces: Yes
    Features
    • Levels: One
    • Stories: 1
    • Patio & porch: Patio, Deck
    • Exterior features: None
    • Pool features: None
    • Spa features: None
    • Fencing: Back Yard
    • Has view: Yes
    • View description: Mountain(s)
    Lot
    • Size: 0.27 Acres
    • Features: Landscaped, Level, Sprinklers In Front, Sprinklers In Rear
    Details
    • Additional structures: Shed(s)
    • Parcel number: 142007812002
    • Zoning: SF4

    Construction

    Type & style
    • Home type: SingleFamily
    • Property subtype: Single Family Residence
    Materials
    • Foundation: Crawl Space
    • Roof: Composition,Pitched,Shingle
    Condition
    • New construction: No
    • Year built: 1998

    Utilities & green energy

    • Sewer: Public Sewer
    • Water: Public
    • Utilities for property: Cable Available, Electricity Available, Internet Available, Natural Gas Available, Phone Available, Sewer Available, Water Available, Cellular Coverage

    Community & neighborhood

    Security
    • Security features: Smoke Detector(s)
    Location
    • Region: Carson City
    • Subdivision: Sunridge Heights

    Other

    Other facts
    • Listing terms: 1031 Exchange,Cash,Conventional,FHA,USDA Loan,VA Loan

    Price history

    DateEventPrice
    10/14/2025Sold$655,000-1.5%$430/sqft
    Source: NNRMLS #250053569 Report a problem
    9/21/2025Contingent$665,000$437/sqft
    Source: NNRMLS #250053569 Report a problem
    9/18/2025Price change$665,000-1.5%$437/sqft
    Source: NNRMLS #250053569 Report a problem
    9/9/2025Listed for sale$675,000$443/sqft
    Source: NNRMLS #250053569 Report a problem
    8/29/2025Contingent$675,000$443/sqft
    Source: NNRMLS #250053569 Report a problem
    8/21/2025Listed for sale$675,000$443/sqft
    Source: NNRMLS #250053569 Report a problem
    8/3/2025Contingent$675,000$443/sqft
    Source: NNRMLS #250053569 Report a problem
    7/24/2025Listed for sale$675,000+3.8%$443/sqft
    Source: NNRMLS #250053569 Report a problem
    7/3/2025Listing removed--
    Source: Owner Report a problem
    6/25/2025Listed for sale$650,000+66.7%$427/sqft
    Source: Owner Report a problem
    11/7/2019Sold$390,000-4.9%$256/sqft
    Source: NNRMLS #190015551 Report a problem
    10/9/2019Listed for sale$409,900+93.3%$269/sqft
    Source: Intero RE Alpine Sierra LLC #190015551 Report a problem
    8/22/2011Sold$212,000$139/sqft
    Source: Public Record Report a problem
    6/27/2011Listed for sale$212,000$139/sqft
    Source: RE/MAX Realty Affiliates-Carson City #110008949 Report a problem

    Public tax history

    YearProperty taxesTax assessment
    2025$3,082 +3%$109,126 -0.9%
    2024$2,993 +3%$110,106 +4.3%
    2023$2,905 +3%$105,564 +12.4%
    2022$2,821 +17.3%$93,914 +14.1%
    2021$2,405 $82,278 +7.9%
    2020-- $76,287
    2019$2,335 $76,287 +7%
    2018$2,335 +6.1%$71,298 +4.3%
    2017$2,201 $68,377 +10.9%
    2016$2,201 +2.6%$61,641
    2015$2,145 +3.2%$61,641 +4.4%
    2014$2,078 $59,034 +5.7%
    2013-- $55,833 +0.3%
    2012-- $55,675 -7.8%
    2011-- $60,403 -7.8%
    2010-- $65,508 -6.1%
    2009-- $69,763 -10.4%
    2008-- $77,874 +1.9%
    2007-- $76,398 +14.1%
    2006-- $66,960 +6.3%
    2005$1,593 +3%$62,988 +19.4%
    2004$1,546 $52,756 +2%
    2003-- $51,738 +1%
    2002-- $51,224
    2001-- $51,224

    Find assessor info on the county website

    Neighborhood: 89705

    Nearby schools

    GreatSchools rating
    Schools provided by the listing agent
    • Elementary: Jacks Valley
    • Middle: Carson Valley
    • High: Douglas

    Source: NNRMLS. This data may not be complete. We recommend contacting the local school district to confirm school assignments for this home.

    Get a cash offer in 3 minutes
    Find out how much your home could sell for in as little as 3 minutes with a no-obligation cash offer.
    Estimated market value
    $663,800
    Get a cash offer in 3 minutes
    Find out how much your home could sell for in as little as 3 minutes with a no-obligation cash offer.
    Estimated market value
    $663,800