Skip main navigation
Pending
  • Price cut: $4.8K (5/22)
    $264,900

    963 Detroit Ave, Lexington, KY 40505

    2beds
    1,705sqft
    : 
    Loading
    Get pre-qualified
    Single Family Residence
    Built in 1925
    5,096 Square Feet Lot
    $260,000 Zestimate®
    $155/sqft
    $-- HOA

    What's special

    Large walk-in closetOff-street parking padRich original hardwood floorsFully fenced private backyardMarble-tiled walk-in shower upstairs
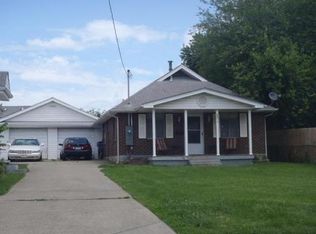
    Step into this beautifully restored and renovated 1920s "Kenwick-style" Craftsman home, offering 1,705sf of inviting living space that's close to downtown and many popular up-and-coming shopping/dining/art venues, at a very affordable price! Lovingly maintained and thoughtfully updated over the years, this home showcases an expanded kitchen with newer countertops, cabinetry, appliances, and fixtures that flow seamlessly into a spacious dining area—perfect for entertaining or just everyday living. The rich original hardwood floors ground the space, while the elegant authentic Tiffany light fixture (per seller) and others add timeless character to this bygone era. Both Deco-style bathrooms have been stylishly updated with modern finishes, featuring a subway-tiled walk-in shower on the main level and a marble-tiled walk-in shower upstairs. The renovated second floor includes a spacious primary suite with double vanities and a large walk-in closet. A rear laundry room creates an ideal drop-zone entry, and a durable metal roof offers long term energy savings. Enjoy a fully fenced private backyard, off-street parking pad, and the added value of a city approved permit for a future detached garage. Easy access to downtown, New Circle Road, and an unbeatable walkable lifestyle—this beautiful home truly stands out!!
    99 days
    |
    911
    |
    58
    |

    Zillow last checked:

    Listing updated:

    Listed by:

    Daniel Delaney 859-983-9597,

    Rector Hayden Realtors,

    Denise Delaney 859-971-7653,

    Rector Hayden Realtors

    Source: Imagine MLS,MLS#: 26006689MLS Logo

      Facts & features

      Interior

      Bedrooms & bathrooms
      • Bedrooms: 2
      • Bathrooms: 2
      • Full bathrooms: 2
      Primary bedroom
      • Level: Second
      Bedroom 2
      • Level: First
      Dining room
      • Level: First
      Kitchen
      • Level: First
      Living room
      • Level: First
      Utility room
      • Level: First
      Heating
      • Forced Air
      Cooling
      • Central Air, Ceiling Fan(s), Electric, Multi Units
      Appliances
      • Included: Dishwasher, Gas Range, Microwave, Refrigerator
      • Laundry: Electric Dryer Hookup, Washer Hookup
      Features
      • Walk-In Closet(s), Ceiling Fan(s)
      • Flooring: Hardwood, Laminate, Tile
      • Windows: Storm Window(s), Blinds, Screens
      • Has basement: No
      • Has fireplace: No
      Interior area
      • Total structure area: 1,705
      • Total interior livable area: 1,705 sqft
      • Finished area above ground: 1,705
      • Finished area below ground: 0

      Property

      Parking
      • Parking features: Off Street
      Features
      • Levels: One and One Half
      • Fencing: Privacy,Wood
      • Has view: Yes
      • View description: Neighborhood
      Lot
      • Size: 5,096 Square Feet
      • Features: Few Trees
      Details
      • Additional structures: Shed(s)
      • Parcel number: 47199600

      Construction

      Type & style
      • Home type: SingleFamily
      • Architectural style: Craftsman
      • Property subtype: Single Family Residence
      Materials
      • Vinyl Siding
      • Foundation: Block
      • Roof: Metal
      Condition
      • Year built: 1925

      Utilities & green energy

      • Sewer: Public Sewer
      • Water: Public
      • Utilities for property: Cable Available, Electricity Connected, Natural Gas Connected, Sewer Connected, Water Available

      Community & HOA

      Community
      • Subdivision: Liberty Heights
      HOA
      • Has HOA: No
      Location
      • Region: Lexington

      Financial & listing details

      • Price per square foot: $155/sqft
      • Tax assessed value: $177,000
      • Annual tax amount: $2,189
      • Date on market: 6/11/2026

        Estimated market value

        $260,000

        $247,000 - $273,000

        $1,616/mo

        Price history

        DateEventPrice
        6/20/2026Pending sale$264,900$155/sqft
        Source: Imagine MLS #26006689 Report a problem
        6/11/2026Listed for sale$264,900$155/sqft
        Source: Imagine MLS #26006689 Report a problem
        6/4/2026Pending sale$264,900$155/sqft
        Source: Imagine MLS #26006689 Report a problem
        5/22/2026Price change$264,900-1.8%$155/sqft
        Source: Imagine MLS #26006689 Report a problem
        5/21/2026Price change$269,7000%$158/sqft
        Source: Imagine MLS #26006689 Report a problem
        5/14/2026Price change$269,8000%$158/sqft
        Source: Imagine MLS #26006689 Report a problem
        5/1/2026Listed for sale$269,900$158/sqft
        Source: Imagine MLS #26006689 Report a problem
        4/27/2026Pending sale$269,900$158/sqft
        Source: Imagine MLS #26006689 Report a problem
        4/4/2026Listed for sale$269,900+9.5%$158/sqft
        Source: Imagine MLS #26006689 Report a problem
        3/29/2024Sold$246,500-8.7%$145/sqft
        Source: Imagine MLS #24001939 Report a problem
        2/26/2024Pending sale$269,900$158/sqft
        Source: Imagine MLS #24001939 Report a problem
        2/16/2024Price change$269,900-1.8%$158/sqft
        Source: Imagine MLS #24001939 Report a problem
        2/3/2024Listed for sale$274,900+55.3%$161/sqft
        Source: Imagine MLS #24001939 Report a problem
        8/26/2022Sold$177,000-11.5%$104/sqft
        Source: Metro Search Inc. LLC DBA Apex MLS #1616998 Report a problem
        8/15/2022Pending sale$200,000$117/sqft
        Source: Metro Search Inc. LLC DBA Apex MLS #1616998 Report a problem
        7/29/2022Price change$200,000-4.8%$117/sqft
        Source: Metro Search Inc. LLC DBA Apex MLS #1616998 Report a problem
        7/8/2022Listed for sale$210,000+81.8%$123/sqft
        Source: Metro Search Inc. LLC DBA Apex MLS #1616998 Report a problem
        2/27/2021Listing removed--
        Source: Owner Report a problem
        5/14/2020Listing removed$1,275$1/sqft
        Source: Owner Report a problem
        5/3/2020Listed for rent$1,275$1/sqft
        Source: Owner Report a problem
        5/2/2017Sold$115,500+0.4%$68/sqft
        Source: Imagine MLS #1705552 Report a problem
        3/26/2017Pending sale$115,000$67/sqft
        Source: Keller Williams - Greater Lexington #1705552 Report a problem
        3/24/2017Listed for sale$115,000+67.9%$67/sqft
        Source: Keller Williams Greater Lex #1705552 Report a problem
        10/9/2013Sold$68,500-2%$40/sqft
        Source: Public Record Report a problem
        8/22/2013Listed for sale$69,900$41/sqft
        Source: RE/MAX Creative Realty #1316935 Report a problem

        Public tax history

        YearProperty taxesTax assessment
        2024$2,189 $177,000
        2023$2,189 +31.3%$177,000 +35.6%
        2022$1,667 $130,500
        2021$1,667 $130,500
        2020$1,667 $130,500
        2019$1,667 +13%$130,500 +13%
        2018$1,475 +76.9%$115,500 +68.6%
        2017$834 +62%$68,500
        2015$515 $68,500
        2014$515 $68,500 -14.4%
        2012$515 $80,000
        2011-- --
        2010-- --
        2009-- --
        2008-- $48,600
        2006-- --
        2005-- --
        2004-- --
        Find assessor info on the county website

        Monthly payment

        Est. payment

        Payment breakdown

        Explore the cost of this home by adjusting the details. Changes won't be saved.
        All calculations are estimates and provided by Zillow, Inc. for informational purposes only. Actual amounts may vary.
        HOA fees may include property taxes on listings classified as Co-Ops. Contact the listing agent and/or owner for fee details.
        Mortgage interest rates are dependent on a number of factors, including credit score, down payment, and repayment length. Interest rate data provided by Zillow Group Marketplace, Inc. as of 1/1/1970 from various mortgage lenders with which we have lead or other similar arrangements; the Estimated Payment is an average of those rates.
        See how much you could borrow to make a competitive offer.

        Climate risks

        Neighborhood: Fairway-Liberty Heights

        Getting around

        60 / 100
        Somewhat Walkable
        58 / 100
        Bikeable

        Nearby schools

        GreatSchools rating
        Schools provided by the listing agent
        • Elementary: Yates
        • Middle: Crawford
        • High: Frederick Douglass

        Source: Imagine MLS. This data may not be complete. We recommend contacting the local school district to confirm school assignments for this home.

        A local agent can set up tours, give advice and negotiate with sellers.

        A local lender can help you make sure your offer is ready when you are.

        Browse local experts

        Similar homes