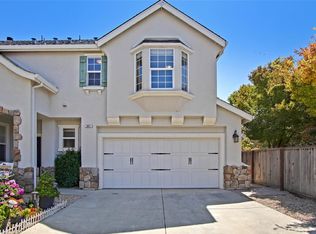
Be sure to check out this 3BR/2.5BA well maintained home with upgraded features in The Cottages neighborhood! Boasting 1,681 sq ft of living space across a 2-story layout, this home maximizes the space with an open floor plan. Interior highlights include: Living room with soaring vaulted ceilings and a wall of 2 story windows that flood the space with incredible natural light. A cozy fireplace insert in the living room, perfect for chilly evenings. Open floor plan connecting the main living areas for effortless entertaining. The kitchen features extensive cabinets and a convenient breakfast bar for casual seating. There are 2 Options for the dining area. Indoor laundry room. Large primary suite featuring tray ceilings and a walk-in closet. Spa-like primary bath with a double vanity, deep soaking tub, and separate walk-in shower. The 2nd floor includes 2 additional bedrooms and main bathroom. The private backyard features a large, covered concrete patio with a beautiful wood pergola structure. It offers the ultimate setup for weekend BBQs, outdoor lounging, and low-maintenance pet space surrounded by a variety of Japanese Maple tress. Nestled in a quaint, manicured community with curb appeal, on a corner lot. Excellent proximity to commuting routes, schools, shopping and more!
Sold for $740,000
Zillow last checked:
Listing updated:
Bought with:
Tene Shake, 02118097
Real Brokerage Technologies
Source: MLSListings Inc,MLS#: ML82055973
Price history
| Date | Event | Price |
|---|---|---|
| 9/9/2026 | Sold | $740,000$440/sqft |
Source:  MLSListings Inc #ML82055973 Report a problem MLSListings Inc #ML82055973 Report a problem | ||
| 8/10/2026 | Contingent | $740,000$440/sqft |
Source: MLSListings Inc #ML82055973 Report a problem | ||
| 7/30/2026 | Listed for sale | $740,000+196%$440/sqft |
Source: MLSListings Inc #ML82055973 Report a problem | ||
| 2/19/2009 | Sold | $250,000+0.1%$149/sqft |
Source: Public Record Report a problem | ||
| 1/24/2009 | Listed for sale | $249,800-11.5%$149/sqft |
Source: foreclosure.com Report a problem | ||
| 11/7/2008 | Sold | $282,200-51.8%$168/sqft |
Source: Public Record Report a problem | ||
| 4/5/2005 | Sold | $585,000+65.7%$348/sqft |
Source: Public Record Report a problem | ||
| 3/27/2003 | Sold | $353,000$210/sqft |
Source: Public Record Report a problem | ||
Get a cash offer in 3 minutes
Find out how much your home could sell for in as little as 3 minutes with a no-obligation cash offer.
Estimated market value
$741,300
