Skip main navigation
Off market
  • $509,700

    963 Forest Lake Dr, Lexington, KY 40515

    4beds
    2,660sqft
    SingleFamily
    Built in 1997
    9,583 Square Feet Lot
    $509,700 Zestimate®
    $192/sqft
    $2,969 Estimated rent

    Home value

    $509,700

    $484,000 - $535,000

    $2,969/mo

    Zestimate® history
    Loading
    Loading...

    Owner options

    List your home for rent

    $2,969/mo

    Rent Zestimate®

    Find your next renter with Zillow Rental Manager. Plus, with online applications, you can quickly screen prospective tenants – for free.

    Learn more

    $2,969/mo

    Rent Zestimate®

    Refinance and save

    $3,160/mo

    Est. payment

    Refinancing to a lower rate could help reduce your monthly payments and save thousands over the life of the loan.

    See today's rates

    $3,160/mo

    Est. payment

    Explore your selling options

    Work with a Zillow partner agent

    Leverage their expertise and Zillow's premium Showcase listings to get your home seen by more buyers.

    Get started

    List with your own agent

    Get your home in front of millions of buyers by listing it on Zillow.

    Learn how to do it

    Sell it yourself

    Take full control of how buyers see your home on Zillow by listing For Sale by Owner (FSBO).

    List your home

    What's special

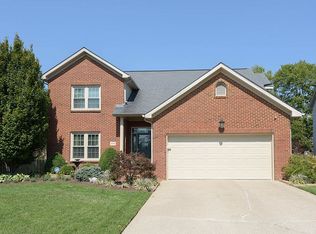
    Wonderful 2 story home on crawl space. Brick front with quoined corners and vinyl siding. Enter through the stately front door into the great room with a soaring ceiling. There's gorgeous custom drapes in neutral tones in the great room and dining room. The veined espresso marble at the front entry matches the fireplace surround. Hardwood flooring is throughout the house and tile is in the upstairs bath, the laundry room and the sun room. The master bath received a $17,000 renovation in 2019 and boasts a beautiful travertine floor with contrasting travertine in the oversized glass enclosed shower. The oil rubbed bronze faucets and hardware look fantastic. The black granite shower seat and sill matches the double vanity. Then there's the cast iron clawfoot soaker tub for you to enjoy after your hard day at work. Simply wonderful! The master bedroom is a large room and is vaulted. Walking from the master bedroom through french doors, you enter into the sun room and windows abound for the glorious sun to shine through. There's a formal dining room with a trey ceiling and decorative wainscoting for you to host your family gatherings or entertain friends. A half bath is available for guests on this first floor as well. The kitchen has been upgraded with beautiful top-of-the-line granite counter tops, a gorgeous new black kitchen sink with oil rubbed bronze Delta faucet, and stainless appliances. All kitchen appliances stay. A water purification unit from Multipure is under the kitchen sink and easily changeable. Drink and cook with delicious purified water. The doors on the kitchen and master bath cabinetry are solid hickory. The entire house has crown molding throughout. The upstairs has three bedrooms and a full bath. There's also a huge walk-in storage/attic area off the back bedroom. No more climbing up dangerous stairs to a ridiculously small attic! Ceiling fans are in every bedroom, the great room and the sun room. The garage fits 2 cars with ease. The garage is insulated, with an insulated door and you'll be surprised how warm it stays during winter months. The garage door spring was replaced a few years back. The garage also has a central drain so you can wash your cars inside during the winter months. The roof was replaced in 2007 with architectural shingles. The chimney cap was even replaced and will never rust again! Walk out the back door down the stone stairs and onto the gorgeous stone patio. This back yard project was completed about 4-5 years ago at a cost exceeding $25,000. There's ample yard for your children to play and dog(s) to romp around. The yard is completely enclosed via the maintenance free aluminum fence. A back yard doesn't get much better than this! For the price listed, this house comes with the downstairs audio system, which features high end audio equipment and klipsch speakers. It also comes with the upstairs 5.1 surround sound system in the back bedroom, which was used as the owners movie room. High end speakers and equipment configure this system. The kitchen bar stools, the mahogany dining room table, the downstairs 48" HD smart TV on swivel wall mount, and the clothes washer/dryer are also included for the listed price. Come see this magnificent home. Agents with clients welcome. New architectural roof replaced 3-2023.

    This property is off market, which means it's not currently listed for sale or rent on Zillow. This may be different from what's available on other websites or public sources.
    Facts & features

    Interior

    Bedrooms & bathrooms
    • Bedrooms: 4
    • Bathrooms: 3
    • Full bathrooms: 2
    • 1/2 bathrooms: 1
    Heating
    • Forced air, Gas
    Cooling
    • Central
    Appliances
    • Included: Dishwasher, Dryer, Garbage disposal, Microwave, Range / Oven, Refrigerator, Washer
    Features
    • Flooring: Tile, Hardwood
    • Basement: None
    • Has fireplace: Yes
    Interior area
    • Total interior livable area: 2,660 sqft

    Property

    Parking
    • Total spaces: 2
    • Parking features: Garage - Attached, Off-street
    Features
    • Exterior features: Vinyl, Brick
    Lot
    • Size: 9,583 Square Feet
    Details
    • Parcel number: 19327490

    Construction

    Type & style
    • Home type: SingleFamily
    Materials
    • Frame
    • Roof: Shake / Shingle
    Condition
    • Year built: 1997

    Community & HOA

    Location
    • Region: Lexington

    Financial & listing details

    • Price per square foot: $192/sqft
    • Tax assessed value: $318,000
    • Annual tax amount: $3,359

    Price history

    DateEventPrice
    3/24/2021Listing removed--
    Source: Owner Report a problem
    12/16/2019Sold$318,000$120/sqft
    Source: Public Record Report a problem
    10/22/2019Listed for sale$318,000$120/sqft
    Source: Owner Report a problem

    Public tax history

    YearProperty taxesTax assessment
    2024$3,359 $318,000
    2023$3,359 -5.3%$318,000
    2022$3,545 0%$318,000
    2021$3,545 -0.4%$318,000
    2020$3,560 -4.7%$318,000 +8.8%
    2019$3,735 +19.3%$292,400 +19.3%
    2018$3,130 +4.9%$245,000
    2017$2,983 +8.8%$245,000
    2015$2,742 $245,000
    2014$2,742 $245,000
    2012$2,742 $245,000
    2011-- --
    2010-- --
    2009-- --
    2008-- $245,000
    2006-- --
    2005-- --
    2004-- --
    Find assessor info on the county website

    Neighborhood: 40515

    Nearby schools

    GreatSchools rating
    Get pre-qualified for a loan
    At Zillow Home Loans, we can pre-qualify you in as little as 5 minutes with no impact to your credit score.

    An equal housing lender. NMLS #10287.

    Sell for more on Zillow
    Get a Zillow Showcase℠ listing at no additional cost and you could sell for .
    $509,700
    2% more
    +$10,194
    With Zillow Showcase(estimated)
    $519,894
