Room to live, play, and create- the exceptional property offers it ALL! Nestled in a peaceful community with NO HOA, this 4- bedroom, 3- bathroom home sits on a sprawling one-acre lot with a low tax rate and the perfect blend of space and freedom. Inside, you'll find an inviting and functional layout ideal for both everyday living and entertaining. The heart of the home shines in this stunning, designer-inspired kitchen featuring sleek painted cabinetry with shaker style doors with brushed brass hardware, quartz countertops with square edge, porcelain apron-front kitchen sink, stainless appliance package with double ovens, and marble kitchen backsplash. Kitchen effortlessly flows into the family room anchored with a floor to ceiling stone fireplace with an abundance of natural light overlooking the beautifully landscaped backyard. Designer details like custom accent painted walls, crown moulding, and shiplap flow throughout the home. Hallway to the bedrooms downstairs is outfitted with a built-in cabinetry, countertops, backsplash, and upper cabinets with glass doors- a perfect family command center, coffee bar, or wine nook. High end Luxury Vinyl Plank flooring allows a chic look while offering ease of maintenance from the entryway throughout the entire home. Primary bedroom is spacious and offers large windows with en suite bathroom that boasts dual vanities, painted cabinetry, lighted mirrors, brushed brass hardware and lighting, HUGE walk-in shower with dual rainhead showerhead with handhelds, recessed shower niche with mosaic tile, and frameless shower enclosure. Upstairs you'll find a large game room with full bathroom. The 3-car attached garage with epoxy floors offers plenty of convenience, while the massive detached garage- large enough for 6 cars- opens the door for endless possabilities. Whether you're a car enthusiast, a hobbyist, or need room for your business, this space delivers. And bonus: it includes a powder bath and flex room.
Sold
Price Unknown
963 Harmony Cir, Nevada, TX 75173
4beds
2,668sqft
Single Family Residence
Built in 2013
1 Acres Lot
$574,100 Zestimate®
$--/sqft
$3,281 Estimated rent
Home value
$574,100
$534,000 - $614,000
$3,281/mo
Zestimate® history
Owner options
List your home for rent
$3,281/mo
Rent Zestimate®
Find your next renter with Zillow Rental Manager. Plus, with online applications, you can quickly screen prospective tenants – for free.
$3,281/mo
Rent Zestimate®
Refinance and save
Refinancing to a lower rate could help reduce your monthly payments and save thousands over the life of the loan.
Explore your selling options
Work with a Zillow partner agent
Leverage their expertise and Zillow's premium Showcase listings to get your home seen by more buyers.
Get startedList with your own agent
Get your home in front of millions of buyers by listing it on Zillow.
Learn how to do itSell it yourself
Take full control of how buyers see your home on Zillow by listing For Sale by Owner (FSBO).
List your homeWhat's special
Massive detached garageSprawling one-acre lotBeautifully landscaped backyardCrown mouldingAbundance of natural lightQuartz countertopsStunning designer-inspired kitchen
Zillow last checked:
Listing updated:
Listed by:
Ticia Rhodes 0708235 855-450-0442,
Real 855-450-0442
Bought with:
Christie Cannon
Keller Williams Frisco Stars
Source: NTREIS,MLS#: 20990464
Facts & features
Interior
Bedrooms & bathrooms
- Bedrooms: 4
- Bathrooms: 5
- Full bathrooms: 3
- 1/2 bathrooms: 2
Primary bedroom
- Features: Ceiling Fan(s)
- Level: First
- Dimensions: 16 x 18
Bedroom
- Features: Ceiling Fan(s)
- Level: First
- Dimensions: 13 x 11
Bedroom
- Features: Ceiling Fan(s)
- Level: First
- Dimensions: 11 x 12
Bedroom
- Features: Ceiling Fan(s)
- Level: First
- Dimensions: 11 x 11
Game room
- Features: Ceiling Fan(s)
- Level: Second
- Dimensions: 20 x 19
Living room
- Features: Fireplace
- Level: First
- Dimensions: 18 x 18
Office
- Features: Ceiling Fan(s)
- Level: First
- Dimensions: 10 x 13
Utility room
- Features: Built-in Features
- Level: First
- Dimensions: 10 x 6
Heating
- Central
Cooling
- Central Air, Ceiling Fan(s)
Appliances
- Included: Dishwasher, Electric Cooktop, Electric Oven, Disposal, Microwave
- Laundry: Washer Hookup, Electric Dryer Hookup, Laundry in Utility Room
Features
- Built-in Features, Chandelier, Dry Bar, Decorative/Designer Lighting Fixtures, Double Vanity, Eat-in Kitchen, High Speed Internet, Kitchen Island, Open Floorplan, Pantry, Cable TV, Walk-In Closet(s)
- Flooring: Ceramic Tile, Luxury Vinyl Plank
- Windows: Window Coverings
- Has basement: No
- Number of fireplaces: 1
- Fireplace features: Wood Burning
Interior area
- Total interior livable area: 2,668 sqft
Property
Parking
- Total spaces: 9
- Parking features: Epoxy Flooring, Electric Vehicle Charging Station(s), Garage Faces Front, Garage, Garage Door Opener, Oversized, Garage Faces Side
- Attached garage spaces: 9
Features
- Levels: One and One Half
- Stories: 1.5
- Patio & porch: Covered
- Exterior features: Private Yard, Rain Gutters
- Pool features: None
- Fencing: Front Yard,Wood
Lot
- Size: 1 Acres
- Features: Acreage, Back Yard, Interior Lot, Lawn, Landscaped, Native Plants, Subdivision, Sprinkler System
Details
- Additional structures: Second Garage, Garage(s)
- Parcel number: R909100003601
- Other equipment: Irrigation Equipment
Construction
Type & style
- Home type: SingleFamily
- Architectural style: Traditional,Detached
- Property subtype: Single Family Residence
Materials
- Brick, Rock, Stone
- Foundation: Slab
- Roof: Composition
Condition
- Year built: 2013
Utilities & green energy
- Sewer: Septic Tank
- Utilities for property: Septic Available, Cable Available
Green energy
- Energy generation: Solar
Community & HOA
Community
- Security: Prewired
- Subdivision: Harmony Estates
HOA
- Has HOA: No
Location
- Region: Nevada
Financial & listing details
- Tax assessed value: $609,429
- Annual tax amount: $7,116
- Date on market: 7/8/2025
- Cumulative days on market: 30 days
- Listing terms: Cash,Conventional,FHA,VA Loan
Price history
| Date | Event | Price |
|---|---|---|
| 9/2/2025 | Sold | -- |
Source: NTREIS #20990464 Report a problem | ||
| 8/27/2025 | Pending sale | $625,000$234/sqft |
Source: NTREIS #20990464 Report a problem | ||
| 8/8/2025 | Contingent | $625,000$234/sqft |
Source: NTREIS #20990464 Report a problem | ||
| 7/8/2025 | Listed for sale | $625,000$234/sqft |
Source: NTREIS #20990464 Report a problem | ||
Public tax history
| Year | Property taxes | Tax assessment |
|---|---|---|
| 2025 | $5,852 +1.8% | $532,470 +10% |
| 2024 | $5,750 +18.2% | $484,064 +11% |
| 2023 | $4,863 -11.3% | $436,193 +10% |
| 2022 | $5,484 +1.5% | $396,539 +10% |
| 2021 | $5,405 +25% | $360,490 +8.5% |
| 2020 | $4,322 +1.2% | $332,266 +5.7% |
| 2019 | $4,269 +2.7% | $314,237 +10% |
| 2018 | $4,158 +12.7% | $285,670 +10% |
| 2017 | $3,691 | $259,700 +7.3% |
| 2016 | $3,691 +426.3% | $241,919 +16.1% |
| 2015 | $701 | $208,447 +419.5% |
| 2014 | $701 | $40,123 +100.6% |
| 2013 | -- | $20,000 +35% |
| 2012 | -- | $14,820 -12.8% |
| 2011 | -- | $17,000 |
| 2010 | -- | $17,000 -10.5% |
| 2009 | -- | $19,000 -13.6% |
| 2008 | -- | $22,000 -18.4% |
| 2007 | -- | $26,973 |
Find assessor info on the county website
Neighborhood: 75173
Nearby homes
- $463,2004 bd2 ba2.1k sqft971 Harmony Cir, Nevada, TX 75173Off Market
- $444,6004 bd2 ba2.2k sqft955 Harmony Cir, Nevada, TX 75173Off Market
- $482,5004 bd3 ba2.6k sqft1001 Harmony Cir, Nevada, TX 75173Off Market
- $490,3004 bd2 ba2.2k sqft1204 Melody Ct, Nevada, TX 75173Off Market
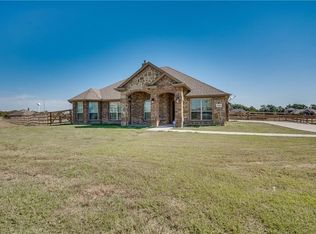
- $--4 bd2 ba2.4k sqft958 Harmony Cir, Nevada, TX 75173Sold
- $499,7004 bd3 ba2.6k sqft966 Harmony Cir, Nevada, TX 75173Off Market
- $468,5004 bd3 ba2.3k sqft945 Harmony Cir, Nevada, TX 75173Off Market
- $504,1004 bd3 ba2.6k sqft1209 Melody Ct, Nevada, TX 75173Off Market
Nearby schools
GreatSchools rating
- NATatum Elementary SchoolGrades: PK-2Distance: 7.3 mi
- 7/10Farmersville Junior High SchoolGrades: 7-8Distance: 7.3 mi
- 6/10Farmersville High SchoolGrades: 9-12Distance: 7.1 mi
Schools provided by the listing agent
- Elementary: Farmersville
- High: Farmersville
- District: Farmersville ISD
Source: NTREIS. This data may not be complete. We recommend contacting the local school district to confirm school assignments for this home.
Get a cash offer in 3 minutes
Find out how much your home could sell for in as little as 3 minutes with a no-obligation cash offer.
Estimated market value
$574,100
Get a cash offer in 3 minutes
Find out how much your home could sell for in as little as 3 minutes with a no-obligation cash offer.
Estimated market value
$574,100
- Texas
- Collin County
- Nevada
- 75173
- 963 Harmony Cir
