Welcome to this impeccably maintained traditional home, perfectly nestled on a private, cul-de-sac lot in the highly desirable Whitehawk community of Lawrenceville. Located within the award-winning Peachtree Ridge High School district, this move-in-ready gem offers style, space, and modern comforts. Step inside to a grand two-story foyer with a brand-new light fixture, setting the tone for the light-filled formal living and dining rooms—ideal for entertaining or relaxing in style. Fresh interior paint, new carpet and new insulated windows throughout add to the home’s pristine appeal. The updated kitchen is a warm and functional heart of the home, featuring butcher block countertops, modern appliances, and a charming breakfast area with bar seating. The open layout flows seamlessly into the inviting fireside family room, complete with custom built-in bookcases and serene views of the lush backyard and expansive deck. Upstairs, the oversized primary suite offers a true retreat with a renovated spa-like bathroom boasting ceramic tile flooring, a frameless glass shower, dual vanities, a separate water closet, and a large walk-in closet. Three additional generously sized bedrooms and an updated secondary bathroom provide ample space for family or guests. The finished terrace level is an entertainer’s dream, featuring wet bar area, billiards area, home theater space, and a full bath, plus unfinished storage/utility area for added flexibility. Outside, your own private fenced oasis awaits—complete with lush landscaping, a fire pit, and a storage shed—ideal for relaxing or hosting gatherings year-round. Residents of Whitehawk enjoy access to premier amenities including a clubhouse, pool, tennis courts + pickleball, and playground. All this just minutes from top-rated schools, major interstates, shopping, dining, and parks—this is the lifestyle you've been waiting for.
Closed
$600,000
963 Hawk Creek Trl, Lawrenceville, GA 30043
4beds
4,048sqft
Single Family Residence, Residential
Built in 1997
0.33 Acres Lot
$586,800 Zestimate®
$148/sqft
$3,612 Estimated rent
Home value
$586,800
$540,000 - $640,000
$3,612/mo
Zestimate® history
Owner options
List your home for rent
$3,612/mo
Rent Zestimate®
Find your next renter with Zillow Rental Manager. Plus, with online applications, you can quickly screen prospective tenants – for free.
$3,612/mo
Rent Zestimate®
Refinance and save
$4,381/mo
Est. payment
Refinancing to a lower rate could help reduce your monthly payments and save thousands over the life of the loan.
$4,381/mo
Est. payment
Explore your selling options
Work with a Zillow partner agent
Leverage their expertise and Zillow's premium Showcase listings to get your home seen by more buyers.
Get startedList with your own agent
Get your home in front of millions of buyers by listing it on Zillow.
Learn how to do itSell it yourself
Take full control of how buyers see your home on Zillow by listing For Sale by Owner (FSBO).
List your homeWhat's special
Updated kitchenLush landscapingCharming breakfast areaCustom built-in bookcasesGrand two-story foyerRenovated spa-like bathroomPrivate fenced oasis
Zillow last checked:
Listing updated:
Listed by:
MELISSA LISA SWAYNE,
Berkshire Hathaway HomeServices Georgia Properties,
STEPHANIE BUTLER,
Berkshire Hathaway HomeServices Georgia Properties
Bought with:
Jimmy Le, 423488
BHGRE Metro Brokers
Source: FMLS GA,MLS#: 7579345
Facts & features
Interior
Bedrooms & bathrooms
- Bedrooms: 4
- Bathrooms: 4
- Full bathrooms: 3
- 1/2 bathrooms: 1
Rooms
- Room types: Other
Primary bedroom
- Features: Oversized Master, Sitting Room
- Level: Oversized Master, Sitting Room
Bedroom
- Features: Oversized Master, Sitting Room
Primary bathroom
- Features: Separate His/Hers, Separate Tub/Shower
Dining room
- Features: Separate Dining Room
Kitchen
- Features: Breakfast Bar, Breakfast Room, Cabinets White, Other Surface Counters, Pantry, View to Family Room
Heating
- Central, Forced Air, Natural Gas, Zoned
Cooling
- Ceiling Fan(s), Central Air, Zoned
Appliances
- Included: Dishwasher, Gas Range, Gas Water Heater, Microwave, Refrigerator
- Laundry: Laundry Room, Main Level
Features
- Bookcases, Entrance Foyer 2 Story, High Ceilings 9 ft Main, High Ceilings 9 ft Upper, High Speed Internet, Walk-In Closet(s), Wet Bar
- Flooring: Carpet, Ceramic Tile, Hardwood
- Windows: Insulated Windows
- Basement: Daylight,Exterior Entry,Finished,Finished Bath,Full,Walk-Out Access
- Number of fireplaces: 2
- Fireplace features: Family Room, Gas Starter, Other Room
- Common walls with other units/homes: No Common Walls
Interior area
- Total structure area: 4,048
- Total interior livable area: 4,048 sqft
- Finished area above ground: 2,860
- Finished area below ground: 1,056
Property
Parking
- Total spaces: 2
- Parking features: Attached, Garage, Garage Door Opener, Garage Faces Front, Kitchen Level, Level Driveway
- Attached garage spaces: 2
- Has uncovered spaces: Yes
Accessibility
- Accessibility features: None
Features
- Levels: Two
- Stories: 2
- Patio & porch: Deck
- Exterior features: Rain Gutters, Storage
- Pool features: None
- Spa features: None
- Fencing: Back Yard,Fenced,Wood
- Has view: Yes
- View description: Neighborhood
- Waterfront features: None
- Body of water: None
Lot
- Size: 0.33 Acres
- Features: Back Yard, Cul-De-Sac, Front Yard, Landscaped, Level
Details
- Additional structures: Shed(s)
- Parcel number: R7084 415
- Other equipment: None
- Horse amenities: None
Construction
Type & style
- Home type: SingleFamily
- Architectural style: Traditional
- Property subtype: Single Family Residence, Residential
Materials
- Brick Front, Cement Siding
- Foundation: Concrete Perimeter
- Roof: Composition,Shingle
Condition
- Resale
- New construction: No
- Year built: 1997
Utilities & green energy
- Electric: None
- Sewer: Public Sewer
- Water: Public
- Utilities for property: Cable Available, Electricity Available, Natural Gas Available, Phone Available, Sewer Available, Underground Utilities, Water Available
Green energy
- Energy efficient items: None
- Energy generation: None
Community & HOA
Community
- Features: Clubhouse, Homeowners Assoc, Near Schools, Near Shopping, Pickleball, Playground, Pool, Tennis Court(s)
- Security: None
- Subdivision: Whitehawk
HOA
- Has HOA: Yes
- HOA fee: $650 annually
Location
- Region: Lawrenceville
Financial & listing details
- Price per square foot: $148/sqft
- Tax assessed value: $522,400
- Annual tax amount: $5,223
- Date on market: 5/14/2025
- Cumulative days on market: 5 days
- Ownership: Fee Simple
- Electric utility on property: Yes
- Road surface type: Asphalt
Price history
| Date | Event | Price |
|---|---|---|
| 6/9/2025 | Sold | $600,000+0.2%$148/sqft |
Source:  FMLS GA #7579345 Report a problem FMLS GA #7579345 Report a problem | ||
| 5/24/2025 | Pending sale | $599,000$148/sqft |
Source:  GAMLS #10522141 Report a problem GAMLS #10522141 Report a problem | ||
| 5/14/2025 | Listed for sale | $599,000+229.1%$148/sqft |
Source: GAMLS #10522141 Report a problem | ||
| 7/2/1997 | Sold | $182,000$45/sqft |
Source: Public Record Report a problem | ||
Public tax history
| Year | Property taxes | Tax assessment |
|---|---|---|
| 2025 | $5,351 +2.5% | $208,960 +7.1% |
| 2024 | $5,223 +10.3% | $195,080 |
| 2023 | $4,737 +1.5% | $195,080 +15% |
| 2022 | $4,668 +20.7% | $169,680 +32.8% |
| 2021 | $3,867 -0.7% | $127,760 |
| 2020 | $3,896 +2.4% | $127,760 |
| 2019 | $3,806 | $127,760 +10.6% |
| 2018 | $3,806 +15.9% | $115,560 +12.7% |
| 2016 | $3,285 +6.9% | $102,560 +11.8% |
| 2015 | $3,075 | $91,720 +20% |
| 2014 | $3,075 +11.7% | $76,440 |
| 2013 | $2,752 | $76,440 -11.1% |
| 2012 | -- | $86,000 -11% |
| 2011 | -- | $96,680 |
| 2010 | -- | $96,680 |
| 2009 | -- | $96,680 |
| 2007 | -- | $96,680 +6.9% |
| 2006 | -- | $90,400 |
| 2005 | -- | $90,400 |
| 2004 | $1,150 -0.1% | $90,400 |
| 2003 | $1,150 -42.3% | $90,400 +19.1% |
| 2002 | $1,994 -3.6% | $75,920 |
| 2001 | $2,068 | $75,920 |
Find assessor info on the county website
Neighborhood: 30043
Nearby homes
- $548,1004 bd3 ba3.7k sqft973 Hawk Creek Trl, Lawrenceville, GA 30043Off Market
- $550,0004 bd3 ba3k sqft953 Hawk Creek Trl, Lawrenceville, GA 30043Off Market
- $475,3003 bd3 ba2.9k sqft1095 Tab Roberts Rd, Lawrenceville, GA 30043Off Market
- $466,9004 bd3 ba2.7k sqft958 Hawk Creek Trl, Lawrenceville, GA 30043Off Market
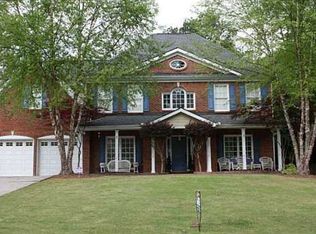
- $506,9004 bd3 ba2.9k sqft978 Hawk Creek Trl, Lawrenceville, GA 30043Off Market
- $492,2004 bd3 ba2.4k sqft943 Hawk Creek Trl, Lawrenceville, GA 30043Off Market
- $586,3005 bd4 ba3.2k sqft983 Hawk Creek Trl, Lawrenceville, GA 30043Off Market
- $590,0005 bd4 ba-- sqft933 Hawk Creek Trl, Lawrenceville, GA 30043Sold
Nearby schools
GreatSchools rating
- 7/10Jackson Elementary SchoolGrades: PK-5Distance: 0.6 mi
- 9/10Northbrook Middle SchoolGrades: 6-8Distance: 1.3 mi
- 8/10Peachtree Ridge High SchoolGrades: 9-12Distance: 2.5 mi
Schools provided by the listing agent
- Elementary: Jackson - Gwinnett
- Middle: Northbrook
- High: Peachtree Ridge
Source: FMLS GA. This data may not be complete. We recommend contacting the local school district to confirm school assignments for this home.
Get a cash offer in 3 minutes
Find out how much your home could sell for in as little as 3 minutes with a no-obligation cash offer.
Estimated market value
$586,800
Get a cash offer in 3 minutes
Find out how much your home could sell for in as little as 3 minutes with a no-obligation cash offer.
Estimated market value
$586,800
- Georgia
- Gwinnett County
- Lawrenceville
- 30043
- 963 Hawk Creek Trl
Nearby cities
Nearby zip codes
Other Lawrenceville Topics
