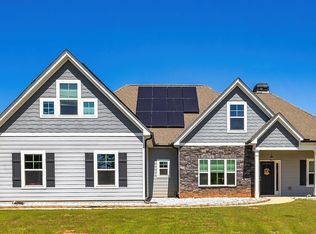
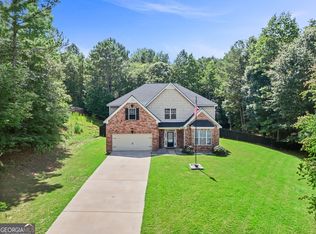
WELCOME HOME TO THIS BEAUTIFULLY CRAFTED 4 BR / 3 BA RANCH HOME ON 5 OPEN ACRES! Approximately 3 miles from Downtown Newnan. Low maintenance slab foundation, new roof. Offers perfect blend of style, comfort & functionality! Thoughtfully designed open floor plan features spacious family room with vaulted ceiling, fan & gas log, stone surround fireplace w/TV above to remain. Well appointed kitchen has stainless appliances, double stainless sink, island, dishwasher, built-in microwave, double wall ovens, gas cooktop, great pantry & laundry room w/storage closets in kitchen area on the way out to the double garage. Dining room with trey ceiling on front of house along with guest bedroom w/walk-in closet & full bath. Private owner's suite has trey ceiling, open to fenced backyard & covered patio. Spacious bath with soaking tub, separate tiled shower, double vanities & large closets. Outbuilding for storage. So much space on so much space for a great price! More photos coming soon.
Active
$545,000
963 Highway 16 W, Newnan, GA 30263
4beds
2,811sqft
Single Family Residence
Built in 2019
5 Acres Lot
$538,100 Zestimate®
$194/sqft
$-- HOA
What's special
New roofOutbuilding for storageGreat pantryStainless appliancesDouble stainless sinkWell appointed kitchenBuilt-in microwave
- 86 days
- 573
- 63
Likely to sell faster than
Zillow last checked:
Listing updated:
Listed by:
Jodie Shepard 678-953-2694,
Lindsey's Inc., Realtors
Source: GAMLS,MLS#: 10804266
Facts & features
Interior
Bedrooms & bathrooms
- Bedrooms: 4
- Bathrooms: 3
- Full bathrooms: 3
- Main level bathrooms: 2
- Main level bedrooms: 2
Rooms
- Room types: Family Room, Laundry
Dining room
- Features: Seats 12+, Separate Room
Kitchen
- Features: Breakfast Area, Breakfast Bar, Kitchen Island, Pantry, Solid Surface Counters
Heating
- Central, Electric
Cooling
- Ceiling Fan(s), Central Air, Electric, Zoned
Appliances
- Included: Cooktop, Dishwasher, Double Oven, Dryer, Gas Water Heater, Ice Maker, Microwave, Oven, Refrigerator, Stainless Steel Appliance(s)
- Laundry: In Kitchen
Features
- Double Vanity, High Ceilings, Master On Main Level, Separate Shower, Soaking Tub, Split Bedroom Plan, Tile Bath, Tray Ceiling(s), Vaulted Ceiling(s), Walk-In Closet(s)
- Flooring: Carpet, Hardwood, Vinyl
- Basement: None
- Attic: Pull Down Stairs
- Number of fireplaces: 1
- Fireplace features: Family Room, Gas Log, Masonry
- Common walls with other units/homes: No Common Walls
Interior area
- Total structure area: 2,811
- Total interior livable area: 2,811 sqft
- Finished area above ground: 2,811
- Finished area below ground: 0
Video & virtual tour
Property
Parking
- Total spaces: 2
- Parking features: Attached, Garage, Garage Door Opener, Guest, Kitchen Level, Parking Pad, Side/Rear Entrance
- Has attached garage: Yes
- Has uncovered spaces: Yes
Accessibility
- Accessibility features: Accessible Doors
Features
- Levels: One and One Half
- Stories: 1
- Patio & porch: Patio, Porch
- Exterior features: Other
- Fencing: Back Yard,Chain Link
Lot
- Size: 5 Acres
- Features: Open Lot, Sloped
- Residential vegetation: Cleared
Details
- Additional structures: Outbuilding
- Parcel number: 061 5093 017
Construction
Type & style
- Home type: SingleFamily
- Architectural style: Craftsman,Ranch
- Property subtype: Single Family Residence
Materials
- Concrete, Stone
- Foundation: Slab
- Roof: Composition
Condition
- Resale
- New construction: No
- Year built: 2019
Details
- Warranty included: Yes
Utilities & green energy
- Sewer: Septic Tank
- Water: Public
- Utilities for property: Propane
Community & HOA
Community
- Features: None
- Security: Security System, Smoke Detector(s)
- Subdivision: Henry Point Estates
HOA
- Has HOA: No
- Services included: None
Location
- Region: Newnan
Financial & listing details
- Price per square foot: $194/sqft
- Tax assessed value: $567,863
- Annual tax amount: $3,935
- Date on market: 7/13/2026
- Cumulative days on market: 87 days
- Listing agreement: Exclusive Right To Sell
- Listing terms: Cash,Conventional,FHA,VA Loan
Estimated market value
$538,100
$511,000 - $565,000
$2,946/mo
Price history
| Date | Event | Price |
|---|---|---|
| 7/13/2026 | Listed for sale | $545,000-13.5%$194/sqft |
Source:  GAMLS #10804266 Report a problem GAMLS #10804266 Report a problem | ||
| 7/18/2024 | Listing removed | $629,900$224/sqft |
Source: GAMLS #10328951 Report a problem | ||
| 6/28/2024 | Listed for sale | $629,900+26%$224/sqft |
Source: GAMLS #10328951 Report a problem | ||
| 8/6/2021 | Sold | $499,900+21.7%$178/sqft |
Source:  GAMLS #9004841 Report a problem GAMLS #9004841 Report a problem | ||
| 3/29/2019 | Sold | $410,778$146/sqft |
Source: Public Record Report a problem | ||
Public tax history
| Year | Property taxes | Tax assessment |
|---|---|---|
| 2025 | $3,935 -3.4% | $227,145 +3.9% |
| 2024 | $4,074 +1.8% | $218,606 +6.7% |
| 2023 | $4,002 +15.1% | $204,834 +17.4% |
| 2022 | $3,478 -16.2% | $174,534 +11.4% |
| 2021 | $4,152 | $156,668 |
| 2020 | $4,152 +444.7% | $156,668 +502.6% |
| 2019 | $762 +0% | $26,000 |
| 2018 | $762 | $26,000 |
Find assessor info on the county website
Monthly payment
Est. payment
Payment breakdown
Explore the cost of this home by adjusting the details. Changes won't be saved.Climate risks
Neighborhood: 30263
Nearby schools
Schools provided by the listing agent
- Elementary: Arnco Sargent
- Middle: Evans
- High: Newnan
Source: GAMLS. This data may not be complete. We recommend contacting the local school district to confirm school assignments for this home.

Similar homes
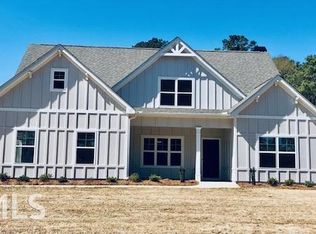
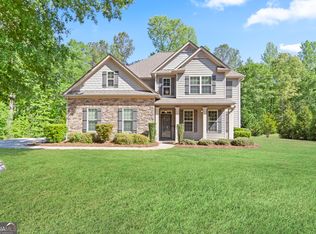
- $490,0004 bd3 ba2.5k sqft127 Austin Storey Cir, Newnan, GA 30263Active
 MLS ID #10835051, Jessica Mottola, Evergreen Turnkey Solutions. GAMLS
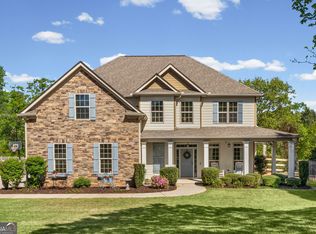
 - $515,0004 bd4 ba2.6k sqft15 Austin Storey Cir, Newnan, GA 30263Active
 MLS ID #10731003, Jess Barron, Lindsey's Inc., Realtors. GAMLS
 - $539,9004 bd3 ba2.9k sqft50 Yates Ct, Newnan, GA 30263Active Under Contract
 MLS ID #10775035, Jeffery L Avery, Bush Real Estate. GAMLS
 - $520,0004 bd4 ba3.3k sqft84 Blossom Ln, Newnan, GA 30263Active
 MLS ID #10793617, Sarah Austin, Atlanta Communities. GAMLS
 - $579,9004 bd3 ba3.1k sqft1934 Smokey Rd, Newnan, GA 30263ActiveMLS ID #10780879, Lauren Carlson Hardin, Bush Real Estate. GAMLS
- $499,9005 bd3 ba2.6k sqft374 Austin Storey Cir, Newnan, GA 30263ActiveMLS ID #10780488, Gloria Cann Schrepfer, Keller Williams Realty Atl. Partners. GAMLS
- $499,9004 bd3 ba2.8k sqft119 Bantry Park Dr, Newnan, GA 30263ActiveMLS ID #10840018, Jacqui Robertson, BHHS Georgia Properties. GAMLS
- $489,9004 bd4 ba3k sqft179 Cainbridge Park Dr, Newnan, GA 30263ActiveMLS ID #10847194, Tom W Barron, Lindsey's Inc., Realtors. GAMLS
- $429,0004 bd3 ba3k sqft135 Carlisle St, Newnan, GA 30263ActiveMLS ID #10856133, Isabelle Courcelle, Keller Williams Realty Atl. Partners. GAMLS
- $425,0004 bd3 ba2.4k sqft188 The Blvd, Newnan, GA 30263ActiveMLS ID #10858332, Tom W Barron, Lindsey's Inc., Realtors. GAMLS
- $490,0004 bd3 ba2.1k sqft2694 Welcome Rd, Newnan, GA 30263ActiveMLS ID #10768626, Anderson Real Estate Group, Keller Williams Realty Atl. Partners. GAMLS
- $609,7004 bd4 ba2.7k sqft75 Drews Ridge Dr, Newnan, GA 30263ActiveMLS ID #10808626, Elizabeth A Williams, Navigation Home Properties. GAMLS
- $534,0004 bd4 ba3k sqft219 Highwoods Pkwy, Newnan, GA 30265ActiveMLS ID #10857647, Johnnie T Wiggins, Dwelli. GAMLS
- $499,9004 bd3 ba2.7k sqft25 Heron Point, Newnan, GA 30263ActiveMLS ID #10817200, Carla Rushing, Lokation Real Estate LLC. GAMLS
- $575,0005 bd4 ba3.4k sqft117 Palomino Dr, Newnan, GA 30265ActiveMLS ID #10844029, Cornelius Day, Keller Williams West Atlanta. GAMLS
- $695,9004 bd4 ba3.7k sqft161 Reagan Farm Rd, Newnan, GA 30263ActiveMLS ID #10858272, Beverly Ferrell, Heartland Real Estate. GAMLS
- $424,9005 bd4 ba3.1k sqft99 Bedford Park Dr, Newnan, GA 30263ActiveMLS ID #10824575, Russell Berry, Josey Young & Brady Realty. GAMLS
- $659,0005 bd5 ba3.6k sqft156 Belle Hall Dr, Newnan, GA 30263ActiveMLS ID #10815653, Justin Landis, Bolst. GAMLS
- $478,0004 bd3 ba2.5k sqft23 E Hill St, Newnan, GA 30263ActiveMLS ID #10725836, Christopher Brown, The Key To Closed. GAMLS
- $519,9004 bd4 ba3k sqft23 Carrington Way, Newnan, GA 30265ActiveMLS ID #10832906, Jacqui Robertson, BHHS Georgia Properties. GAMLS
