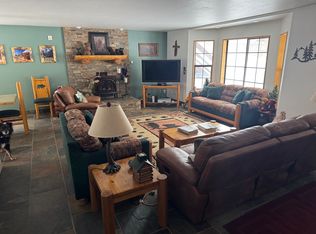
Overlooking US Forest Land and the Upper Truckee River, this stunning architect-designed masterpiece offers a serene, natural setting that feels both peaceful and inspiring. With soaring wood-beamed ceilings, abundant windows, and expansive sliding doors, the home captures incredible forest views and natural light throughout. The spacious downstairs living area features a gas fireplace with a stone hearth, while the large kitchen with generous counter space and Italian tile backsplash flows seamlessly into the dining area, ideal for hosting and entertaining. Tall sliding doors open to the back deck, where you can enjoy the forest and the river beyond. The primary suite upstairs offers forest and river vistas, a walk-in closet, and soaring wood ceilings. Three additional bedrooms, each with its own private loft, create versatile zones for home offices, creative studios, guest quarters, or fun kid retreats. Upstairs, a breathtaking living space and library with high ceilings and a second fireplace provide room to relax or gather. Designed for comfort in all seasons, the home includes solar panels, clerestory windows for natural cooling or warmth, radiant underfloor heating, and a metal standing-seam roof. An extra-deep garage provides storage for every kind of gear, whether for skiing, hiking, biking, river- or lake days. The location is perfect for the outdoor enthusiast with so many activities at your fingertips including the river, hiking, fishing, biking, and swimming. In between the two world-class ski resorts of Heavenly Ski Resort and Sierra at Tahoe, both within 10 miles, and close to Kirkwood Ski Resort. Shopping, dining, entertainment offerings of South Lake Tahoe are all within reach. This property is perfectly suited as a year-round residence, a second home, or a retreat where Tahoe adventures await and memories are made.
Sold for $1,535,000
Street View
$1,535,000
963 Kekin St, South Lake Tahoe, CA 96150
4beds
3,187sqft
Single Family Residence
Built in 2016
8,712 Square Feet Lot
$1,530,700 Zestimate®
$482/sqft
$5,546 Estimated rent
Home value
$1,530,700
$1.39M - $1.68M
$5,546/mo
Zestimate® history
Owner options
List your home for rent
$5,546/mo
Rent Zestimate®
Find your next renter with Zillow Rental Manager. Plus, with online applications, you can quickly screen prospective tenants – for free.
$5,546/mo
Rent Zestimate®
Refinance and save
$9,540/mo
Est. payment
Refinancing to a lower rate could help reduce your monthly payments and save thousands over the life of the loan.
$9,540/mo
Est. payment
Explore your selling options
Work with a Zillow partner agent
Leverage their expertise and Zillow's premium Showcase listings to get your home seen by more buyers.
Get startedList with your own agent
Get your home in front of millions of buyers by listing it on Zillow.
Learn how to do itSell it yourself
Take full control of how buyers see your home on Zillow by listing For Sale by Owner (FSBO).
List your homeWhat's special
Upper truckee riverOverlooking us forest landAbundant windowsSoaring wood-beamed ceilingsCaptures incredible forest viewsItalian tile backsplashExpansive sliding doors
Zillow last checked:
Listing updated:
Listed by:
Ellen Camacho 530-563-8750 ellen@tahoeellen.com,
Sierra Sotheby's Int'l Realty,
Andrea S King,
Sierra Sotheby's Int'l Realty
Bought with:
Ginger Nicolay-Davis, 01459636
Compass
Source: STAOR,MLS#: 142132 Originating MLS: South Tahoe Association of Realtors
Originating MLS: South Tahoe Association of RealtorsFacts & features
Interior
Bedrooms & bathrooms
- Bedrooms: 4
- Bathrooms: 3
- Full bathrooms: 3
Rooms
- Room types: Living/Dining Combo, Entry/Foyer
Primary bedroom
- Features: Double Sinks, Stall Shower, Nat Stone Counter, Walk-In Closet(s)
Heating
- Natural Gas, Electric, Fireplace(s), Radiant Floor
Appliances
- Included: Disposal, Built-In Refrigerator, Dishwasher Built-in, Electric Water Heater, Instant Hot Water
- Laundry: Laundry Room
Features
- Built In Bookcase
- Flooring: Concrete
- Windows: Double Pane Windows, Vinyl Frame, Low Emissivity Windows
- Has basement: No
- Number of fireplaces: 2
- Fireplace features: Gas
Interior area
- Total structure area: 3,187
- Total interior livable area: 3,187 sqft
Property
Parking
- Parking features: Attached, Garage Door Opener
- Attached garage spaces: 2
Features
- Patio & porch: Deck, Uncovered
- Exterior features: Bear-Proof Trash Can, Other/See Remarks
- Has spa: Yes
- Spa features: Bath
- Has view: Yes
- View description: Mountain(s), River, Filtered, Forest
- Has water view: Yes
- Water view: River
- Waterfront features: River Front
Lot
- Size: 8,712 Square Feet
- Features: Adjacent to Forest, Landscaped, Full Sprinklers
Details
- Parcel number: 035271019000
Construction
Type & style
- Home type: SingleFamily
- Property subtype: Single Family Residence
Materials
- Wood Frame, Wood Siding
- Foundation: Slab, Concrete/Masonry
- Roof: Pitched,Metal
Condition
- Year built: 2016
Utilities & green energy
- Utilities for property: Electricity Available, Natural Gas Available, Cable Connected, Phone Connected
Green energy
- Energy efficient items: Other – See Remarks
- Energy generation: Solar
Community & HOA
Community
- Subdivision: Christmas Valley
Location
- Region: South Lake Tahoe
Financial & listing details
- Price per square foot: $482/sqft
- Tax assessed value: $737,056
- Date on market: 8/28/2025
- Cumulative days on market: 34 days
- Date available: 01/01/1800
- Listing terms: Cash to New Loan
- Electric utility on property: Yes
Price history
| Date | Event | Price |
|---|---|---|
| 10/1/2025 | Sold | $1,535,000$482/sqft |
Source:  STAOR #142132 Report a problem STAOR #142132 Report a problem | ||
| 9/2/2025 | Pending sale | $1,535,000$482/sqft |
Source: STAOR #142132 Report a problem | ||
| 8/28/2025 | Listed for sale | $1,535,000+1128%$482/sqft |
Source: STAOR #142132 Report a problem | ||
| 4/30/2013 | Sold | $125,000-3.8%$39/sqft |
Source: Public Record Report a problem | ||
| 2/12/2013 | Listed for sale | $129,950$41/sqft |
Source: RE/MAX Realty Today #120353 Report a problem | ||
Public tax history
| Year | Property taxes | Tax assessment |
|---|---|---|
| 2026 | -- | $737,056 +0.1% |
| 2025 | $8,186 +5.2% | $736,605 +1.8% |
| 2024 | $7,781 +1.7% | $723,837 +2% |
| 2023 | $7,649 +3.2% | $709,947 +4.3% |
| 2022 | $7,412 +1.6% | $680,930 +2% |
| 2021 | $7,294 +1.4% | $667,579 +1% |
| 2020 | $7,192 -1.8% | $660,734 -0.4% |
| 2019 | $7,324 +4.7% | $663,180 +4.4% |
| 2018 | $6,997 +1.6% | $635,079 +2% |
| 2017 | $6,887 +188.4% | $622,627 +197.9% |
| 2016 | $2,388 +72.3% | $209,027 +63.2% |
| 2015 | $1,386 | $128,075 +2% |
| 2014 | $1,386 | $125,567 +1299.4% |
| 2013 | -- | $8,973 +4% |
| 2012 | -- | $8,626 |
| 2011 | -- | $8,626 +0.7% |
| 2010 | -- | $8,562 -0.3% |
| 2009 | -- | $8,584 +2% |
| 2008 | -- | $8,416 +2% |
| 2007 | -- | $8,251 +2% |
| 2006 | -- | $8,090 +2% |
| 2005 | -- | $7,932 +2% |
| 2004 | -- | $7,777 |
Find assessor info on the county website
Neighborhood: Meyers
Nearby homes
- $597,1003 bd2 ba1.3k sqft967 Kekin St, South Lake Tahoe, CA 96150Off Market
- $992,4003 bd3 ba2.1k sqft959 Kekin St, South Lake Tahoe, CA 96150Off Market
- $973,7003 bd3 ba2.3k sqft955 Kekin St, South Lake Tahoe, CA 96150Off Market

- $1,082,1003 bd2 ba2.2k sqft973 Kekin St, South Lake Tahoe, CA 96150Off Market

- $372,8001 bd1 ba1k sqft962 Kekin St, South Lake Tahoe, CA 96150Off Market
- $929,8003 bd3 ba2.4k sqft966 Kekin St, South Lake Tahoe, CA 96150Off Market
- $837,8004 bd2 ba2.3k sqft949 Kekin St, South Lake Tahoe, CA 96150Off Market
- $794,5003 bd2 ba2.3k sqft958 Kekin St, South Lake Tahoe, CA 96150Off Market
Nearby schools
GreatSchools rating
- 7/10Meyers ElementaryGrades: K-5Distance: 1.6 mi
- 4/10South Tahoe Middle SchoolGrades: 6-8Distance: 7.3 mi
- 7/10South Tahoe High SchoolGrades: 9-12Distance: 5.1 mi
Get a cash offer in 3 minutes
Find out how much your home could sell for in as little as 3 minutes with a no-obligation cash offer.
Estimated market value
$1,530,700
Get a cash offer in 3 minutes
Find out how much your home could sell for in as little as 3 minutes with a no-obligation cash offer.
Estimated market value
$1,530,700
Nearby cities
Nearby neighborhoods
Nearby zip codes
Other South Lake Tahoe Topics
- Apartments for Rent in 96150
- Houses for Sale in 96150
- Houses for Rent in 96150
- 96150 Real Estate
- South Lake Tahoe Condos
- Houses for Sale in South Lake Tahoe
- Newest Listings in South Lake Tahoe
- South Lake Tahoe Home Values
- South Lake Tahoe Real Estate Agents
- South Lake Tahoe Refinance
- South Lake Tahoe Mortgage Rates
