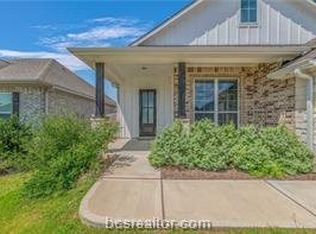
Available November 1st--this like-new Caroline floor plan in the highly desirable Midtown Reserve subdivision is a single-story 3-bedroom, 2-bathroom home that has 1,489 square feet of living space. An open entrance with high ceilings leads to the large living room open to the kitchen and dining room; and the contemporary kitchen includes a large island and good sized pantry as well as a gas range. The main bedroom is separated from the other bedrooms for privacy and has a large, wonderful walk in closet and spa-like bathroom. Additional modern finishes include a covered patio, subway tile backsplash, quartz countertops and stainless-steel appliances. You'll also enjoy added security with the Home is Connected features, which can remotely control the front door lock, the garage door, thermostat, and the front lights. Finally with energy efficient construction like in this home, your utility bills will certainly be lower. Located in the shadow of the new clinic and hospital, you are just minutes from great shopping, dining, and major employers. There's lots of comfort and convenience in this beautiful home. Whether you're relaxing on the back patio or entertaining, you'll enjoy having no neighbors behind you, only a great view of woods through a wrought-iron back fence.
House for rent
$2,150/moFees may apply
963 Lady Bird Ln, College Station, TX 77845
3beds
1,555sqft
Price may not include required fees and charges. Learn more|
Singlefamily
Available Sun Nov 1 2026
No pets
What's special
Stainless-steel appliancesQuartz countertopsCovered patioContemporary kitchenSubway tile backsplashGas rangeLarge island
- 46 days |
- -- |
- -- |
Zillow last checked:
Listing updated:
Travel times

Let’s turn your rent into credit progress
Build credit history with every on-time payment and get credit for the payment you’re already making.
Facts & features
Interior
Bedrooms & bathrooms
- Bedrooms: 3
- Bathrooms: 2
- Full bathrooms: 2
Features
- Walk In Closet
Interior area
- Total interior livable area: 1,555 sqft
Property
Parking
- Details: Contact manager
Features
- Stories: 1
Details
- Parcel number: 41380010670070
Construction
Type & style
- Home type: SingleFamily
- Property subtype: SingleFamily
Condition
- Year built: 2023
Community & HOA
Location
- Region: College Station
Financial & listing details
- Lease term: Contact For Details
Nearby apartments for rent
Price history
| Date | Event | Price |
|---|---|---|
| 6/11/2026 | Listed for rent | $2,150-2.3%$1/sqft |
Source: BCSMLS #26006933 Report a problem | ||
| 9/26/2025 | Listing removed | $2,200$1/sqft |
Source: BCSMLS #25010004 Report a problem | ||
| 9/19/2025 | Listed for rent | $2,200$1/sqft |
Source: BCSMLS #25010004 Report a problem | ||
Neighborhood: 77845
Nearby schools
GreatSchools rating
- 6/10Southwood Valley Elementary SchoolGrades: PK-4Distance: 2.2 mi
- 7/10A & M Consolidated Middle SchoolGrades: 7-8Distance: 4.3 mi
- 6/10A & M Consolidated High SchoolGrades: 9-12Distance: 3.2 mi