Welcome to this well-maintained three-bedroom, two-bathroom home in Eugene’s desirable Ferry Street Bridge neighborhood. The inviting main living area features vaulted ceilings and laminate flooring, creating a bright and comfortable space. The kitchen opens to the living room and offers a convenient island, while all three bedrooms feature carpeting. Numerous updates provide peace of mind, including a new sliding glass door in 2026, roof installed in 2021, fresh exterior paint in 2022, and a new microwave and dishwasher in 2024. The heat pump and furnace were replaced in 2018 and are covered by an annual maintenance plan. The spacious primary suite features a private full bathroom and walk-in closet. Outside, enjoy a manageable backyard with room to relax, garden, or entertain, plus additional parking space for an RV. Ideally located near the I-5 pedestrian Gateway Bridge and city bus service, this home offers convenient access to the University of Oregon, Hayward Field, Autzen Stadium, shopping, dining, and recreation. A wonderful opportunity to enjoy comfortable living in a convenient Eugene location.
Sold
$465,000
963 Marquet Way, Eugene, OR 97401
3beds
1,275sqft
Residential, Single Family Residence
Built in 1996
6,098 Square Feet Lot
$470,800 Zestimate®
$365/sqft
$2,433 Estimated rent
Home value
$470,800
$447,000 - $494,000
$2,433/mo
Zestimate® history
Owner options
List your home for rent
$2,433/mo
Rent Zestimate®
Find your next renter with Zillow Rental Manager. Plus, with online applications, you can quickly screen prospective tenants – for free.
$2,433/mo
Rent Zestimate®
Refinance and save
$3,007/mo
Est. payment
Refinancing to a lower rate could help reduce your monthly payments and save thousands over the life of the loan.
$3,007/mo
Est. payment
Explore your selling options
Work with a Zillow partner agent
Leverage their expertise and Zillow's premium Showcase listings to get your home seen by more buyers.
Get startedList with your own agent
Get your home in front of millions of buyers by listing it on Zillow.
Learn how to do itSell it yourself
Take full control of how buyers see your home on Zillow by listing For Sale by Owner (FSBO).
List your homeWhat's special
Convenient islandWalk-in closetWell-maintained three-bedroom two-bathroom homeVaulted ceilingsSpacious primary suiteLaminate flooring
Zillow last checked:
Listing updated:
Listed by:
Arica Mitchell contracts@songrealestate.com,
Song Real Estate
Bought with:
Mason Drews, 201233704
Real Broker
Source: RMLS (OR),MLS#: 780700136
Facts & features
Interior
Bedrooms & bathrooms
- Bedrooms: 3
- Bathrooms: 2
- Full bathrooms: 2
- Main level bathrooms: 2
Rooms
- Room types: Bedroom 2, Bedroom 3, Dining Room, Family Room, Kitchen, Living Room, Primary Bedroom
Primary bedroom
- Features: Bathroom, Walkin Closet, Wallto Wall Carpet
- Level: Main
- Area: 156
- Dimensions: 12 x 13
Bedroom 2
- Features: Closet, Wallto Wall Carpet
- Level: Main
- Area: 121
- Dimensions: 11 x 11
Bedroom 3
- Features: Closet, Wallto Wall Carpet
- Level: Main
- Area: 81
- Dimensions: 9 x 9
Dining room
- Features: Laminate Flooring
- Level: Main
- Area: 90
- Dimensions: 9 x 10
Kitchen
- Features: Dishwasher, Disposal, Island, Microwave, Laminate Flooring
- Level: Main
- Area: 120
- Width: 12
Living room
- Features: Laminate Flooring, Vaulted Ceiling
- Level: Main
- Area: 224
- Dimensions: 14 x 16
Heating
- Heat Pump
Cooling
- Heat Pump
Appliances
- Included: Dishwasher, Disposal, Free-Standing Range, Microwave, Electric Water Heater
Features
- Vaulted Ceiling(s), Closet, Kitchen Island, Bathroom, Walk-In Closet(s), Pantry
- Flooring: Laminate, Wall to Wall Carpet
- Basement: Crawl Space
Interior area
- Total structure area: 1,275
- Total interior livable area: 1,275 sqft
Property
Parking
- Total spaces: 2
- Parking features: Driveway, RV Access/Parking, Attached
- Attached garage spaces: 2
- Has uncovered spaces: Yes
Accessibility
- Accessibility features: Garage On Main, Ground Level, One Level, Accessibility
Features
- Levels: One
- Stories: 1
- Patio & porch: Deck, Porch
- Fencing: Fenced
- Has view: Yes
- View description: Seasonal
Lot
- Size: 6,098 Square Feet
- Dimensions: 70 x 90
- Features: Level, SqFt 5000 to 6999
Details
- Additional structures: RVParking
- Parcel number: 1358090
Construction
Type & style
- Home type: SingleFamily
- Architectural style: Craftsman
- Property subtype: Residential, Single Family Residence
Materials
- Lap Siding
- Foundation: Concrete Perimeter
- Roof: Composition
Condition
- Approximately
- New construction: No
- Year built: 1996
Utilities & green energy
- Sewer: Public Sewer
- Water: Public
Community & HOA
Community
- Subdivision: Ferry Street Bridge
HOA
- Has HOA: No
Location
- Region: Eugene
Financial & listing details
- Price per square foot: $365/sqft
- Tax assessed value: $446,768
- Annual tax amount: $4,528
- Date on market: 8/24/2026
- Cumulative days on market: 21 days
- Listing terms: Cash,Conventional,FHA
- Road surface type: Paved
Price history
| Date | Event | Price |
|---|---|---|
| 10/2/2026 | Sold | $465,000-2.1%$365/sqft |
Source:  RMLS (OR) #780700136 Report a problem RMLS (OR) #780700136 Report a problem | ||
| 9/15/2026 | Pending sale | $475,000$373/sqft |
Source: RMLS (OR) #780700136 Report a problem | ||
| 8/24/2026 | Listed for sale | $475,000+227.6%$373/sqft |
Source: RMLS (OR) #780700136 Report a problem | ||
| 7/18/2003 | Sold | $145,000$114/sqft |
Source: Public Record Report a problem | ||
Public tax history
| Year | Property taxes | Tax assessment |
|---|---|---|
| 2025 | $4,529 +1.3% | $232,434 +3% |
| 2024 | $4,472 +2.6% | $225,665 +3% |
| 2023 | $4,358 +4% | $219,093 +3% |
| 2022 | $4,190 +6.5% | $212,712 +3% |
| 2021 | $3,935 -0.4% | $206,517 +3% |
| 2020 | $3,949 +3.5% | $200,502 +3% |
| 2019 | $3,814 +7% | $194,663 +3% |
| 2018 | $3,564 | $188,994 +3% |
| 2017 | $3,564 +6.2% | $183,489 +3% |
| 2016 | $3,357 +5.3% | $178,145 +3% |
| 2015 | $3,188 +3.8% | $172,956 +3% |
| 2014 | $3,071 +5.9% | $167,918 +3% |
| 2013 | $2,900 +11.1% | $163,027 +3% |
| 2012 | $2,609 | $158,279 +3% |
| 2011 | -- | $153,669 +3% |
| 2010 | -- | $149,193 +3% |
| 2009 | -- | $144,848 +3% |
| 2008 | -- | $140,629 +3% |
| 2007 | -- | $136,533 +3% |
| 2006 | -- | $132,556 +3% |
| 2005 | -- | $128,695 +3% |
| 2004 | -- | $124,947 +3% |
| 2003 | -- | $121,308 +3% |
| 2002 | -- | $117,775 +3% |
| 2001 | -- | $114,345 +3% |
| 2000 | -- | $111,015 |
Find assessor info on the county website
Neighborhood: Harlow
Nearby homes
- $435,7003 bd2 ba1.3k sqft955 Marquet Way, Eugene, OR 97401Off Market
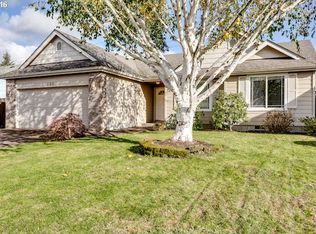
- $454,8003 bd2 ba1.4k sqft967 Marquet Way, Eugene, OR 97401Off Market

- $439,1003 bd2 ba1.3k sqft962 Marquet Way, Eugene, OR 97401Off Market
- $399,0002 bd2 ba1k sqft951 Marquet Way, Eugene, OR 97401Off Market
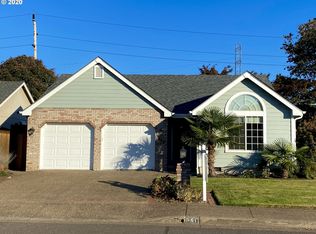
- $454,8003 bd2 ba1.3k sqft968 Marquet Way, Eugene, OR 97401Off Market
- $497,3003 bd2 ba1.9k sqft971 Marquet Way, Eugene, OR 97401Off Market
- $522,9004 bd3 ba2.1k sqft938 Marquet Way, Eugene, OR 97401Off Market
- $553,0754 bd3 ba2.1k sqft976 Marquet Way, Eugene, OR 97401Sold
Nearby schools
GreatSchools rating
- 7/10Holt Elementary SchoolGrades: K-5Distance: 0.3 mi
- 3/10Monroe Middle SchoolGrades: 6-8Distance: 0.9 mi
- 6/10Sheldon High SchoolGrades: 9-12Distance: 1.4 mi
Schools provided by the listing agent
- Elementary: Bertha Holt
- Middle: Monroe
- High: Sheldon
Source: RMLS (OR). This data may not be complete. We recommend contacting the local school district to confirm school assignments for this home.
Sell for more on Zillow
Get a Zillow Showcase℠ listing at no additional cost and you could sell for .
$470,800
2% more
+$9,416
With Zillow Showcase(estimated)
$480,216
Sell for more on Zillow
Get a Zillow Showcase℠ listing at no additional cost and you could sell for .
$470,800
2% more
+$9,416
With Zillow Showcase(estimated)
$480,216
- Oregon
- Lane County
- Eugene
- 97401
- Harlow
- 963 Marquet Way
