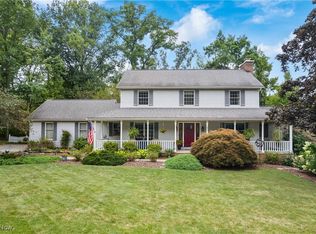
Welcome to your private sanctuary! Nestled on 0.43 acre lot, this architectural marvel offers over 3,700 sq ft of fabulous quality and design in one of the most convenient locations. This meticulously maintained, high quality warm and inviting, one-of-a-kind home features 4 spacious bedrooms, 3.5 baths, and a first-floor office—perfect for today’s lifestyle and entertaining. There is so much to discover here. Enjoy therapeutic views from every angle, with natural light pouring into the open, airy layout. The walkout lower level boasts generous rec and flex spaces leading to a patio overlooking the lush backyard oasis, complete with a tranquil water feature and your own "secret garden." With breathtaking views, timeless design, and rare privacy, this home is truly a hidden gem. Come experience it for yourself. A rare find that must be seen to be fully appreciated. Auditor indicates 2 full baths, but Seller states 3 full baths.
Closed
$539,900
963 Mill Ridge Path NE, Massillon, OH 44646
4beds
4,752sqft
Single Family Residence
Built in 1987
0.43 Acres Lot
$559,700 Zestimate®
$114/sqft
$2,786 Estimated rent
Home value
$559,700
$493,000 - $632,000
$2,786/mo
Zestimate® history
Owner options
List your home for rent
$2,786/mo
Rent Zestimate®
Find your next renter with Zillow Rental Manager. Plus, with online applications, you can quickly screen prospective tenants – for free.
$2,786/mo
Rent Zestimate®
Refinance and save
$3,497/mo
Est. payment
Refinancing to a lower rate could help reduce your monthly payments and save thousands over the life of the loan.
$3,497/mo
Est. payment
Explore your selling options
Work with a Zillow partner agent
Leverage their expertise and Zillow's premium Showcase listings to get your home seen by more buyers.
Get startedList with your own agent
Get your home in front of millions of buyers by listing it on Zillow.
Learn how to do itSell it yourself
Take full control of how buyers see your home on Zillow by listing For Sale by Owner (FSBO).
List your homeWhat's special
Spacious bedroomsFirst-floor officeSecret gardenOpen airy layoutWalkout lower levelTranquil water featureNatural light
Zillow last checked:
Listing updated:
Listed by:
Dominic J Fonte 330-418-1535 dfonte@cutlerhomes.com,
Cutler Real Estate
Bought with:
Dominic J Fonte, 345993
Cutler Real Estate
Source: MLS Now,MLS#: 5133825 Originating MLS: Stark Trumbull Area REALTORS
Originating MLS: Stark Trumbull Area REALTORSFacts & features
Interior
Bedrooms & bathrooms
- Bedrooms: 4
- Bathrooms: 4
- Full bathrooms: 3
- 1/2 bathrooms: 1
- Main level bathrooms: 1
Primary bedroom
- Description: Walk-in Closet,Flooring: Carpet
- Level: Second
- Dimensions: 18 x 14
Bedroom
- Description: Flooring: Carpet
- Level: Second
- Dimensions: 12 x 12
Bedroom
- Description: Flooring: Carpet
- Level: Second
- Dimensions: 12 x 12
Bedroom
- Description: Flooring: Carpet
- Level: Second
- Dimensions: 14 x 12
Primary bathroom
- Description: Flooring: Tile
- Level: Second
- Dimensions: 16 x 10
Bathroom
- Description: Flooring: Tile
- Level: Second
- Dimensions: 12 x 7
Dining room
- Description: Built-ins,Flooring: Carpet
- Level: First
- Dimensions: 16 x 12
Eat in kitchen
- Description: Flooring: Tile,Wood
- Level: First
- Dimensions: 23 x 17
Entry foyer
- Description: Flooring: Wood
- Level: First
- Dimensions: 10 x 10
Great room
- Description: Fireplace and doors leading to large deck,Flooring: Wood
- Level: First
- Dimensions: 22 x 13
Laundry
- Description: Flooring: Tile
- Level: First
- Dimensions: 10 x 9
Mud room
- Description: Flooring: Tile
- Level: Lower
- Dimensions: 12 x 7
Office
- Description: Flooring: Carpet
- Level: First
- Dimensions: 12 x 12
Other
- Description: High, wood ceilings,Flooring: Marble
- Level: First
- Dimensions: 15 x 15
Other
- Description: Exercise Room - walk out door to patio,Flooring: Carpet
- Level: Lower
- Dimensions: 19 x 10
Other
- Description: Bar,Flooring: Wood
- Level: First
- Dimensions: 7 x 6
Other
- Description: Garden Room - 14ft Ceilings,Flooring: Carpet
- Level: First
- Dimensions: 26 x 19
Other
- Description: Flex space,Flooring: Carpet
- Level: Second
- Dimensions: 16 x 16
Recreation
- Description: Walk out door to patio,Flooring: Carpet
- Level: Lower
- Dimensions: 25 x 22
Workshop
- Description: sink and vanity - workshop/hobby room,Flooring: Concrete
- Level: Lower
- Dimensions: 12 x 10
Heating
- Forced Air, Gas, Zoned
Cooling
- Central Air, Zoned
Features
- Basement: Full,Partially Finished
- Number of fireplaces: 2
Interior area
- Total structure area: 4,752
- Total interior livable area: 4,752 sqft
- Finished area above ground: 3,752
- Finished area below ground: 1,000
Property
Parking
- Total spaces: 2
- Parking features: Attached, Driveway, Garage, Paved
- Attached garage spaces: 2
Features
- Levels: Two
- Stories: 2
Lot
- Size: 0.43 Acres
Details
- Parcel number: 00700574
- Special conditions: Standard
Construction
Type & style
- Home type: SingleFamily
- Architectural style: Other
- Property subtype: Single Family Residence
Materials
- Brick, Cedar, Stucco
- Roof: Asphalt,Fiberglass
Condition
- Year built: 1987
Utilities & green energy
- Sewer: Public Sewer
- Water: Public
Community & HOA
HOA
- Has HOA: No
Location
- Region: Massillon
Financial & listing details
- Price per square foot: $114/sqft
- Annual tax amount: $6,945
- Date on market: 6/23/2025
- Cumulative days on market: 3 days
Price history
| Date | Event | Price |
|---|---|---|
| 7/31/2025 | Sold | $539,900$114/sqft |
Source:  MLS Now #5133825 Report a problem MLS Now #5133825 Report a problem | ||
| 6/26/2025 | Pending sale | $539,900$114/sqft |
Source: MLS Now #5133825 Report a problem | ||
| 6/23/2025 | Listed for sale | $539,900$114/sqft |
Source: MLS Now #5133825 Report a problem | ||
Public tax history
Tax history is unavailable.
Neighborhood: 44646
Nearby homes
- $415,0003 bd4 ba2.9k sqft951 Mill Ridge Path NE, Massillon, OH 44646Sold
- $517,1004 bd3 ba3k sqft2928 Bridgeton St NW, Massillon, OH 44646Off Market
- $476,4004 bd3 ba3k sqft2914 Bridgton Ave NE, Massillon, OH 44646Off Market
- $462,9004 bd2 ba3k sqft1000 Mill Ridge Path, Massillon, OH 44646Off Market
- $503,5004 bd2 ba3.9k sqft1001 Mill Ridge Path, Massillon, OH 44646Off Market
- $325,5004 bd3 ba2.6k sqft2945 Bridgton St NW, Massillon, OH 44646Off Market
- $557,0004 bd3 ba2.2k sqft2888 Bridgton Ave NE, Massillon, OH 44646Off Market
- $439,9004 bd5 ba4.3k sqft923 Mill Ridge Path NE, Massillon, OH 44646Sold
Nearby schools
GreatSchools rating
- 8/10Watson Elementary SchoolGrades: K-4Distance: 0.7 mi
- 8/10Edison Middle SchoolGrades: 7-8Distance: 1.9 mi
- 6/10Perry High SchoolGrades: 9-12Distance: 1.7 mi
Schools provided by the listing agent
- District: Perry LSD Stark- 7614
Source: MLS Now. This data may not be complete. We recommend contacting the local school district to confirm school assignments for this home.
Get a cash offer in 3 minutes
Find out how much your home could sell for in as little as 3 minutes with a no-obligation cash offer.
Estimated market value
$559,700
Get a cash offer in 3 minutes
Find out how much your home could sell for in as little as 3 minutes with a no-obligation cash offer.
Estimated market value
$559,700
- Ohio
- Stark County
- Massillon
- 44646
- 963 Mill Ridge Path NE
Nearby cities
Nearby zip codes
Other Massillon Topics
