Skip main navigation
Pending
  • $749,900

    963 Murdock Dr, American Fork, UT 84003

    5beds
    3,388sqft
    : 
    Loading
    Get pre-qualified
    Single Family Residence
    Built in 1999
    9,583 Square Feet Lot
    $754,600 Zestimate®
    $221/sqft
    $-- HOA

    What's special

    Fully fenced yardFully equipped mother-in-law apartmentFarmhouse sinkBreathtaking mountain viewsNew appliancesSecond laundry areaUpdated kitchen
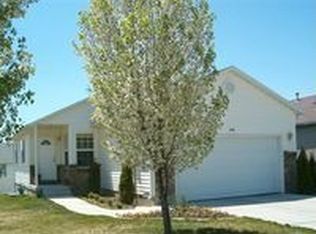
    This spacious home offers the perfect combination of comfort, flexibility, and convenience. The home includes a fully equipped mother-in-law apartment, making it ideal for multigenerational living, guests, or additional income potential. The updated kitchen shines with new maple cabinets, granite countertops, a farmhouse sink, and new appliances, with a drinking water filtration system for added convenience. The great room has vaulted ceilings and a gas fireplace, a formal living room, and a conveniently located laundry room with its own sink. The primary suite features a walk-in shower, dual sinks, and impressive built-in shelving. The lower level offers exceptional flexibility with 2 additional large bedrooms with walk-in closets, a full upgraded bathroom, a very large kitchen, a spacious family room, den/craft room, second laundry area, and abundant storage - note there is no outside entrance. Additional highlights include a new HVAC system (2018), 50-gallon water heater (2024), newer roof, water softener, RV pad, and a garage with built-in shelves and an insulated door. Exterior features include a fully fenced yard, a large A-shed that stays, and breathtaking mountain views. Conveniently located just minutes from Silicon Slopes, this home provides easy access to major employers, shopping, dining, entertainment, schools, golf courses, and everyday amenities. Outdoor enthusiasts will love the close proximity to American Fork Canyon and Provo Canyon, offering world-class hiking, camping, fishing, mountain biking, climbing, skiing, and year-round recreation. Square footage figures are provided as a courtesy estimate only and were obtained from county records. Buyer is advised to obtain an independent measurement.
    26 days
    |
    574
    |
    31
    |

    Zillow last checked:

    Listing updated:

    Listed by:

    Matt Evans,

    Summit Realty, Inc.,

    Dan Evans,

    Summit Realty, Inc.

    Source: UtahRealEstate.com,MLS#: 2165573MLS Logo

      Facts & features

      Interior

      Bedrooms & bathrooms
      • Bedrooms: 5
      • Bathrooms: 3
      • Full bathrooms: 1
      • 3/4 bathrooms: 2
      • Main level bedrooms: 3
      Rooms
      • Room types: Den/Office, Great Room, Second Kitchen
      Heating
      • Forced Air, Central
      Cooling
      • Central Air, Ceiling Fan(s)
      Appliances
      • Included: Microwave, Range Hood, Refrigerator, Water Softener Owned, Disposal, Free-Standing Range
      • Laundry: Electric Dryer Hookup
      Features
      • Walk-In Closet(s), In-Law Floorplan, Vaulted Ceiling(s), Smart Thermostat
      • Flooring: Carpet, Hardwood, Tile
      • Doors: French Doors, Sliding Doors, Storm Door(s)
      • Windows: Blinds, Window Coverings, Bay Window(s), Double Pane Windows
      • Basement: Full
      • Number of fireplaces: 1
      • Fireplace features: Fireplace Insert, Insert, Gas Log
      Interior area
      • Total structure area: 3,388
      • Total interior livable area: 3,388 sqft
      • Finished area above ground: 1,710
      • Finished area below ground: 1,678

      Property

      Parking
      • Total spaces: 6
      • Parking features: RV Access/Parking
      • Attached garage spaces: 2
      • Uncovered spaces: 4
      Accessibility
      • Accessibility features: Single Level Living
      Features
      • Stories: 2
      • Patio & porch: Porch, Patio, Open Porch, Open Patio
      • Fencing: Full
      • Has view: Yes
      • View description: Mountain(s)
      Lot
      • Size: 9,583 Square Feet
      • Features: Curb & Gutter, Sprinkler: Auto-Full
      • Topography: Terrain
      • Residential vegetation: Fruit Trees, Landscaping: Full, Mature Trees
      Details
      • Additional structures: Outbuilding, Storage Shed(s)
      • Parcel number: 341850006
      • Zoning: RES
      • Zoning description: Single-Family
      • Other equipment: Workbench

      Construction

      Type & style
      • Home type: SingleFamily
      • Architectural style: Rambler/Ranch
      • Property subtype: Single Family Residence
      Materials
      • Asphalt, Brick, Stucco
      • Roof: Asphalt
      Condition
      • Blt./Standing
      • New construction: No
      • Year built: 1999

      Utilities & green energy

      • Sewer: Public Sewer, Sewer: Public
      • Water: Culinary, Irrigation: Pressure
      • Utilities for property: Natural Gas Connected, Electricity Connected, Sewer Connected, Water Connected

      Community & HOA

      Community
      • Features: Sidewalks
      • Security: Fire Alarm
      • Subdivision: Autumn Crest
      HOA
      • Has HOA: No
      Location
      • Region: American Fork

      Financial & listing details

      • Price per square foot: $221/sqft
      • Tax assessed value: $585,700
      • Annual tax amount: $2,899
      • Date on market: 6/15/2026
      • Listing terms: Cash,Conventional
      • Inclusions: Ceiling Fan, Fireplace Insert, Microwave, Range, Range Hood, Refrigerator, Storage Shed(s), Water Softener: Own, Window Coverings, Workbench, Video Door Bell(s), Smart Thermostat(s)
      • Exclusions: Basketball Standard, Dryer, Freezer, Gas Grill/BBQ, Refrigerator, Washer
      • Acres allowed for irrigation: 0
      • Electric utility on property: Yes
      • Road surface type: Paved

        Estimated market value

        $754,600

        $717,000 - $792,000

        $3,154/mo

        Price history

        DateEventPrice
        6/20/2026Pending sale$749,900$221/sqft
        Source: UtahRealEstate.com #2165573 Report a problem
        6/16/2026Listed for sale$749,900$221/sqft
        Source: UtahRealEstate.com #2165573 Report a problem

        Public tax history

        YearProperty taxesTax assessment
        2024$2,899 +5%$585,700 -1%
        2023$2,761 +4%$591,400 +5.4%
        2022$2,654 +13.8%$561,000 +140.8%
        2021$2,333 +3%$232,980 -41.6%
        2020$2,266 +6.3%$399,000 +86.8%
        2019$2,132 -2.6%$213,565 -44%
        2018$2,188 -2.8%$381,100 +85.3%
        2017$2,252 $205,700 +4.6%
        2016$2,252 +4.7%$196,625 +10.4%
        2015$2,150 +9.7%$178,145 +11.2%
        2014$1,959 $160,160 +11.7%
        2013-- $143,330 +8.4%
        2012-- $132,275 -8.9%
        2009-- $145,200 -10.7%
        2008-- $162,580 -5%
        2007-- $171,105 +29.1%
        2006-- $132,550 +28.8%
        2005-- $102,940
        2003-- $102,940 -39.3%
        2001$997 $169,482
        Find assessor info on the county website

        Monthly payment

        Est. payment

        Payment breakdown

        Explore the cost of this home by adjusting the details. Changes won't be saved.
        All calculations are estimates and provided by Zillow, Inc. for informational purposes only. Actual amounts may vary.
        HOA fees may include property taxes on listings classified as Co-Ops. Contact the listing agent and/or owner for fee details.
        Mortgage interest rates are dependent on a number of factors, including credit score, down payment, and repayment length. Interest rate data provided by Zillow Group Marketplace, Inc. as of 1/1/1970 from various mortgage lenders with which we have lead or other similar arrangements; the Estimated Payment is an average of those rates.
        See how much you could borrow to make a competitive offer.

        Climate risks

        Neighborhood: 84003

        Getting around

        30 / 100
        Car-Dependent
        10 / 100
        Minimal Transit
        52 / 100
        Bikeable

        Nearby schools

        GreatSchools rating
        Schools provided by the listing agent
        • Elementary: Deerfield
        • Middle: Mt Ridge
        • High: Lone Peak
        • District: Alpine

        Source: UtahRealEstate.com. This data may not be complete. We recommend contacting the local school district to confirm school assignments for this home.

        A local agent can set up tours, give advice and negotiate with sellers.

        Browse local experts

        Similar homes