All New Interior Paint Just Complete. Enter and feel the fresh new feeling of this popular Glenhurst Model.
Don't miss this incredible opportunity to own one of the most sought-after open-concept floor plans in The Meadows at Sawgrass Lakes. Built in 2017 and maintained by its original owner, this popular Glenhurst model is positioned on a private oversized homesite, nestled up to a serene lake, just steps from the community's resort-style pool and inclusive clubhouse amenities from the private connected pathway w/LOW HOA.
The fully fenced backyard features upgraded PVC privacy fencing, providing the perfect setting for entertaining, pets, play, or simply relaxing outdoors.
Inside, you'll immediately appreciate the soaring vaulted ceilings accented with decorative beams, creating a bright, spacious, and inviting atmosphere. The large 18'x12' study with glass French doors can easily serve as a home office, media room, playroom, or potential fourth bedroom Stylish tile flooring flows throughout the main living areas and into the primary suite, offering both durability and modern appeal. The kitchen is highlighted by granite countertops and a newer microwave, while the primary suite boasts a custom walk-in closet organization system designed for maximum storage and convenience.
Additional features include:
" Granite countertops
" New microwave
" Custom primary closet organizer
" Upgraded laundry room
" Oversized private homesite
" PVC privacy fencing
" Open-concept floor plan
" Decorative ceiling beams
" Tile flooring throughout main living areas and primary suite
Sawgrass Lakes is one of Brevard County's premier master-planned communities, offering resort-style amenities, highly rated schools, nearby shopping and dining, and convenient access to I-95. Major aerospace, engineering, and technology employers are just minutes away, making this an ideal location for both work and play.
Homes offering this combination of condition, location, upgrades, and value rarely stay on the market long. Schedule your private showing today and discover why this home stands out from the competition.
Sold for $433,900
Zestimate®
$433,900
963 Musgrass Cir, West Melbourne, FL 32904
3beds
2,162sqft
Single Family Residence
Built in 2017
8,712 Square Feet Lot
$433,900 Zestimate®
$201/sqft
$2,640 Estimated rent
Home value
$433,900
$404,000 - $464,000
$2,640/mo
Zestimate® history
Owner options
List your home for rent
$2,640/mo
Rent Zestimate®
Find your next renter with Zillow Rental Manager. Plus, with online applications, you can quickly screen prospective tenants – for free.
$2,640/mo
Rent Zestimate®
Refinance and save
$3,053/mo
Est. payment
Refinancing to a lower rate could help reduce your monthly payments and save thousands over the life of the loan.
$3,053/mo
Est. payment
Explore your selling options
Work with a Zillow partner agent
Leverage their expertise and Zillow's premium Showcase listings to get your home seen by more buyers.
Get startedList with your own agent
Get your home in front of millions of buyers by listing it on Zillow.
Learn how to do itSell it yourself
Take full control of how buyers see your home on Zillow by listing For Sale by Owner (FSBO).
List your homeWhat's special
Upgraded laundry roomPrivate connected pathwayUpgraded pvc privacy fencingOpen-concept floor planNewer microwavePrivate oversized homesiteFully fenced backyard
Zillow last checked:
Listing updated:
Listed by:
Steve Vitani 321-749-9394,
RE/MAX Elite
Bought with:
Ana Garcia, 3391912
Bella Casa Realty
Source: Space Coast AOR,MLS#: 1078822
Facts & features
Interior
Bedrooms & bathrooms
- Bedrooms: 3
- Bathrooms: 2
- Full bathrooms: 2
Heating
- Central, Electric
Cooling
- Central Air, Electric
Appliances
- Included: Dishwasher, Disposal, Electric Oven, Electric Range, Electric Water Heater, Microwave, Refrigerator
- Laundry: Electric Dryer Hookup
Features
- Kitchen Island, Primary Bathroom -Tub with Separate Shower, Split Bedrooms, Vaulted Ceiling(s), Walk-In Closet(s)
- Flooring: Carpet, Tile
- Has fireplace: No
Interior area
- Total interior livable area: 2,162 sqft
Property
Parking
- Total spaces: 2
- Parking features: Attached, Garage, Garage Door Opener
- Attached garage spaces: 2
Features
- Levels: One
- Stories: 1
- Patio & porch: Covered, Rear Porch
- Exterior features: Storm Shutters
- Fencing: Back Yard,Full,Vinyl
- Has view: Yes
- View description: Lake, Trees/Woods
- Has water view: Yes
- Water view: Lake
- Waterfront features: Pond
Lot
- Size: 8,712 Square Feet
- Features: Sprinklers In Front, Sprinklers In Rear
Details
- Additional parcels included: 3013574
- Parcel number: 2836147600000.00280.00
- Zoning description: Residential
- Special conditions: Standard
Construction
Type & style
- Home type: SingleFamily
- Property subtype: Single Family Residence
Materials
- Block, Concrete, Stucco
- Roof: Shingle
Condition
- New construction: No
- Year built: 2017
Utilities & green energy
- Electric: Underground
- Sewer: Public Sewer
- Water: Public
- Utilities for property: Cable Available, Electricity Connected, Sewer Connected, Water Connected
Community & HOA
Community
- Security: Smoke Detector(s)
- Subdivision: Sawgrass Lakes Phase Two C and D
HOA
- Has HOA: Yes
- Amenities included: Basketball Court, Clubhouse, Gated, Jogging Path, Management - Off Site, Playground, Pool, Tennis Court(s)
- Services included: Maintenance Grounds
- HOA fee: $136 quarterly
- HOA name: The Meadows at Sawgrass Lakes
- Second HOA fee: $292 quarterly
Location
- Region: West Melbourne
Financial & listing details
- Price per square foot: $201/sqft
- Tax assessed value: $366,720
- Annual tax amount: $3,610
- Date on market: 6/4/2026
- Listing terms: Cash,Conventional,FHA,VA Loan
- Road surface type: Asphalt
Price history
| Date | Event | Price |
|---|---|---|
| 8/21/2026 | Sold | $433,900-0.2%$201/sqft |
Source: Space Coast AOR #1078822 Report a problem | ||
| 8/3/2026 | Contingent | $434,900$201/sqft |
Source: Space Coast AOR #1078822 Report a problem | ||
| 7/15/2026 | Price change | $434,900-1.1%$201/sqft |
Source: Space Coast AOR #1078822 Report a problem | ||
| 6/4/2026 | Listed for sale | $439,900+57.2%$203/sqft |
Source: Space Coast AOR #1078822 Report a problem | ||
| 5/26/2017 | Sold | $279,805$129/sqft |
Source: Space Coast AOR #785326 Report a problem | ||
Public tax history
| Year | Property taxes | Tax assessment |
|---|---|---|
| 2025 | $3,611 +7.2% | $272,530 +2.9% |
| 2024 | $3,368 +1.4% | $264,850 +3% |
| 2023 | $3,322 +7.1% | $257,140 +3% |
| 2022 | $3,101 -4.9% | $249,660 +3% |
| 2021 | $3,262 +1.3% | $242,390 +1.4% |
| 2020 | $3,221 -0.4% | $239,050 +2.3% |
| 2019 | $3,233 | $233,680 +1.9% |
| 2018 | $3,233 -0.3% | $229,330 +409.6% |
| 2017 | $3,243 | $45,000 |
Find assessor info on the county website
Neighborhood: 32904
Nearby homes
- $506,800-- bd-- ba3.2k sqft973 Musgrass Cir, West Melbourne, FL 32904Off Market
- $487,900-- bd-- ba2.9k sqft953 Musgrass Cir, West Melbourne, FL 32904Off Market
- $546,400-- bd-- ba2.7k sqft983 Musgrass Cir, West Melbourne, FL 32904Off Market
- $420,3003 bd2 ba2.1k sqft943 Musgrass Cir, West Melbourne, FL 32904Off Market
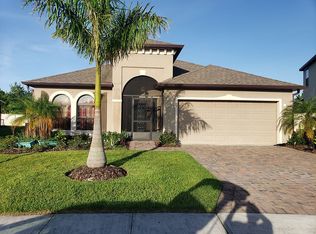
- $---- bd-- ba-- sqft943 Musgrass Cir, Melbourne, FL 32904Off Market
- $502,0004 bd3 ba2.8k sqft1063 Musgrass, West Melbourne, FL 32904Off Market
- $392,1003 bd2 ba1.7k sqft1173 Musgrass, Melbourne, FL 32904Off Market
- $465,0004 bd3 ba2.1k sqft993 Musgrass Cir, West Melbourne, FL 32904Sold
Nearby schools
GreatSchools rating
- NAMeadowlane Primary Elementary SchoolGrades: PK-2Distance: 1.7 mi
- 5/10Central Middle SchoolGrades: 7-8Distance: 1.9 mi
- 6/10Melbourne Senior High SchoolGrades: 9-12Distance: 5.3 mi
Schools provided by the listing agent
- Elementary: Meadowlane
- Middle: Central
- High: Melbourne
Source: Space Coast AOR. This data may not be complete. We recommend contacting the local school district to confirm school assignments for this home.
Get a cash offer in 3 minutes
Find out how much your home could sell for in as little as 3 minutes with a no-obligation cash offer.
Estimated market value
$433,900
Get a cash offer in 3 minutes
Find out how much your home could sell for in as little as 3 minutes with a no-obligation cash offer.
Estimated market value
$433,900
- Florida
- Brevard County
- West Melbourne
- 32904
- 963 Musgrass Cir
