Experience quintessential Florida living in this elegant lakefront pool home located in the highly sought-after Jacaranda West Country Club community! Defined by timeless Mediterranean-inspired architecture and classic Florida charm, this stately property is set directly on the water and offers wide, tranquil lake views with the 15th fairway visible beyond, creating an open, scenic backdrop that provides privacy and natural beauty with convenient proximity for golf enthusiasts. The home has been meticulously maintained and thoughtfully improved with an emphasis on durability, efficiency, and comfort. Key upgrades include a new roof (2023), air-conditioning system (2025), professional interior and exterior paint (2023), and a hot water heater installed in 2019. In 2024, the irrigation system was updated (excluding the pump) with a new pressure tank. Inside, the layout is bright and facilitates indoor/outdoor living with high ceilings, skylights, and expansive sliding glass doors that connect the interior to the spacious covered lanai and pool. Neutral finishes and tile flooring in the main living areas provide a clean, move-in-ready foundation – an ideal blank canvas for a new owner to personalize, refresh, or thoughtfully update while preserving the home’s classic architectural character. The kitchen is designed for everyday use and entertaining, offering generous cabinetry, pantry storage, a breakfast bar and nook, a pass-through window to the lanai, and a new refrigerator (2024). The primary suite features direct access to the outdoor living area, ample space in the walk-in closet, and a well-appointed en-suite bath with double sinks. The additional bedrooms are comfortably sized and adaptable for guests, a home office, or hobby space, supported by a conveniently located bathroom. Outdoor living is the heart of this home! The expansive screened lanai and pool deck overlook the lake and includes a chlorine swimming pool with an automatic overflow system, rolling pool cover, and solar heating via roof-mounted solar tubes replaced in 2023. A new birdcage pool enclosure installed in 2025 enhances visibility and durability, while both the pool and pool equipment have been professionally maintained and updated over the years, ensuring ease of ownership. Attractive faux stone pavers on the driveway, lanai and pool deck complement the home’s Mediterranean aesthetic. Tasteful landscaping and mature plants including palms grace the grounds and well-groomed lawn. Inside, the great room overlooking the lanai and pool deck features a striking stone accent wall with a working wood-burning fireplace fully rebuilt in 2023, complete with a new chimney cap and flue liner, adding warmth and character to this versatile living space. The two-car garage provides excellent storage and functionality with built-in storage and a central vacuum system, while the extra-large laundry room includes a utility sink. Additional benefits include low HOA fees, no CDD, and a Flood Zone X designation, with no flood insurance required. Conveniently located minutes from Gulf beaches, shopping, dining, medical facilities, Woodmere Park, Wellen Park, I-75, and historic downtown Venice, this elegant yet comfortable lakefront home offers classic Florida charm with enduring Mediterranean appeal, scenic water views, strong fundamentals -- move-in ready and the freedom to make it your own over time --in one of the area’s most established and desirable communities.
Sold for $450,000
$450,000
963 N Doral Ln, Venice, FL 34293
3beds
2,274sqft
Single Family Residence
Built in 1983
10,315 Square Feet Lot
$445,700 Zestimate®
$198/sqft
$3,405 Estimated rent
Home value
$445,700
$406,000 - $490,000
$3,405/mo
Zestimate® history
Owner options
List your home for rent
$3,405/mo
Rent Zestimate®
Find your next renter with Zillow Rental Manager. Plus, with online applications, you can quickly screen prospective tenants – for free.
$3,405/mo
Rent Zestimate®
Refinance and save
$2,985/mo
Est. payment
Refinancing to a lower rate could help reduce your monthly payments and save thousands over the life of the loan.
$2,985/mo
Est. payment
Explore your selling options
Work with a Zillow partner agent
Leverage their expertise and Zillow's premium Showcase listings to get your home seen by more buyers.
Get startedList with your own agent
Get your home in front of millions of buyers by listing it on Zillow.
Learn how to do itSell it yourself
Take full control of how buyers see your home on Zillow by listing For Sale by Owner (FSBO).
List your homeWhat's special
Wide tranquil lake viewsBreakfast bar and nookHigh ceilingsNeutral finishesSpacious covered lanaiLakefront pool homeMediterranean-inspired architecture
Zillow last checked:
Listing updated:
Listed by:
Richard Kim 352-390-0080,
PELLEGO, LLC 561-414-4614
Bought with:
Richard Kim, 3598057
PELLEGO, LLC
Source: Stellar MLS,MLS#: TB8468746 Originating MLS: Suncoast Tampa
Originating MLS: Suncoast Tampa
Facts & features
Interior
Bedrooms & bathrooms
- Bedrooms: 3
- Bathrooms: 2
- Full bathrooms: 2
Rooms
- Room types: Great Room
Primary bedroom
- Description: Room5
- Features: Ceiling Fan(s), Walk-In Closet(s)
- Level: First
- Area: 336 Square Feet
- Dimensions: 21x16
Bedroom 2
- Description: Room8
- Features: Ceiling Fan(s), Built-in Closet
- Level: First
- Area: 192 Square Feet
- Dimensions: 16x12
Bedroom 3
- Description: Room9
- Features: Ceiling Fan(s), Built-in Closet
- Level: First
- Area: 176 Square Feet
- Dimensions: 16x11
Primary bathroom
- Description: Room7
- Features: Built-In Shower Bench, Dual Sinks, En Suite Bathroom, Exhaust Fan, Shower No Tub
- Level: First
- Area: 112 Square Feet
- Dimensions: 16x7
Bathroom 2
- Description: Room10
- Features: Exhaust Fan, Tub With Shower
- Level: First
- Area: 112 Square Feet
- Dimensions: 14x8
Balcony porch lanai
- Description: Room11
- Features: Ceiling Fan(s)
- Level: First
- Area: 2006 Square Feet
- Dimensions: 59x34
Dinette
- Description: Room4
- Features: Ceiling Fan(s)
- Level: First
- Area: 208 Square Feet
- Dimensions: 13x16
Great room
- Description: Room1
- Features: Ceiling Fan(s)
- Level: First
- Area: 336 Square Feet
- Dimensions: 21x16
Kitchen
- Description: Room2
- Features: Granite Counters
- Level: First
- Area: 150 Square Feet
- Dimensions: 15x10
Laundry
- Description: Room6
- Level: First
- Area: 80 Square Feet
- Dimensions: 10x8
Living room
- Description: Room3
- Level: First
- Area: 312 Square Feet
- Dimensions: 24x13
Heating
- Central, Electric, Heat Pump
Cooling
- Central Air
Appliances
- Included: Dishwasher, Disposal, Dryer, Electric Water Heater, Microwave, Range, Refrigerator, Washer
- Laundry: Electric Dryer Hookup, Inside, Laundry Room, Washer Hookup
Features
- Ceiling Fan(s), Central Vacuum, Primary Bedroom Main Floor, Solid Surface Counters, Split Bedroom, Thermostat, Vaulted Ceiling(s), Walk-In Closet(s)
- Flooring: Carpet, Ceramic Tile
- Doors: Sliding Doors
- Windows: Blinds
- Has fireplace: Yes
- Fireplace features: Wood Burning
Interior area
- Total structure area: 3,374
- Total interior livable area: 2,274 sqft
Property
Parking
- Total spaces: 2
- Parking features: Driveway, Garage Door Opener
- Attached garage spaces: 2
- Has uncovered spaces: Yes
Features
- Levels: One
- Stories: 1
- Patio & porch: Covered, Rear Porch, Screened
- Exterior features: Irrigation System, Rain Gutters
- Has private pool: Yes
- Pool features: Gunite, Heated, In Ground, Screen Enclosure
- Has view: Yes
- View description: Water, Lake
- Has water view: Yes
- Water view: Water,Lake
- Waterfront features: Lake Front
Lot
- Size: 10,315 Square Feet
- Features: In County
- Residential vegetation: Trees/Landscaped
Details
- Parcel number: 0447050019
- Zoning: RSF2
- Special conditions: None
Construction
Type & style
- Home type: SingleFamily
- Architectural style: Mediterranean
- Property subtype: Single Family Residence
Materials
- Block, Stucco
- Foundation: Slab
- Roof: Shingle
Condition
- New construction: No
- Year built: 1983
Utilities & green energy
- Sewer: Public Sewer
- Water: Canal/Lake For Irrigation, Public
- Utilities for property: BB/HS Internet Available, Cable Connected, Electricity Connected, Public, Sewer Connected, Sprinkler Recycled, Street Lights, Underground Utilities, Water Connected
Community & HOA
Community
- Features: Buyer Approval Required, Deed Restrictions, Golf
- Security: Smoke Detector(s)
- Pet fee: $0 monthly
- Subdivision: JACARANDA COUNTRY CLUB WEST VILLAGE
HOA
- Has HOA: Yes
- Amenities included: Vehicle Restrictions
- Services included: Reserve Fund, Private Road
- HOA fee: $48 monthly
- HOA name: AMI Advanced Management Inc. of Southwest Florida
- HOA phone: 941-493-0287
Location
- Region: Venice
Financial & listing details
- Price per square foot: $198/sqft
- Tax assessed value: $395,400
- Annual tax amount: $3,412
- Date on market: 1/28/2026
- Cumulative days on market: 16 days
- Listing terms: Cash,Conventional
- Ownership: Fee Simple
- Total actual rent: 0
- Electric utility on property: Yes
- Road surface type: Paved, Asphalt
Price history
| Date | Event | Price |
|---|---|---|
| 2/27/2026 | Sold | $450,000-5.3%$198/sqft |
Source:  Stellar MLS #TB8468746 Report a problem Stellar MLS #TB8468746 Report a problem | ||
| 2/17/2026 | Pending sale | $475,000$209/sqft |
Source: Stellar MLS #TB8468746 Report a problem | ||
| 1/28/2026 | Listed for sale | $475,000$209/sqft |
Source: Stellar MLS #TB8468746 Report a problem | ||
Public tax history
| Year | Property taxes | Tax assessment |
|---|---|---|
| 2025 | $3,482 +4.7% | $273,812 +2.9% |
| 2024 | $3,326 +4.7% | $266,095 +3% |
| 2023 | $3,177 +1.4% | $258,345 +3% |
| 2022 | $3,132 +3% | $250,820 +3% |
| 2021 | $3,041 +0.2% | $243,515 +1.4% |
| 2020 | $3,034 +3.8% | $240,153 +2.3% |
| 2019 | $2,923 | $234,754 +1.9% |
| 2018 | $2,923 +2.6% | $230,377 +2.1% |
| 2017 | $2,848 -1.4% | $225,639 -8.4% |
| 2016 | $2,889 +1.8% | $246,400 -0.7% |
| 2015 | $2,837 -1.5% | $248,100 +15.7% |
| 2014 | $2,880 +0.1% | $214,502 |
| 2013 | $2,877 +2.6% | $214,502 +1.7% |
| 2012 | $2,804 +4.7% | $210,916 +3% |
| 2011 | $2,679 -1% | $204,773 +1.5% |
| 2010 | $2,707 +9.9% | $201,747 +2.7% |
| 2009 | $2,464 | $196,443 +0.1% |
| 2008 | $2,464 -3.5% | $196,247 +3% |
| 2007 | $2,554 | $190,531 +2.5% |
| 2006 | -- | $185,884 +3% |
| 2005 | -- | $180,470 +3% |
| 2004 | $2,654 -0.9% | $175,214 +1.9% |
| 2003 | $2,679 +0.2% | $171,947 +2.4% |
| 2002 | $2,674 +7% | $167,917 +1.6% |
| 2001 | $2,499 +3.7% | $165,273 +3% |
| 2000 | $2,411 | $160,459 |
Find assessor info on the county website
Neighborhood: 34293
Nearby homes
- $548,8003 bd2 ba2.1k sqft965 N Doral Ln, Venice, FL 34293Off Market

- $457,4003 bd2 ba2.1k sqft961 N Doral Ln, Venice, FL 34293Off Market
- $515,4003 bd2 ba2.2k sqft967 N Doral Ln, Venice, FL 34293Off Market
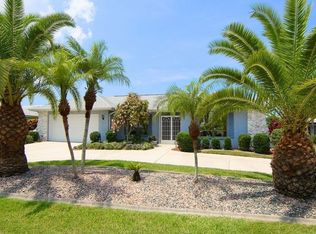
- $623,8003 bd2 ba2.5k sqft962 N Doral Ln, Venice, FL 34293Off Market
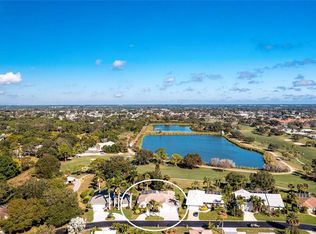
- $458,8003 bd2 ba2.1k sqft964 N Doral Ln, Venice, FL 34293Off Market
- $612,1004 bd3 ba2.5k sqft960 N Doral Ln, Venice, FL 34293Off Market
- $580,7003 bd2 ba3.5k sqft966 N Doral Ln, Venice, FL 34293Off Market
- $501,3003 bd3 ba2.2k sqft971 N Doral Ln, Venice, FL 34293Off Market
Nearby schools
GreatSchools rating
- 6/10Garden Elementary SchoolGrades: K-5Distance: 1.1 mi
- 7/10Venice Middle SchoolGrades: 6-8Distance: 3.1 mi
- 7/10Venice Senior High SchoolGrades: 9-12Distance: 3.4 mi
Get a cash offer in 3 minutes
Find out how much your home could sell for in as little as 3 minutes with a no-obligation cash offer.
Estimated market value
$445,700
Get a cash offer in 3 minutes
Find out how much your home could sell for in as little as 3 minutes with a no-obligation cash offer.
Estimated market value
$445,700
- Florida
- Sarasota County
- Venice
- 34293
- 963 N Doral Ln
Nearby cities
Nearby neighborhoods
Nearby zip codes
Other Venice Topics
