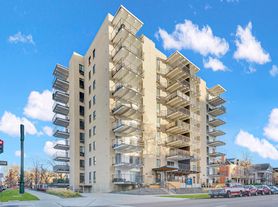


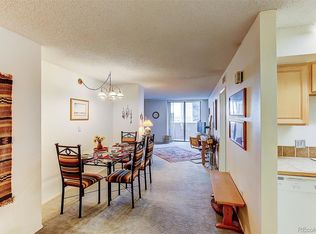
1,695.95, 2-bedroom, 1-bathroom Updated in Great Denver Location!
Denver Rental License: 2024-BFN-0021296
Advertised rent includes:
Base Rent: $1,650.00
Resident Benefits Package: $35
Renters Insurance Opt-Out: $10.95
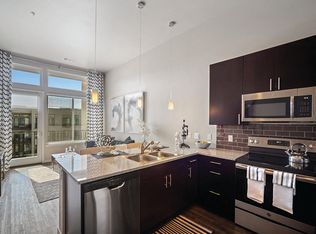
Beautifully remodeled condo in the heart of Capitol Hill, right by Cheesman Park! This inviting home features a remodeled kitchen with stainless steel appliances and under-cabinet lighting, plus a fully remodeled bathroom with a glass shower door, classic black-and-white penny tile, and backlit mirror. The open living and dining area offers additional storage, while the second bedroom provides flexibility as a guest room or home office. A storage unit next to the condo and free community washer and dryer are included. Water is also included; resident is responsible for electric, internet, and cable. Enjoy free street parking, with nearby lot parking available for an additional monthly fee. A Ring security system is also included. Located right up the street from Cheesman Park, restaurants, shops, and entertainment, this condo offers modern updates and convenient Capitol Hill living.
We are pledged to the letter and spirit of the U.S. Policy for the Achievement of Equal Housing Opportunity throughout the Nation. We encourage and support a program in which there are no barriers to obtaining housing because of Race, Color, Religion, Sex, Handicap, Familial Status, or National Origin, and comply with all state and local fair housing laws.
Things to know about this property:
*No smoking.
*Renter's insurance is required.
*Tenant is responsible for gas and electric.
*Maximum of two indoor pets (Breed Restrictions Apply) NO CATS
*Monthly pet fee of $35 or 1.5% of the tenant's monthly rent, whichever amount is greater.
*Refundable deposit of $300 for pet(s)
*Refundable security deposit equivalent to 1x of one month's rent
*Nonrefundable lease initiation fee equivalent to 10% of one month's rent (paid 2nd month of the lease)
*Other terms, fees, and conditions may apply. All information is deemed reliable but not guaranteed and is subject to change.
**The Colorado Realty and Property Management Resident Benefits Package (RBP) delivers savings and convenient, professional services that make taking care of your home second nature. By applying, Applicant agrees to be automatically enrolled into the required program and pay the applicable cost of $104.95. Your RBP shall include all services listed below, subject to property mechanicals or other limitations: (1) HVAC air filter delivery directly to your door approximately every 90 days, (2) Move-in concierge service that includes one call to set up your utility services, cable, and internet services, (3) A resident rewards program that helps you earn rewards for paying your rent on time, (4) Credit building to help boost your credit score with timely rent payments, (5) $1M Identity Fraud Protection for all adult leaseholders, (6) Group Rate Internet that provides residents access to high-speed internet service at a low price with no hidden fees, on applicable properties, and (7) Liability Insurance that meets all lease requirements from an A- rated carrier.**
The following criteria must be met in applying:
*Equifax score of 680 or above. All scores below 680 will be declined.
*Gross income must be equal to 2x the monthly rent. Applicants must provide pay-stubs covering 30 consecutive days of gross income. If self-employed, tax returns must be provided.
*Income Qualification with Public Housing Benefits: Where Applicants are qualified for affordable housing vouchers or other public housing payments, the amount of that voucher/payments will be first subtracted.
*Convictions for sex offenses, stalking, manufacturing and/or distributing a controlled substance, and crimes resulting in the death of another person will be cause for denial. No registered sex offenders will be approved. Other convictions in the past 5 years may be cause for denial of the application pending the nature of the offense.
*No evictions or outstanding balances in the past 7 years.
*Bankruptcies must be discharged for 5 years with no new past due accounts.
*Applicants will be required to provide a copy of a valid photo form of identification.
Credit scores, adverse credit events and lack of credit will not be considered if an applicant receives a housing subsidy as defined by 38-12-902(1.7), C.R.S.
Notice Regarding Government Assistance/Subsidies Inquiry
In order to ensure that we comply with Colorado law, all applicants must disclose in writing if the receive any of the following:
*Supplemental Security Income
*Social Security Disability Insurance under Title II of the Federal "Social Security Act", 42 U.S.C.
Sec. 401 et seq., as amended
*Cash Assistance through the Colorado Works Program Created in Part 7 of Article 2 of Title 26
*A housing subsidy whereby any or all of your rental payment would be paid by a public or private
assistance, grant, or loan program.
Prospective tenant has the right to provide to the landlord a portable tenant screening report, as defined in section 38-12-902 (2.5), Colorado Revised Statutes; and if the prospective tenant provides the landlord with a portable tenant screening report, the landlord is prohibited from charging the prospective tenant a rental application fee; or charging the prospective tenant a fee for the landlord to access or use the portable tenant screening report.
Report must include;
*Name
*Contact information
*Verification of employment and income
*Last-known address
*Rental, credit, and criminal background histories, in compliance with Colorado law
Reports must meet the following criteria;
*Completed within the last 30 days
*Made directly available to the landlord by the consumer reporting agency or through a third-party website regularly engaged in the business of providing consumer reports, in compliance with all applicable consumer reporting laws
*Provided to the landlord at no cost
*A statement from the prospective tenant that there has not been any material change in the information provided in the report
All applicants over the age of 18 must submit an individual rental application AND pay a non-refundable $42 application fee, unless providing a portable screening report. This fee is broken down as follows: (a) Manager's software program charges $10.00 as a processing fee; (b) $22.00 to run credit and background checks; and (c) $10 for additional income and identity verification. Only complete applications and/or portable screening reports will be processed.
All photos are of the actual property, unless noted, and are only representative of the size and space of the interior. Some images may include virtual staging to show possible furniture placement and use of space. No structural features, finishes, or fixtures have been altered, and no furnishings are included with the property. Applicants must view the property in person to determine if the property is acceptable to their needs and wants.
All other outside sources should be deemed unreliable.
For questions and more information, please see our FAQ's on our website.
Apartment for rent
Apartment
Available now
Dogs OK
What's special
Modern updatesClassic black-and-white penny tileUnder-cabinet lightingGlass shower doorAdditional storageFully remodeled bathroomBacklit mirror
- 20 days |
- -- |
- -- |
Zillow last checked:
Listing updated:
Travel times

Let’s turn your rent into credit progress
Build credit history with every on-time payment and get credit for the payment you’re already making.
Facts & features
Interior
Bedrooms & bathrooms
- Bedrooms: 2
- Bathrooms: 1
- Full bathrooms: 1
Appliances
- Included: Dishwasher, Garbage Disposal, Microwave Oven, Refrigerator, Washer
Features
- Ceiling Fan(s), Storage
Interior area
- Total interior livable area: 985 sqft
Property
Parking
- Details: Contact manager
Details
- Parcel number: 0503814042042
Construction
Type & style
- Home type: Apartment
- Property subtype: Apartment
Condition
- Year built: 1929
Building
Management
- Pets allowed: Yes
Community & HOA
Community
- Features: Smoke Free
Location
- Region: Denver
Financial & listing details
- Lease term: Lease: 12-18 month lease Deposit: 1x rent
Price history
| Date | Event | Price |
|---|---|---|
| 9/30/2026 | Price change | $1,696-5.6%$2/sqft |
Source: Zillow Rentals Report a problem | ||
| 9/10/2026 | Listed for rent | $1,796+8.8%$2/sqft |
Source: Zillow Rentals Report a problem | ||
| 7/26/2024 | Listing removed | -- |
Source: Zillow Rentals Report a problem | ||
| 7/3/2024 | Price change | $1,650-8.3%$2/sqft |
Source: Zillow Rentals Report a problem | ||
| 5/28/2024 | Price change | $1,800-10%$2/sqft |
Source: Zillow Rentals Report a problem | ||
| 5/15/2024 | Listed for rent | $2,000$2/sqft |
Source: Zillow Rentals Report a problem | ||
| 5/2/2024 | Listing removed | -- |
Source: Zillow Rentals Report a problem | ||
| 4/4/2024 | Price change | $2,000-7%$2/sqft |
Source: Zillow Rentals Report a problem | ||
| 3/2/2024 | Price change | $2,150-2.3%$2/sqft |
Source: Zillow Rentals Report a problem | ||
| 2/7/2024 | Price change | $2,200-4.3%$2/sqft |
Source: Zillow Rentals Report a problem | ||
| 1/22/2024 | Listed for rent | $2,300$2/sqft |
Source: Zillow Rentals Report a problem | ||
| 3/15/2021 | Sold | $257,000-3%$261/sqft |
Source: Agent Provided Report a problem | ||
| 10/1/2020 | Price change | $265,000-3.6%$269/sqft |
Source: Colorado Home Realty #2101809 Report a problem | ||
| 9/17/2020 | Listed for sale | $275,000+7.8%$279/sqft |
Source: Colorado Home Realty #2101809 Report a problem | ||
| 2/26/2018 | Sold | $255,000+2.4%$259/sqft |
Source: Public Record Report a problem | ||
| 1/21/2018 | Pending sale | $249,000$253/sqft |
Source: Denver Downtown #3931219 Report a problem | ||
| 1/15/2018 | Listed for sale | $249,000+38.3%$253/sqft |
Source: Keller Williams Realty Downtown LLC #3931219 Report a problem | ||
| 1/6/2016 | Sold | $180,000$183/sqft |
Source: Public Record Report a problem | ||
| 7/31/2015 | Listed for sale | $180,000+20%$183/sqft |
Source: Welcome Home Real Estate, LLC Report a problem | ||
| 7/25/2014 | Listing removed | $150,000$152/sqft |
Source: Welcome Home Real Estate, LLC #7121951 Report a problem | ||
| 7/11/2014 | Price change | $150,000-9.1%$152/sqft |
Source: Welcome Home Real Estate, LLC #7121951 Report a problem | ||
| 6/24/2014 | Price change | $165,000-2.9%$168/sqft |
Source: Welcome Home Real Estate, LLC #7121951 Report a problem | ||
| 6/12/2014 | Price change | $169,900-5.6%$172/sqft |
Source: Welcome Home Real Estate, LLC #7121951 Report a problem | ||
| 5/17/2014 | Listed for sale | $179,900+90.4%$183/sqft |
Source: Welcome Home Real Estate, LLC #7121951 Report a problem | ||
| 6/28/2012 | Sold | $94,500+24.3%$96/sqft |
Source: Public Record Report a problem | ||
| 3/31/2009 | Sold | $76,000-33.9%$77/sqft |
Source: Public Record Report a problem | ||
| 7/2/2001 | Sold | $115,000+140.1%$117/sqft |
Source: Public Record Report a problem | ||
| 3/10/1997 | Sold | $47,900$49/sqft |
Source: Public Record Report a problem | ||