Located in a charming historic Tudor-style building in the heart of Capitol Hill, this thoughtfully updated condo blends timeless character with modern convenience just blocks from the Governor’s Mansion, Cheesman Park, Broadway, Trader Joe’s, Whole Foods, restaurants, coffee shops, and nightlife.
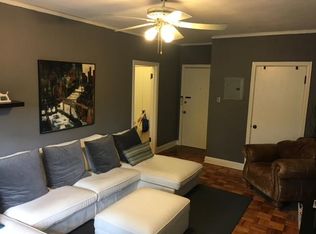
Inside, the spacious layout offers flexibility for both everyday living and entertaining. The living room flows into a formal dining room with French doors that can create an open gathering space or a private home office. The bedroom offers added privacy with a separate hallway entrance.
Original character shines through with parquet wood floors, vintage subway tile, mosaic bathroom flooring, dining room built-ins, and rich wood millwork throughout. The fully renovated kitchen (2025) features ceiling-height soft-close shaker cabinetry, quartz countertops, tile backsplash, and stainless steel appliances. Fresh paint throughout in 2025 gives the home a clean, move-in-ready feel.
Rare for a condo of this size, the home includes five in-unit closets plus an oversized basement storage closet.
Sold for $225,000
Zillow last checked:
Listing updated:
Bought with:
Lisa Hollenbeck, 1320796
Redfin Corporation
Source: REcolorado as distributed by MLS GRID,MLS#: 3633609
Price history
| Date | Event | Price |
|---|---|---|
| 7/2/2026 | Sold | $225,000$290/sqft |
Source:  REcolorado as distributed by MLS GRID #3633609 Report a problem REcolorado as distributed by MLS GRID #3633609 Report a problem | ||
| 5/30/2026 | Pending sale | $225,000$290/sqft |
Source: REcolorado as distributed by MLS GRID #3633609 Report a problem | ||
| 5/19/2026 | Price change | $225,000-9.6%$290/sqft |
Source: REcolorado as distributed by MLS GRID #3633609 Report a problem | ||
| 5/8/2026 | Price change | $249,000-7.1%$320/sqft |
Source: REcolorado as distributed by MLS GRID #3633609 Report a problem | ||
| 4/17/2026 | Price change | $268,000-6%$345/sqft |
Source: REcolorado as distributed by MLS GRID #3633609 Report a problem | ||
| 3/9/2026 | Price change | $285,000-3.4%$367/sqft |
Source: REcolorado as distributed by MLS GRID #3633609 Report a problem | ||
| 2/27/2026 | Listed for sale | $295,000+60.3%$380/sqft |
Source: REcolorado as distributed by MLS GRID #3633609 Report a problem | ||
| 9/1/2015 | Sold | $184,000+42.6%$237/sqft |
Source: Public Record Report a problem | ||
| 8/8/2012 | Listing removed | $129,000$166/sqft |
Source: ERA Herman Group Real Estate #1090667 Report a problem | ||
| 5/16/2012 | Price change | $129,000-2.3%$166/sqft |
Source: ERA Herman Group Real Estate #1090667 Report a problem | ||
| 11/30/2011 | Listed for sale | $132,000+3.9%$170/sqft |
Source: Herman Group Real Estate #1052361 Report a problem | ||
| 10/28/2008 | Sold | $127,000+49.4%$163/sqft |
Source: Public Record Report a problem | ||
| 7/6/1999 | Sold | $85,000+36.7%$109/sqft |
Source: Public Record Report a problem | ||
| 12/3/1996 | Sold | $62,200$80/sqft |
Source: Public Record Report a problem | ||
Nearby homes
Get a cash offer in 3 minutes
Find out how much your home could sell for in as little as 3 minutes with a no-obligation cash offer.
Estimated market value
$222,500
