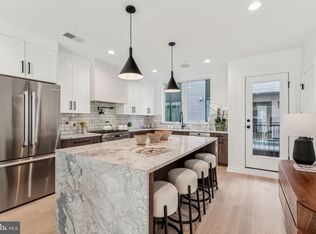
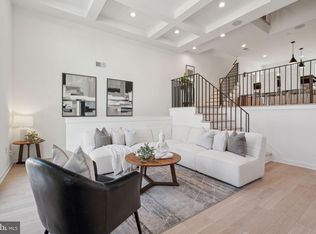
Introducing, Wendle Place! This 34 townhome community is brought to life by the premiere, Catalyst City Development, designed by the renown Gnome Architects and built by the highly talented GRIT Construction. With 4 development phases in total, Wendle Place will span from N 6th Street to N Marshall Street featuring an exclusive community drive aisle and a private park to enjoy the outdoors. The N 6th Street facing homes will be the final properties delivered in the development. Located in the heart of Northern Liberties, one of Philadelphias most desirable and dynamic neighborhoods, Wendle Place will bring a refined way of living to the city, exhibiting classic architecture combined with modern living features. Each townhome is 19ft wide, nearly 3,000 sq ft of living space and includes above standard ceiling heights throughout living spaces. These homes boast 3 bedrooms, 3 full and 2 half bathrooms, 2 car garage parking, multiple outdoor spaces and a private rooftop with green roof, along with 2 distinguished design packages and a la carte upgrades to ensure you are customizing your dream home. Included with each home is a full 10 Year Tax Abatement and 1 Year Builders Warranty. The main living space is an open concept double-height floor plan with 13.5 foot ceilings. Overlooking the main living space is the kitchen and dining area. This stunning chef's kitchen features a Bosch Stainless Steel Appliance Package, contemporary finishes, with an adjacent dining area and tons of
Sold for $989,900
Street View
$989,900
963 N Marshall St #23, Philadelphia, PA 19123
3beds
2,000sqft
SingleFamily
Built in 2023
-- sqft lot
$925,000 Zestimate®
$495/sqft
$3,426 Estimated rent
Home value
$925,000
$870,000 - $971,000
$3,426/mo
Zestimate® history
Owner options
List your home for rent
$3,426/mo
Rent Zestimate®
Find your next renter with Zillow Rental Manager. Plus, with online applications, you can quickly screen prospective tenants – for free.
$3,426/mo
Rent Zestimate®
Refinance and save
$6,142/mo
Est. payment
Refinancing to a lower rate could help reduce your monthly payments and save thousands over the life of the loan.
$6,142/mo
Est. payment
Explore your selling options
Work with a Zillow partner agent
Leverage their expertise and Zillow's premium Showcase listings to get your home seen by more buyers.
Get startedList with your own agent
Get your home in front of millions of buyers by listing it on Zillow.
Learn how to do itSell it yourself
Take full control of how buyers see your home on Zillow by listing For Sale by Owner (FSBO).
List your homeWhat's special
Facts & features
Price history
| Date | Event | Price |
|---|---|---|
| 5/24/2024 | Sold | $989,900$495/sqft |
Source: Agent Provided Report a problem | ||
| 1/11/2024 | Listing removed | -- |
Source:  Bright MLS #PAPH2283058 Report a problem Bright MLS #PAPH2283058 Report a problem | ||
| 9/28/2023 | Listed for sale | $989,900$495/sqft |
Source: Bright MLS #PAPH2283058 Report a problem | ||
Public tax history
Tax history is unavailable.
Neighborhood: East Poplar
Nearby homes
- $989,9003 bd5 ba2.2k sqft963 N Marshall St, Philadelphia, PA 19123Sold

- $970,0003 bd5 ba2.8k sqft960 N Wendle Ct, Philadelphia, PA 19123Sold
- $960,0003 bd5 ba3k sqft962 Wendle Ct, Philadelphia, PA 19123Sold
- $1,035,3003 bd2 ba2k sqft965 N Marshall St, Philadelphia, PA 19123Off Market
- $1,010,0004 bd5 ba3k sqft606 Brenna Walk, Philadelphia, PA 19123Sold
- $1,180,0004 bd5 ba-- sqft600 N Brenna Walk, Philadelphia, PA 19123Sold
- $950,0004 bd5 ba-- sqft614 Brenna Walk #27, Philadelphia, PA 19123New Construction
- $659,3003 bd2 ba2k sqft967 N Marshall St, Philadelphia, PA 19123Off Market
- $960,0003 bd5 ba3k sqft958 Wendle Ct, Philadelphia, PA 19123Sold
Nearby schools
GreatSchools rating
- 4/10Ludlow James R SchoolGrades: PK-8Distance: 0.3 mi
- 4/10Penn Treaty Middle SchoolGrades: 6-12Distance: 1.1 mi
Get a cash offer in 3 minutes
Find out how much your home could sell for in as little as 3 minutes with a no-obligation cash offer.
Estimated market value
$925,000
Get a cash offer in 3 minutes
Find out how much your home could sell for in as little as 3 minutes with a no-obligation cash offer.
Estimated market value
$925,000
- Pennsylvania
- Philadelphia County
- Philadelphia
- 19123
- East Poplar
- 963 N Marshall St Unit 23
Nearby cities
Nearby neighborhoods
Nearby zip codes
Other Philadelphia Topics
