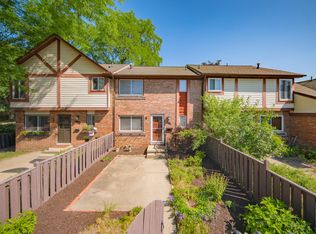
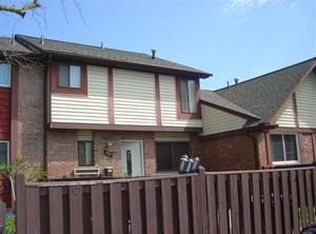
Move right in and make this charming townhome your own! Offering the perfect combination of comfort, convenience, and opportunity, this well-maintained home is ready to enjoy today while providing plenty of potential to add your personal style and build equity over time. A private fenced courtyard welcomes you with a spacious patio and flower beds ready for your favorite plants or flowers - an inviting outdoor retreat for relaxing or entertaining. Inside, warm wood floors flow throughout most of the home, creating a bright and welcoming atmosphere. The spacious living room opens to an efficient galley-style kitchen and a sunny dining area with a large window that fills the space with natural light. A beautifully renovated powder room with a new vanity and updated lighting completes the main level. Upstairs, two generously sized bedrooms feature warm wood floors, ceiling fans, large closets, and abundant natural light. The primary bedroom offers additional space for a sitting area,reading nook, or home office. The refreshed full bathroom includes a newer vanity, plus extra cabinet and linen closet storage. The partially finished basement adds valuable flexible living space along with laundry and ample storage, making it ideal for a home theater, recreation room, studio, office, workout space, or private guest retreat. Enjoy plenty of convenient parking right outside your front door and an unbeatable location close to schools, Eastern Michigan University, Depot Town, shopping, dining, parks, and more. Whether you're a first-time buyer, student, investor, or simply looking for affordable, low-maintenance living, this move-in-ready townhome is one you won't want to miss!
Under contract
Price cut: $15K (9/9)
$174,900
963 N Terrace Ln, Ypsilanti, MI 48198
2beds
1,876sqft
Townhouse
Built in 1968
-- sqft lot
$172,500 Zestimate®
$93/sqft
$240/mo HOA
What's special
- 59 days
- 159
- 17
Likely to sell faster than
Zillow last checked:
Listing updated:
Listed by:
Aleksandr Milshteyn 734-417-3560,
Real Estate One Inc 734-662-8600,
Guillermo Fleurquin 734-276-1701,
Real Estate One Inc
Source: Realcomp II,MLS#: 81026040637
Facts & features
Interior
Bedrooms & bathrooms
- Bedrooms: 2
- Bathrooms: 2
- Full bathrooms: 1
- 1/2 bathrooms: 1
Primary bedroom
- Level: Upper
Bedroom 2
- Level: Upper
Other
- Level: Upper
Other
- Level: Main
Dining room
- Level: Main
Game room
- Level: Basement
Kitchen
- Level: Main
Laundry
- Level: Basement
Living room
- Level: Main
Utility room
- Level: Basement
Heating
- Forced Air, Natural Gas
Cooling
- Ceiling Fans, Central Air
Appliances
- Included: Dishwasher, Dryer, Oven, Refrigerator, Range, Washer
- Laundry: In Basement, Sink
Features
- Flooring: Ceramic Tile, Tile, Wood
- Windows: Screens
- Basement: Full,Partially Finished
Interior area
- Total structure area: 1,914
- Total interior livable area: 1,876 sqft
- Finished area above ground: 1,276
- Finished area below ground: 600
Property
Parking
- Parking features: Shared Driveway
Features
- Patio & porch: Patio
- Exterior features: Private Entrance
- Fencing: Front Yard,Privacy
Lot
- Features: Level
Details
- Parcel number: K1103260008
- Zoning description: Other
- Special conditions: Standard
Construction
Type & style
- Home type: Townhouse
- Architectural style: Townhouse
- Property subtype: Townhouse
Materials
- Brick
- Foundation: Basement
Condition
- Year built: 1968
Utilities & green energy
- Sewer: Public Sewer
- Water: Public
- Utilities for property: Cable Connected, Natural Gas Connected
Community & HOA
Community
- Features: Sidewalks
- Security: Smoke Detectors
HOA
- Has HOA: Yes
- Services included: Maintenance Grounds, Snow Removal, Trash
- HOA fee: $240 monthly
- HOA name: College Park Terrace
Location
- Region: Ypsilanti
Financial & listing details
- Price per square foot: $93/sqft
- Tax assessed value: $42,228
- Annual tax amount: $2,083
- Date on market: 8/5/2026
- Cumulative days on market: 59 days
- Listing agreement: Exclusive Right To Sell
- Listing terms: Cash,Conventional,FHA,Va Loan
- Road surface type: Paved
Estimated market value
$172,500
$164,000 - $181,000
$2,187/mo
Price history
| Date | Event | Price |
|---|---|---|
| 9/29/2026 | Contingent | $174,900$93/sqft |
Source:  Realcomp II #81026040637 Report a problem | ||
| 9/9/2026 | Price change | $174,900-7.9%$93/sqft |
Source: Realcomp II #81026040637 Report a problem | ||
| 8/5/2026 | Listed for sale | $189,900+91.8%$101/sqft |
Source: Realcomp II #81026040637 Report a problem | ||
| 10/5/2017 | Sold | $99,000+192%$53/sqft |
Source: Public Record Report a problem | ||
| 6/4/2013 | Sold | $33,900$18/sqft |
Source: Public Record Report a problem | ||
Public tax history
| Year | Property taxes | Tax assessment |
|---|---|---|
| 2026 | $1,972 +2% | $74,900 -1.1% |
| 2025 | $1,932 | $75,700 +4.3% |
| 2024 | -- | $72,600 +22% |
| 2023 | -- | $59,500 +12.5% |
| 2022 | -- | $52,900 +2.9% |
| 2021 | -- | $51,400 +20.9% |
| 2020 | -- | $42,500 -0.2% |
| 2019 | -- | $42,600 +28.7% |
| 2018 | -- | $33,100 +15.7% |
| 2017 | $949 | $28,600 +43% |
| 2016 | $949 -2.7% | $20,000 |
| 2015 | $975 | $20,000 -27.5% |
| 2014 | $975 | $27,600 |
| 2013 | $975 | $27,600 -7.4% |
| 2012 | -- | $29,800 -5.4% |
| 2011 | -- | $31,500 -5.4% |
| 2010 | -- | $33,312 -0.3% |
| 2009 | -- | $33,413 +4.4% |
| 2008 | -- | $32,005 +2.3% |
| 2007 | -- | $31,286 -46.4% |
| 2005 | -- | $58,400 +6.2% |
| 2004 | -- | $55,000 +6.8% |
| 2003 | -- | $51,500 +9.3% |
| 2002 | $1,011 +94.6% | $47,100 +23.3% |
| 2001 | $520 | $38,200 +7.9% |
| 2000 | -- | $35,400 |
| 1999 | -- | -- |
Find assessor info on the county website
Monthly payment
Est. payment
Payment breakdown
Explore the cost of this home by adjusting the details. Changes won't be saved.Climate risks
Neighborhood: 48198
Similar homes
- $180,0003 bd2 ba1k sqft1355 Desoto Ave, Ypsilanti, MI 48198For Sale

 MLS ID #26046155, Aleksandr Milshteyn, Real Estate One Inc. MichRIC
- $185,0003 bd1 ba958 sqft674 Campbell Ave, Ypsilanti, MI 48198For Sale
 MLS ID #26046118, Aleksandr Milshteyn, Real Estate One Inc. MichRIC
- $190,0002 bd2 ba1k sqft2203 S Huron Pkwy APT 4, Ann Arbor, MI 48104For Sale
 MLS ID #26055895, Jiyu Yin, The Charles Reinhart Company. MichRIC
- $167,0002 bd2 ba1k sqft9635 Wildflower Ct, Belleville, MI 48111For SaleMLS ID #50225884, Natalie Pohorecki, The Danberry Company - Temperance. MiRealSource
- $225,0004 bd2 ba1.6k sqft1396 E Forest Ave, Ypsilanti, MI 48198For SaleMLS ID #26034067, Diane Crouch, Good Company. MichRIC
- $218,0002 bd2 ba1.4k sqft9621 Lakeside Dr, Ypsilanti, MI 48197For SaleMLS ID #26037964, Mohammed Kurmasha, MK Capital Group LLC. MichRIC
- $224,9003 bd2 ba1.6k sqft305 Emmet St, Ypsilanti, MI 48197For SaleMLS ID #26053605, Tyler Weston, Real Estate One Inc. MichRIC
- $235,0004 bd2 ba2k sqft1650 S Harris Rd, Ypsilanti, MI 48198For SaleMLS ID #26024662, Michael Slater, Beal Properties LLC. MichRIC
- $249,9003 bd2 ba1.4k sqft1705 Smith St, Ypsilanti, MI 48198For SaleMLS ID #26035388, Sherry Grammatico, The Charles Reinhart Company. MichRIC
- $249,9002 bd3 ba1.4k sqft2612 Bluewater St, Ypsilanti, MI 48198For SaleMLS ID #26045095, Lisa Cope, Keller Williams Ann Arbor Mrkt. MichRIC
- $211,8203 bd2 ba1.4k sqft2120 Stone School Cir, Ann Arbor, MI 48108For SaleMLS ID #26053564, Alicia McCollum, The Charles Reinhart Company. MichRIC
- $179,0003 bd1 ba1.2k sqft5932 Colorado St, Romulus, MI 48174For Sale
 MLS ID #50223493, Deborah Lambrix, Real Estate One Monroe. MiRealSource
- $220,0002 bd2 ba1.2k sqft4095 Cornerstone Dr, Canton, MI 48188For Sale
 MLS ID #20261084920, Christina Joss, Golden Path Real Estate Co. Realcomp II
- $236,0003 bd1 ba1k sqft5667 Sunset Trl, Ypsilanti, MI 48197For SaleMLS ID #26053644, Jennifer Ketz, RE/MAX Platinum Chelsea. MichRIC
- $189,9002 bd2 ba1.1k sqft2126 Pauline Blvd APT 301, Ann Arbor, MI 48103For SaleMLS ID #26044352, David Cortright, Berkshire Hathaway Snyder & Co. MichRIC
- $209,9002 bd2 ba1.6k sqft41626 Bedford Dr, Canton, MI 48187For SaleMLS ID #20261080225, Mick I Khzouz, Clients First, REALTORS®. Realcomp II
- $150,0003 bd1 ba1.1k sqft8208 Oak St, Taylor, MI 48180For SaleMLS ID #26056152, Keith Jourdan, Preferred, Realtors Ltd. MichRIC
- $199,9004 bd1 ba1.3k sqft32239 Chester St, Garden City, MI 48135For SaleMLS ID #20261084585, Michael M Phillips, Keller Williams Legacy. Realcomp II
- $109,9002 bd2 ba1.3k sqft61119 Heritage Blvd #3, South Lyon, MI 48178For SaleMLS ID #25048347, Keith Brandt, Brandt Real Estate. MichRIC
- $135,0002 bd1 ba988 sqft1601 Helen St, Inkster, MI 48141For SaleMLS ID #20261085785, Daniel Beirne, OpenDoor Brokerage LLC. Realcomp II
