Skip main navigation
Closed
  • $310,000

    963 Old Oak Cir, Algonquin, IL 60102

    3beds
    2,130sqft
    Townhouse, Single Family Residence
    Built in 1990
    1,800 Square Feet Lot
    $330,800 Zestimate®
    $146/sqft
    $2,765 Estimated rent

    Home value

    $330,800

    $304,000 - $361,000

    $2,765/mo

    Zestimate® history
    Loading
    Loading...

    Owner options

    List your home for rent

    $2,765/mo

    Rent Zestimate®

    Find your next renter with Zillow Rental Manager. Plus, with online applications, you can quickly screen prospective tenants – for free.

    Learn more

    $2,765/mo

    Rent Zestimate®

    Refinance and save

    $2,514/mo

    Est. payment

    Refinancing to a lower rate could help reduce your monthly payments and save thousands over the life of the loan.

    See today's rates

    $2,514/mo

    Est. payment

    Explore your selling options

    Work with a Zillow partner agent

    Leverage their expertise and Zillow's premium Showcase listings to get your home seen by more buyers.

    Get started

    List with your own agent

    Get your home in front of millions of buyers by listing it on Zillow.

    Learn how to do it

    Sell it yourself

    Take full control of how buyers see your home on Zillow by listing For Sale by Owner (FSBO).

    List your home

    What's special

    Cozy gas fireplaceBasement carpetHome officePrimary suitePrivate patioMedia roomSpa-inspired ensuite
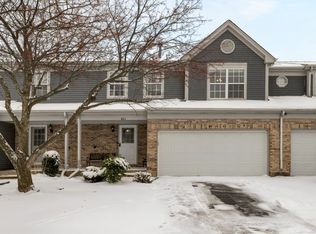
    This impeccably maintained and stylishly updated 3 bedroom, 3.5 bathroom townhome offers over 2,100 sq. ft. of beautifully designed living space, including a finished walkout basement, in the highly sought-after and maintenance-free Old Oak Terrace community! Step inside from the charming covered front porch into a bright two-story foyer that sets the tone for the home's airy, open layout. The updated kitchen features newer stainless steel appliances (2019) and seamlessly connects to the sunlit living and dining areas-complete with a cozy gas fireplace-creating the perfect space for both relaxing and entertaining. Enjoy serene mornings or evening BBQs on the upgraded deck (2022), surrounded by peaceful greenery. Upstairs, retreat to the primary suite with double closets and a spa-inspired ensuite with soaking tub, walk-in shower, and dual vanities. Two additional bedrooms and a full hallway bath complete the second level, all with brand-new carpet (2025). The walkout lower level offers exceptional flexibility-ideal for a media room, home office, or recreation room-complete with a full bathroom, and opens to a private patio and green space. The attached 2-car garage includes generous storage solutions, while smart home features like a smart thermostat, keyless entry (2024), and smart garage door opener (2022) enhance convenience. Extensive updates offer peace of mind: new roof (2024), sliding doors (2022), furnace & A/C (2019), water heater (2022), water softener (2019), and basement carpet (2022). All just minutes from the charm of downtown Algonquin, where you can enjoy riverside dining, and coffee shops, and explore boutiques, salons, and gift shops. Take a leisurely evening stroll along the scenic Fox River Trail, catch summer concerts at Riverfront Park, or treat yourself to summer ice cream. You'll love the convenience of quick access to Randall Road's bustling corridor, offering major retailers, grocery stores, fitness centers, and a wide variety of dining. Move-in ready and maintenance-free-this is elevated townhome living at its finest. Welcome home!

    Zillow last checked:

    Listing updated:

    Listing courtesy of:

    Holly Connors 773-383-2490,

    @properties Christie's International Real Estate

    Bought with:

    Tim Winfrey

    RE/MAX Suburban

    Source: MRED as distributed by MLS GRID,MLS#: 12314877MLS Logo

    Facts & features

    Interior

    Bedrooms & bathrooms
    • Bedrooms: 3
    • Bathrooms: 4
    • Full bathrooms: 3
    • 1/2 bathrooms: 1
    Primary bedroom
    • Features: Flooring (Carpet), Window Treatments (Blinds), Bathroom (Full, Double Sink, Whirlpool & Sep Shwr)
    • Level: Second
    • Area: 240 Square Feet
    • Dimensions: 16X15
    Bedroom 2
    • Features: Flooring (Carpet), Window Treatments (Blinds)
    • Level: Second
    • Area: 100 Square Feet
    • Dimensions: 10X10
    Bedroom 3
    • Features: Flooring (Carpet), Window Treatments (Blinds)
    • Level: Second
    • Area: 110 Square Feet
    • Dimensions: 11X10
    Deck
    • Level: Main
    • Area: 81 Square Feet
    • Dimensions: 9X9
    Dining room
    • Features: Flooring (Wood Laminate)
    • Level: Main
    • Area: 144 Square Feet
    • Dimensions: 9X16
    Family room
    • Features: Flooring (Carpet)
    • Level: Basement
    • Area: 957 Square Feet
    • Dimensions: 29X33
    Foyer
    • Features: Flooring (Wood Laminate)
    • Level: Main
    • Area: 80 Square Feet
    • Dimensions: 5X16
    Kitchen
    • Features: Kitchen (Eating Area-Breakfast Bar), Flooring (Wood Laminate), Window Treatments (Blinds)
    • Level: Main
    • Area: 100 Square Feet
    • Dimensions: 10X10
    Laundry
    • Level: Main
    • Area: 50 Square Feet
    • Dimensions: 5X10
    Living room
    • Features: Flooring (Wood Laminate)
    • Level: Main
    • Area: 176 Square Feet
    • Dimensions: 11X16
    Heating
    • Natural Gas, Forced Air
    Cooling
    • Central Air
    Appliances
    • Included: Range, Microwave, Dishwasher, Refrigerator, Freezer, Washer, Dryer, Gas Cooktop, Gas Oven, Humidifier
    • Laundry: Main Level
    Features
    • Flooring: Laminate
    • Basement: Finished,Exterior Entry,Bath/Stubbed,Full,Walk-Out Access
    • Number of fireplaces: 1
    • Fireplace features: Gas Log, Gas Starter, Living Room
    Interior area
    • Total structure area: 0
    • Total interior livable area: 2,130 sqft

    Property

    Parking
    • Total spaces: 2
    • Parking features: Asphalt, Garage Door Opener, On Site, Attached, Garage
    • Attached garage spaces: 2
    • Has uncovered spaces: Yes
    Accessibility
    • Accessibility features: No Disability Access
    Features
    • Patio & porch: Deck, Patio
    Lot
    • Size: 1,800 sqft
    • Dimensions: 30X60X30X60
    • Features: Common Grounds
    Details
    • Parcel number: 1934280011
    • Special conditions: None
    • Other equipment: Water-Softener Owned, TV-Cable, Ceiling Fan(s), Sump Pump

    Construction

    Type & style
    • Home type: Townhouse
    • Property subtype: Townhouse, Single Family Residence
    Materials
    • Vinyl Siding, Brick
    • Foundation: Concrete Perimeter
    • Roof: Asphalt
    Condition
    • New construction: No
    • Year built: 1990

    Utilities & green energy

    • Sewer: Public Sewer
    • Water: Public

    Community & neighborhood

    Location
    • Region: Algonquin
    • Subdivision: Old Oak Terrace

    HOA & financial

    HOA
    • Has HOA: Yes
    • HOA fee: $260 monthly
    • Services included: Parking, Insurance, Exterior Maintenance, Lawn Care

    Other

    Other facts
    • Listing terms: Conventional
    • Ownership: Fee Simple w/ HO Assn.

    Price history

    DateEventPrice
    4/22/2025Sold$310,000-1.6%$146/sqft
    Source: MRED as distributed by MLS GRID #12314877 Report a problem
    4/18/2025Pending sale$315,000$148/sqft
    Source: MRED as distributed by MLS GRID #12314877 Report a problem
    3/24/2025Contingent$315,000$148/sqft
    Source: MRED as distributed by MLS GRID #12314877 Report a problem
    3/21/2025Listed for sale$315,000-4.5%$148/sqft
    Source: MRED as distributed by MLS GRID #12314877 Report a problem
    3/1/2025Listing removed$330,000$155/sqft
    Source: MRED as distributed by MLS GRID #12282571 Report a problem
    2/3/2025Listed for sale$330,000-1.2%$155/sqft
    Source: MRED as distributed by MLS GRID #12282571 Report a problem
    2/3/2025Listing removed$334,000$157/sqft
    Source: MRED as distributed by MLS GRID #12223213 Report a problem
    12/17/2024Price change$334,000-2.6%$157/sqft
    Source: MRED as distributed by MLS GRID #12223213 Report a problem
    12/9/2024Listed for sale$343,000+80.5%$161/sqft
    Source: MRED as distributed by MLS GRID #12223213 Report a problem
    3/19/2019Sold$190,000+1.1%$89/sqft
    Source: Public Record Report a problem
    9/29/2009Sold$188,000$88/sqft
    Source: Public Record Report a problem
    7/17/2009Sold$188,000-17.5%$88/sqft
    Source: Agent Provided Report a problem
    7/31/2008Listing removed$227,900$107/sqft
    Source: Point2 #06856487 Report a problem
    4/21/2008Listed for sale$227,900+62.8%$107/sqft
    Source: Point2 #06856487 Report a problem
    7/28/2000Sold$140,000+7.7%$66/sqft
    Source: Public Record Report a problem
    8/6/1996Sold$130,000+1.6%$61/sqft
    Source: Public Record Report a problem
    4/21/1994Sold$128,000$60/sqft
    Source: Public Record Report a problem

    Public tax history

    YearProperty taxesTax assessment
    2024$6,077 +5.8%$85,687 +11.8%
    2023$5,746 +11.6%$76,636 +16%
    2022$5,150 +4.5%$66,056 +7.3%
    2021$4,928 +2.9%$61,539 +3.7%
    2020$4,791 $59,361 +4.5%
    2019-- $56,816 +18.9%
    2018$3,984 +2.5%$47,796 +6.1%
    2017$3,886 +2%$45,027 +6.6%
    2016$3,810 $42,231 -17.2%
    2013$3,810 $50,974 -14.7%
    2011-- $59,750 -6.4%
    2010-- $63,856 -9.4%
    2009-- $70,450
    2008-- $70,450 +8.2%
    2006-- $65,093 +4.9%
    2005$3,946 +12.8%$62,064 +7%
    2004$3,497 +2.9%$58,025 +7.4%
    2003$3,400 +5.1%$54,002 +7%
    2002$3,234 +2.5%$50,469 +5.7%
    2001$3,156 +5.8%$47,730 +3.7%
    2000$2,982 $46,027

    Find assessor info on the county website

    Neighborhood: 60102

    Nearby schools

    GreatSchools rating
    Schools provided by the listing agent
    • Elementary: Eastview Elementary School
    • Middle: Algonquin Middle School
    • High: Dundee-Crown High School
    • District: 300

    Source: MRED as distributed by MLS GRID. This data may not be complete. We recommend contacting the local school district to confirm school assignments for this home.

    Get a cash offer in 3 minutes
    Find out how much your home could sell for in as little as 3 minutes with a no-obligation cash offer.
    Estimated market value
    $330,800
    Get a cash offer in 3 minutes
    Find out how much your home could sell for in as little as 3 minutes with a no-obligation cash offer.
    Estimated market value
    $330,800