This Lower Bluebird Canyon, Laguna Beach, home was remodeled and expertly re-imagined to a stylish “Modern Farmhouse” with a local coastal flair. Oozing with cosmopolitanism, the house is a perfect blend of modern amenities, an open floor plan, thoughtful details, and handsome finish materials, including painted shiplap paneling, engineered white oak flooring, Quartz countertops, shaker cabinetry, mosaic tiled baths, and “ultra-cool” details like a sliding barn door. Designed for seamless indoor-outdoor living, the home is entered from a covered veranda and large brick patio into a great room with a dining area, skylights, new LED lighting, and a big sliding glass door leading to an oversized rear deck with a fire pit and entertaining spaces. The galley kitchen features stainless steel appliances, painted cabinets with self-closing drawers, and a counter-bar seating area. The home has a luxurious master suite with his and her closets, a large shower bath, laundry, and doors leading to both patio spaces; in addition, there are two bedroom suites and a hall bath. The elevated oversized lot has serene hillside views, and the house is flooded with natural light. All of the fun of Laguna Beach is out your doors; walk to Bluebird Park, the beach, or the city’s vibrant village and “Hip district” with its fine retail shopping, art galleries, award-winning restaurants, and nightlife.
Sold for $2,200,000
Listed by: Coldwell Banker Realty • Steve High • Contact: 949-874-4724
Bought with: NONMEMBER MRML
$2,200,000
963 Oriole Dr, Laguna Beach, CA 92651
3beds
1,148sqft
Single Family Residence
Built in 1950
6,300 Square Feet Lot
$2,580,900 Zestimate®
$1,916/sqft
$6,090 Estimated rent
Home value
$2,580,900
$2.37M - $2.84M
$6,090/mo
Zestimate® history
Owner options
List your home for rent
$6,090/mo
Rent Zestimate®
Find your next renter with Zillow Rental Manager. Plus, with online applications, you can quickly screen prospective tenants – for free.
$6,090/mo
Rent Zestimate®
Refinance and save
$13,906/mo
Est. payment
Refinancing to a lower rate could help reduce your monthly payments and save thousands over the life of the loan.
$13,906/mo
Est. payment
Explore your selling options
Work with a Zillow partner agent
Leverage their expertise and Zillow's premium Showcase listings to get your home seen by more buyers.
Get startedList with your own agent
Get your home in front of millions of buyers by listing it on Zillow.
Learn how to do itSell it yourself
Take full control of how buyers see your home on Zillow by listing For Sale by Owner (FSBO).
List your homeWhat's special
Modern amenitiesHall bathBig sliding glass doorLower bluebird canyonArt galleriesThoughtful detailsOpen floor plan
Zillow last checked:
Listing updated:
Listed by:
Steve High DRE #00936421 949-874-4724,
Coldwell Banker Realty,
Evan Corkett DRE #00468496 949-698-1904,
Coldwell Banker Realty
Bought with:
General NONMEMBER, DRE #01923263
NONMEMBER MRML
Giselle Davis, DRE #02118334
Harcourts Prime Properties
Source: CRMLS,MLS#: LG23123008 Originating MLS: California Regional MLS
Originating MLS: California Regional MLSFacts & features
Interior
Bedrooms & bathrooms
- Bedrooms: 3
- Bathrooms: 2
- Full bathrooms: 2
- Main level bedrooms: 3
Rooms
- Room types: Bedroom, Kitchen, Laundry, Living Room, Primary Bathroom, Primary Bedroom
Primary bedroom
- Features: Main Level Primary
Primary bedroom
- Features: Primary Suite
Bedroom
- Features: All Bedrooms Down
Bedroom
- Features: Bedroom on Main Level
Bathroom
- Features: Quartz Counters, Separate Shower, Tub Shower
Kitchen
- Features: Kitchen/Family Room Combo, Quartz Counters, Remodeled, Self-closing Cabinet Doors, Self-closing Drawers, Updated Kitchen
Heating
- Central, Forced Air
Cooling
- None, Attic Fan
Appliances
- Included: 6 Burner Stove, Dishwasher, Gas Cooktop, Gas Oven, Refrigerator, Range Hood, Dryer
- Laundry: Washer Hookup, Gas Dryer Hookup
Features
- Beamed Ceilings, Breakfast Bar, Brick Walls, Ceiling Fan(s), Living Room Deck Attached, Open Floorplan, Quartz Counters, All Bedrooms Down, Bedroom on Main Level, Main Level Primary, Primary Suite
- Flooring: Wood
- Doors: Sliding Doors
- Windows: Double Pane Windows, Screens, Skylight(s)
- Has fireplace: No
- Fireplace features: None
- Common walls with other units/homes: No Common Walls
Interior area
- Total interior livable area: 1,148 sqft
Property
Parking
- Total spaces: 2
- Parking features: Door-Single, Garage Faces Front, Garage
- Garage spaces: 1
- Uncovered spaces: 1
Features
- Levels: Multi/Split
- Entry location: Fornt
- Patio & porch: Rear Porch, Brick, Deck, Front Porch, Open, Patio, Porch
- Exterior features: Rain Gutters
- Pool features: None
- Spa features: None
- Fencing: Stucco Wall
- Has view: Yes
- View description: Hills, Meadow
Lot
- Size: 6,300 Square Feet
- Features: Rectangular Lot
Details
- Parcel number: 64416260
- Special conditions: Standard
Construction
Type & style
- Home type: SingleFamily
- Architectural style: Bungalow,Cottage,See Remarks
- Property subtype: Single Family Residence
Materials
- Brick Veneer, Lap Siding, Stucco, Copper Plumbing
- Foundation: Slab
- Roof: Composition
Condition
- Turnkey
- New construction: No
- Year built: 1950
Utilities & green energy
- Sewer: Public Sewer, Sewer Tap Paid
- Water: Public
- Utilities for property: Cable Connected, Natural Gas Connected, Sewer Connected, Underground Utilities, Water Connected
Community & HOA
Community
- Features: Storm Drain(s), Street Lights, Suburban
- Subdivision: Lower Bluebird (Lb)
Location
- Region: Laguna Beach
Financial & listing details
- Price per square foot: $1,916/sqft
- Tax assessed value: $2,244,000
- Annual tax amount: $23,770
- Date on market: 7/10/2023
- Cumulative days on market: 14 days
- Listing terms: Cash,Cash to New Loan
- Road surface type: Paved
Price history
| Date | Event | Price |
|---|---|---|
| 8/14/2023 | Sold | $2,200,000-4.1%$1,916/sqft |
Source:  CRMLS #LG23123008 Report a problem CRMLS #LG23123008 Report a problem | ||
| 8/3/2023 | Pending sale | $2,295,000$1,999/sqft |
Source: CRMLS #LG23123008 Report a problem | ||
| 7/10/2023 | Listed for sale | $2,295,000$1,999/sqft |
Source: CRMLS #LG23123008 Report a problem | ||
Public tax history
| Year | Property taxes | Tax assessment |
|---|---|---|
| 2025 | $23,770 +2.2% | $2,244,000 +2% |
| 2024 | $23,262 -28.2% | $2,200,000 +33.3% |
| 2023 | $32,416 +1649.3% | $1,650,000 +1911.3% |
| 2022 | $1,853 +5% | $82,035 +2% |
| 2021 | $1,764 -3.4% | $80,427 +1% |
| 2020 | $1,826 | $79,603 +2% |
| 2019 | $1,826 +7.5% | $78,043 +2% |
| 2018 | $1,699 +6.4% | $76,513 +2% |
| 2017 | $1,596 | $75,013 +2% |
| 2016 | $1,596 +3.2% | $73,543 +1.5% |
| 2015 | $1,547 +6.1% | $72,439 +2% |
| 2014 | $1,458 | $71,021 +0.5% |
| 2013 | -- | $70,701 +2% |
| 2012 | -- | $69,315 +2% |
| 2011 | -- | $67,956 +0.8% |
| 2010 | -- | $67,449 -0.2% |
| 2009 | -- | $67,610 +2% |
| 2008 | -- | $66,285 +2% |
| 2007 | -- | $64,986 +2% |
| 2006 | -- | $63,712 +2% |
| 2005 | -- | $62,463 +2% |
| 2004 | -- | $61,239 +1.9% |
| 2003 | -- | $60,117 +2% |
| 2002 | -- | $58,939 +2% |
| 2001 | $1,050 +4.4% | $57,784 +2% |
| 2000 | $1,005 | $56,651 |
Find assessor info on the county website
Neighborhood: 92651
Nearby homes
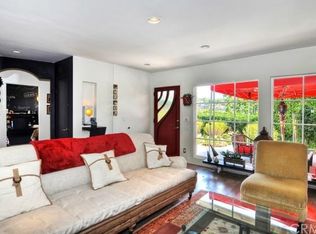
- $1,896,8002 bd1 ba838 sqft959 Oriole Dr, Laguna Beach, CA 92651Off Market
- $2,194,9003 bd2 ba1.4k sqft971 Oriole Dr, Laguna Beach, CA 92651Off Market
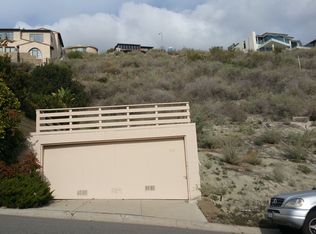
- $573,0526,098 Square Feet945 Oriole Dr, Laguna Beach, CA 92651Off Market
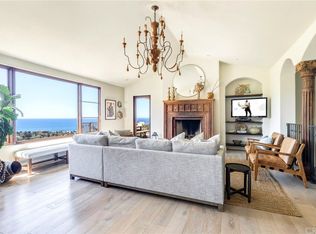
- $4,272,4003 bd4 ba2.8k sqft1025 Flamingo Rd, Laguna Beach, CA 92651Off Market
- $3,107,2003 bd3 ba2.2k sqft1015 Flamingo Rd, Laguna Beach, CA 92651Off Market
- $4,184,2003 bd2 ba3.6k sqft962 Oriole Dr, Laguna Beach, CA 92651Off Market
- $2,839,0003 bd3 ba2.3k sqft968 Oriole Dr, Laguna Beach, CA 92651Sold
- $1,966,3002 bd2 ba1k sqft1007 Flamingo Rd, Laguna Beach, CA 92651Off Market
Nearby schools
GreatSchools rating
- 9/10Top Of The World Elementary SchoolGrades: K-5Distance: 1 mi
- 8/10Thurston Middle SchoolGrades: 6-8Distance: 0.9 mi
- 10/10Laguna Beach High SchoolGrades: 9-12Distance: 0.6 mi
Get a cash offer in 3 minutes
Find out how much your home could sell for in as little as 3 minutes with a no-obligation cash offer.
Estimated market value
$2,580,900
Get a cash offer in 3 minutes
Find out how much your home could sell for in as little as 3 minutes with a no-obligation cash offer.
Estimated market value
$2,580,900
- California
- Orange County
- Laguna Beach
- 92651
- 963 Oriole Dr
Nearby cities
Nearby zip codes
Other Laguna Beach Topics
