Skip main navigation
Sold for $1,300,000
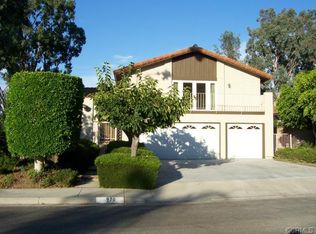
Street View
  • Listing Provided by: Re/Max Coastal Homes
    Bought with: Keller Williams Signature Realty
    $1,300,000

    963 S Vassar Cir, Anaheim, CA 92807

    4beds
    2,752sqft
    Single Family Residence
    Built in 1976
    6,960 Square Feet Lot
    $1,477,600 Zestimate®
    $472/sqft
    $5,439 Estimated rent

    Home value

    $1,477,600

    $1.40M - $1.57M

    $5,439/mo

    Zestimate® history
    Loading
    Loading...

    Owner options

    List your home for rent

    $5,439/mo

    Rent Zestimate®

    Find your next renter with Zillow Rental Manager. Plus, with online applications, you can quickly screen prospective tenants – for free.

    Learn more

    $5,439/mo

    Rent Zestimate®

    Refinance and save

    $8,174/mo

    Est. payment

    Refinancing to a lower rate could help reduce your monthly payments and save thousands over the life of the loan.

    See today's rates

    $8,174/mo

    Est. payment

    Explore your selling options

    Work with a Zillow partner agent

    Leverage their expertise and Zillow's premium Showcase listings to get your home seen by more buyers.

    Get started

    List with your own agent

    Get your home in front of millions of buyers by listing it on Zillow.

    Learn how to do it

    Sell it yourself

    Take full control of how buyers see your home on Zillow by listing For Sale by Owner (FSBO).

    List your home

    What's special

    Gas fireplaceTwo-story single-family detached residenceBuilt in fire-pitGame roomMedia centerHigh top seatingOversized bonus room
    Welcome to 963 S Vassar Cir, an exquisite two-story Single-Family Detached residence nestled within the highly coveted Anaheim Hills Estates Community. This spacious 2,752 sq ft home is situated on an inviting cul-de-sac street and boasts four bedrooms, 3 bathrooms, and a convenient 2-car garage with direct access (with additional space to accommodate three more vehicles on the enlarged driveway!). Upon entering, you'll be immediately captivated by the grand entrance, adorned with lofty vaulted ceilings and elegant travertine tile, which gracefully guides you through the expansive formal living area, kitchen, and dining spaces. The gourmet kitchen features granite countertops, a kitchen island, recessed lighting, ceiling fans, walk-in pantry, stainless steel appliances, and an indoor brick BBQ. The kitchen seamlessly flows into the family room, complete with a gas fireplace, a downstairs bathroom room w/ shower, and an interior mudroom for added convenience. Ascending the plush carpeted stairs, you'll discover a generously proportioned master suite that includes a ceiling fan, a walk-in closet, a walk-in shower, and dual vanities. The two additional bedrooms on the upper level, along with the oversized bonus room, offer versatile possibilities, whether you choose to transform it into a game room, a media center, or a tranquil retreat. This home boasts a host of upgrades, including a tankless water heater, newer HVAC, remodeled bathrooms, newer windows, carpet and laminate flooring. The exterior of the property is equally impressive, with a covered patio with suspended ceiling fans, an outdoor Tiki themed built in BBQ area with concrete countertop, high top seating with built in fire-pit, plus ambient outdoor lighting that sets the stage for entertaining friends and family. With great schools, tons of outdoor activities, hiking, horse trails, dog parks, bike trails and Anaheim Hills Golf Course just 5 minutes away, it's the perfect place to call home and create lasting memories... Don't miss this opportunity to make it yours!

    Zillow last checked:

    Listing updated:

    Listing Provided by:

    Jimmy Reed DRE #01263988 949-245-2420,

    Re/Max Coastal Homes,

    Listing Team: The Reed Team

    Bought with:

    Eric Chao, DRE #01964792

    Keller Williams Signature Realty

    Source: CRMLS,MLS#: OC23203932MLS LogoOriginating MLS: California Regional MLS

    Facts & features

    Interior

    Bedrooms & bathrooms
    • Bedrooms: 4
    • Bathrooms: 3
    • Full bathrooms: 1
    • 3/4 bathrooms: 2
    • Main level bathrooms: 1
    Primary bedroom
    • Features: Primary Suite
    Bedroom
    • Features: All Bedrooms Up
    Bathroom
    • Features: Bathtub, Dual Sinks, Granite Counters, Separate Shower, Tile Counters, Tub Shower, Walk-In Shower
    Kitchen
    • Features: Granite Counters, Kitchen Island, Kitchen/Family Room Combo, Walk-In Pantry
    Other
    • Features: Walk-In Closet(s)
    Heating
    • Central, Fireplace(s)
    Cooling
    • Central Air
    Appliances
    • Included: Barbecue, Dishwasher, Electric Range, Freezer, Gas Range, Microwave, Refrigerator
    • Laundry: Washer Hookup, Electric Dryer Hookup, Gas Dryer Hookup, Inside
    Features
    • Separate/Formal Dining Room, Eat-in Kitchen, Granite Counters, High Ceilings, Open Floorplan, Pantry, Tile Counters, All Bedrooms Up, Primary Suite, Walk-In Pantry, Walk-In Closet(s)
    • Flooring: Carpet, Laminate, Tile
    • Doors: Mirrored Closet Door(s)
    • Windows: Blinds, Screens
    • Has fireplace: Yes
    • Fireplace features: Family Room
    • Common walls with other units/homes: No Common Walls
    Interior area
    • Total interior livable area: 2,752 sqft

    Property

    Parking
    • Total spaces: 5
    • Parking features: Concrete, Door-Multi, Direct Access, Driveway, Garage Faces Front, Garage, Garage Door Opener
    • Attached garage spaces: 2
    • Uncovered spaces: 3
    Features
    • Levels: Two
    • Stories: 2
    • Entry location: 1
    • Patio & porch: Rear Porch, Covered, Patio
    • Exterior features: Barbecue
    • Pool features: None
    • Spa features: None
    • Fencing: Block
    • Has view: Yes
    • View description: None
    Lot
    • Size: 6,960 sqft
    • Features: 0-1 Unit/Acre, Cul-De-Sac, Front Yard, Garden, Sprinkler System
    Details
    • Parcel number: 36510304
    • Special conditions: Standard

    Construction

    Type & style
    • Home type: SingleFamily
    • Architectural style: Mediterranean
    • Property subtype: Single Family Residence
    Materials
    • Drywall, Stucco
    • Roof: Clay,Spanish Tile
    Condition
    • Turnkey
    • New construction: No
    • Year built: 1976

    Utilities & green energy

    • Electric: 220 Volts in Garage
    • Sewer: Public Sewer
    • Water: Public
    • Utilities for property: Cable Available, Electricity Connected, Natural Gas Connected, Phone Available, Sewer Connected, Water Connected

    Community & neighborhood

    Security
    • Security features: Carbon Monoxide Detector(s), Smoke Detector(s)
    Community
    • Community features: Gutter(s), Street Lights, Sidewalks
    Location
    • Region: Anaheim
    • Subdivision: Anaheim Hills Estates (Anhi)

    HOA & financial

    HOA
    • Has HOA: Yes
    • HOA fee: $184 monthly
    • Amenities included: Management
    • Association name: Anaheim Hills Estates
    • Association phone: 949-225-0200

    Other

    Other facts
    • Listing terms: Cash,Cash to New Loan,Conventional
    • Road surface type: Paved

    Price history

    DateEventPrice
    12/15/2023Sold$1,300,000+6.6%$472/sqft
    Source: CRMLS #OC23203932 Report a problem
    12/5/2023Pending sale$1,219,000$443/sqft
    Source: CRMLS #OC23203932 Report a problem
    11/15/2023Contingent$1,219,000$443/sqft
    Source: CRMLS #OC23203932 Report a problem
    11/6/2023Listed for sale$1,219,000+68.1%$443/sqft
    Source: CRMLS #OC23203932 Report a problem
    2/21/2007Sold$725,000+48.3%$263/sqft
    Source: Public Record Report a problem
    4/30/2003Sold$489,000+62.2%$178/sqft
    Source: Public Record Report a problem
    3/30/2000Sold$301,500$110/sqft
    Source: Public Record Report a problem

    Public tax history

    YearProperty taxesTax assessment
    2025$14,884 +2.1%$1,326,000 +2%
    2024$14,577 +37.5%$1,300,000 +38.7%
    2023$10,599 +6%$936,970 +2%
    2022$9,996 +2.9%$918,599 +2%
    2021$9,713 +0.9%$900,588 +1%
    2020$9,624 $891,354 +2%
    2019$9,624 +1.3%$873,877 +2%
    2018$9,499 +6%$856,743 +2%
    2017$8,958 $839,945 +6.7%
    2016$8,958 +6.6%$787,000 +13.5%
    2015$8,405 +13.1%$693,662
    2014$7,433 $693,662 +21%
    2013-- $573,275
    2012-- $573,275 -4%
    2011-- $597,162 +1%
    2010-- $591,360 -7.3%
    2009-- $638,000 -12%
    2008-- $725,000 +37.2%
    2007-- $528,617 +2%
    2006-- $518,252 +2%
    2005-- $508,091 +2%
    2004-- $498,129 +55.7%
    2003-- $319,953 +2%
    2002-- $313,680 +2%
    2001$3,129 +114.1%$307,530 +126.7%
    2000$1,462 $135,627

    Find assessor info on the county website

    Neighborhood: Anaheim Hills

    Nearby schools

    GreatSchools rating
    Schools provided by the listing agent
    • Elementary: Anaheim Hills
    • Middle: El Rancho Charter
    • High: Canyon

    Source: CRMLS. This data may not be complete. We recommend contacting the local school district to confirm school assignments for this home.

    Get a cash offer in 3 minutes
    Find out how much your home could sell for in as little as 3 minutes with a no-obligation cash offer.
    Estimated market value
    $1,477,600
    Get a cash offer in 3 minutes
    Find out how much your home could sell for in as little as 3 minutes with a no-obligation cash offer.
    Estimated market value
    $1,477,600