Skip main navigation
Off market
  • $724,600

    963 School Ln, Gambrills, MD 21054

    4beds
    3,278sqft
    Detached
    Built in 2006
    0.31 Acres Lot
    $724,600 Zestimate®
    $221/sqft
    $4,439 Estimated rent

    Home value

    $724,600

    $688,000 - $761,000

    $4,439/mo

    Zestimate® history
    Loading
    Loading...

    Owner options

    List your home for rent

    $4,439/mo

    Rent Zestimate®

    Find your next renter with Zillow Rental Manager. Plus, with online applications, you can quickly screen prospective tenants – for free.

    Learn more

    $4,439/mo

    Rent Zestimate®

    Refinance and save

    $4,346/mo

    Est. payment

    Refinancing to a lower rate could help reduce your monthly payments and save thousands over the life of the loan.

    See today's rates

    $4,346/mo

    Est. payment

    Explore your selling options

    Work with a Zillow partner agent

    Leverage their expertise and Zillow's premium Showcase listings to get your home seen by more buyers.

    Get started

    List with your own agent

    Get your home in front of millions of buyers by listing it on Zillow.

    Learn how to do it

    Sell it yourself

    Take full control of how buyers see your home on Zillow by listing For Sale by Owner (FSBO).

    List your home

    What's special

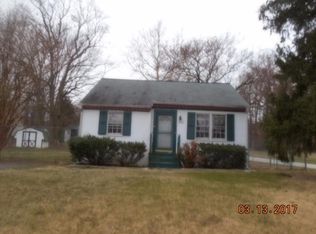
    Arundel Refinement Revealed. Step onto the front porch and slow down. Ready your eyes to savor the refined architectural details of this well appointed home in Arundel View. Step through the threshold and let your eyes guide you over the smartly laid out floor plan and freshly painted walls. With its combination of open space and more defined formal rooms, this 4 bedroom colonial is tailor made for large gatherings and quiet moments. The classic decor and architectural details draw you in. Let your eyes take in the beautifully designed dining room. With its elegant ceiling, the dining room plays host to memorable dinners and pairs well with the new granite counter-top in the kitchen. Overlooking the comfortable family room and leading to the large rear deck the kitchen is the heart of the home and allows for the natural flow of indoor/outdoor entertaining. The fully finished walk-up basement offers more entertaining space as well as a full bath and separate exercise room. When it's time to retreat, the master suite beckons. With its pleasant sun filled sitting area and ample dual walk-in closet space, this suite is your personal haven. So go ahead. Step onto the porch and slow down. You have arrived home. List of improvements: New granite counter-tops in kitchen, new carpeting upstairs and main staircase. Repaired rear deck and rear deck stairs and front porch. New AC system for upstairs. Fresh paint throughout including shutters and front door. New lighting outside and replaced some of the ceiling fans. New gravel bed and fire pit in the backyard. Installed 3rd full bath in basement. Widened driveway by 10 feet and repaved. **1 Year Home Warranty Provided

    This property is off market, which means it's not currently listed for sale or rent on Zillow. This may be different from what's available on other websites or public sources.

    Facts & features

    Interior

    Bedrooms & bathrooms
    • Bedrooms: 4
    • Bathrooms: 4
    • Full bathrooms: 3
    • 1/2 bathrooms: 1
    Heating
    • Forced air, Electric
    Cooling
    • Central
    Appliances
    • Included: Dishwasher, Dryer, Microwave
    Features
    • Kitchen Island, Pantry, Recessed Lighting, Dining Area, Open Floorplan, Formal/Separate Dining Room, Master Bath(s), Family Room Off Kitchen, Chair Railings
    • Flooring: Carpet
    • Basement: Finished
    Interior area
    • Total interior livable area: 3,278 sqft
    • Finished area below ground: 934

    Property

    Parking
    • Total spaces: 6
    • Parking features: Garage - Attached
    Features
    • Exterior features: Vinyl
    • Has view: Yes
    • View description: Water
    • Has water view: Yes
    • Water view: Water
    Lot
    • Size: 0.31 Acres
    Details
    • Parcel number: 0405790214430
    • Special conditions: Standard

    Construction

    Type & style
    • Home type: SingleFamily
    • Architectural style: Conventional
    • Property subtype: Detached
    Materials
    • Roof: Shake / Shingle
    Condition
    • Year built: 2006

    Community & HOA

    Location
    • Region: Gambrills

    Financial & listing details

    • Price per square foot: $221/sqft
    • Tax assessed value: $538,700
    • Annual tax amount: $5,656

    Price history

    DateEventPrice
    9/23/2019Sold$550,000-1.6%$168/sqft
    Source: Public Record Report a problem
    7/6/2019Pending sale$559,000$171/sqft
    Source: Keller Williams Realty Flagship of Maryland #MDAA402076 Report a problem
    6/18/2019Listed for sale$559,000+10.7%$171/sqft
    Source: Keller Williams Flagship of Maryland #MDAA402076 Report a problem
    4/17/2018Sold$505,000-1%$154/sqft
    Source: Public Record Report a problem
    1/23/2018Price change$509,900-2.9%$156/sqft
    Source: Re/Max Leading Edge #1000134759 Report a problem
    11/14/2017Price change$525,000-1.9%$160/sqft
    Source: Re/Max Leading Edge #1000134759 Report a problem
    10/3/2017Price change$535,000-2.7%$163/sqft
    Source: RE/MAX Leading Edge #AA10008595 Report a problem
    8/1/2017Listed for sale$550,000+6.8%$168/sqft
    Source: RE/MAX Leading Edge #AA10008595 Report a problem
    1/4/2007Sold$515,000+415%$157/sqft
    Source: Public Record Report a problem
    8/18/2006Sold$100,000+344.4%$31/sqft
    Source: Public Record Report a problem
    11/10/2003Sold$22,500$7/sqft
    Source: Public Record Report a problem

    Public tax history

    YearProperty taxesTax assessment
    2025$5,656 +0.7%$538,700 +5.1%
    2024$5,614 +5.6%$512,733 +5.3%
    2023$5,316 +10.4%$486,767 +5.6%
    2022$4,815 +4.7%$460,800 +4.7%
    2021$4,601 +4.8%$440,300 +4.9%
    2020$4,391 +5%$419,800 +5.1%
    2019$4,181 +6.4%$399,300 +3.1%
    2018$3,928 +2.7%$387,333 +3.2%
    2017$3,826 $375,367 +3.3%
    2016-- $363,400
    2015-- $363,400
    2014-- $363,400 -11.3%
    2013-- $409,800
    2012-- $409,800
    2011-- $409,800 -19%
    2010-- $505,630 +14.9%
    2009-- $440,060 +17.5%
    2008-- $374,490 +21.2%
    2007-- $308,920 +2405.4%
    2006-- $12,330
    2005-- $12,330 -9.2%
    2004-- $13,580 -69.1%
    2003-- $43,996 +8.2%
    2002-- $40,663
    Find assessor info on the county website

    Neighborhood: 21054

    Nearby schools

    GreatSchools rating
    Schools provided by the listing agent
    • Elementary: WAUGH CHAPEL
    • Middle: ARUNDEL
    • High: ARUNDEL
    • District: ANNE ARUNDEL COUNTY PUBLIC SCHOOLS

    Source: The MLS. This data may not be complete. We recommend contacting the local school district to confirm school assignments for this home.

    Get a cash offer in 3 minutes
    Find out how much your home could sell for in as little as 3 minutes with a no-obligation cash offer.
    Estimated market value
    $724,600
    Get a cash offer in 3 minutes
    Find out how much your home could sell for in as little as 3 minutes with a no-obligation cash offer.
    Estimated market value
    $724,600