Skip main navigation
Off market
  • $344,600

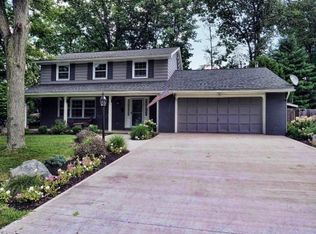
    963 Southern Pines Dr, Endwell, NY 13760

    4beds
    2,490sqft
    Single Family Residence
    Built in 1968
    0.4 Acres Lot
    $344,600 Zestimate®
    $138/sqft
    $2,908 Estimated rent

    Home value

    $344,600

    $324,000 - $369,000

    $2,908/mo

    Zestimate® history
    Loading
    Loading...

    Owner options

    List your home for rent

    $2,908/mo

    Rent Zestimate®

    Find your next renter with Zillow Rental Manager. Plus, with online applications, you can quickly screen prospective tenants – for free.

    Learn more

    $2,908/mo

    Rent Zestimate®

    Refinance and save

    $2,584/mo

    Est. payment

    Refinancing to a lower rate could help reduce your monthly payments and save thousands over the life of the loan.

    See today's rates

    $2,584/mo

    Est. payment

    Explore your selling options

    Work with a Zillow partner agent

    Leverage their expertise and Zillow's premium Showcase listings to get your home seen by more buyers.

    Get started

    List with your own agent

    Get your home in front of millions of buyers by listing it on Zillow.

    Learn how to do it

    Sell it yourself

    Take full control of how buyers see your home on Zillow by listing For Sale by Owner (FSBO).

    List your home

    What's special

    Large drivewayLarge bay windowNatural lightCovered back deckBreakfast barLarge oak galley kitchen

    Improved Price !Don't miss your opportunity to view this beautiful well maintained enormous raised ranch is located in Park Manor Development.If you are looking for 1st floor living this home offers it!1st fl L/R, Full Bath, Bedroom and Bonus that was used for a 5th Bedroom its the perfect in-law suite!Walk up to the main level into a open floor plan.Sitting room with fireplace and formal D/R. The large bay window give loads of natural light into the large oak galley kitchen w/a abundance of counter space and breakfast bar that leads you into the huge living room w/ Mitsubishi split.The west wing offers 3 spacious bedrooms, 2 full baths,laundry room and plenty of storage.Enjoy relaxing in the florida room overlooking the refreshing heated in-ground pool during those hot summer months. Covered back deck, partially fenced in backyard and a oversized 2 car garage.Large driveway enough to fit 6 cars for all your guests.Call today and schedule your private showing today and make this yours!

    This property is not currently displayed as for sale or rent on Zillow. This may be different from what's on other websites or public sources.

    Zillow last checked:

    Listing updated:

    Listed by:

    Andrea Brown,

    HOWARD HANNA

    Bought with:

    Dawn M. Kizis, 40KI1163483

    HOWARD HANNA

    Source: GBMLS,MLS#: 319888MLS LogoOriginating MLS: Greater Binghamton Association of REALTORS

    Facts & features

    Interior

    Bedrooms & bathrooms
    • Bedrooms: 4
    • Bathrooms: 3
    • Full bathrooms: 3
    Bedroom
    • Level: First
    • Dimensions: 22.4x9.1
    Bedroom
    • Level: First
    • Dimensions: 9x9.10
    Bedroom
    • Level: Second
    • Dimensions: 12x14.9
    Bedroom
    • Level: Second
    • Dimensions: 22.8x11
    Bathroom
    • Level: First
    • Dimensions: 7.9x8.5
    Bathroom
    • Level: Second
    • Dimensions: 5.3x10.9
    Bathroom
    • Level: Second
    • Dimensions: 6.4x10.10
    Dining room
    • Level: Second
    • Dimensions: 24.3X13.7
    Kitchen
    • Level: Second
    • Dimensions: 9x27.3
    Laundry
    • Level: Second
    • Dimensions: 9x7.4
    Living room
    • Level: First
    • Dimensions: 10.10x14
    Living room
    • Level: Second
    • Dimensions: 27.3X13.5 Fireplace
    Utility room
    • Level: First
    • Dimensions: 6x10.4
    Heating
    • Baseboard
    Cooling
    • Ceiling Fan(s), Ductless
    Appliances
    • Included: Built-In Oven, Cooktop, Dryer, Dishwasher, Gas Water Heater, Microwave, Range, Refrigerator, Water Softener Owned, Washer
    • Laundry: Washer Hookup, Dryer Hookup, ElectricDryer Hookup, GasDryer Hookup
    Features
    • Flooring: Hardwood, Laminate
    • Number of fireplaces: 1
    • Fireplace features: Living Room, Masonry, Wood Burning
    Interior area
    • Total interior livable area: 2,490 sqft
    • Finished area above ground: 2,490
    • Finished area below ground: 0

    Property

    Parking
    • Total spaces: 2
    • Parking features: Attached, Garage, Two Car Garage
    • Attached garage spaces: 2
    Accessibility
    • Accessibility features: Accessible Entrance
    Features
    • Levels: Multi/Split
    • Patio & porch: Deck, Enclosed
    • Exterior features: Deck, Landscaping, Pool
    • Pool features: In Ground
    Lot
    • Size: 0.4 Acres
    • Dimensions: 115 x 150
    • Features: Level, Landscaped
    Details
    • Parcel number: 03468914100700020700000000
    • Zoning: 210
    • Zoning description: 210

    Construction

    Type & style
    • Home type: SingleFamily
    • Architectural style: Split Level
    • Property subtype: Single Family Residence
    Materials
    • Vinyl Siding
    • Foundation: Concrete Perimeter, Slab
    Condition
    • Year built: 1968

    Utilities & green energy

    • Sewer: Public Sewer
    • Water: Public
    • Utilities for property: Cable Available

    Community & HOA

    Location
    • Region: Endwell

    Financial & listing details

    • Price per square foot: $138/sqft
    • Tax assessed value: $9,300
    • Annual tax amount: $9,768
    • Date on market: 1/15/2023
    • Listing agreement: Exclusive Right To Sell
    • Inclusions: CARBON MONOXIDE DETECTOR, SMOKE DETECTORS, WINDOW TREATMENTS-SOME
    • Ownership: OWNER

    Price history

    DateEventPrice
    7/14/2023Sold$269,900$108/sqft
    Source: GBMLS #319888 Report a problem
    4/15/2023Pending sale$269,900$108/sqft
    Source: GBMLS #319888 Report a problem
    3/25/2023Contingent$269,900$108/sqft
    Source: GBMLS #319888 Report a problem
    3/15/2023Price change$269,900-1.5%$108/sqft
    Source: GBMLS #319888 Report a problem
    3/13/2023Price change$273,999-0.4%$110/sqft
    Source: GBMLS #319888 Report a problem
    2/4/2023Price change$275,000-1.8%$110/sqft
    Source: GBMLS #319888 Report a problem
    1/15/2023Listed for sale$280,000+55.6%$112/sqft
    Source: GBMLS #319888 Report a problem
    12/6/2017Sold$180,000-7.6%$72/sqft
    Source: GBMLS #210385 Report a problem
    10/15/2017Pending sale$194,900$78/sqft
    Source: WARREN REAL ESTATE OF GREATER BINGHAMTON #210385 Report a problem
    9/12/2017Price change$194,900-1.1%$78/sqft
    Source: WARREN REAL ESTATE OF GREATER BINGHAMTON #210385 Report a problem
    8/21/2017Price change$197,000-1%$79/sqft
    Source: WARREN REAL ESTATE OF GREATER BINGHAMTON #210385 Report a problem
    7/23/2017Price change$199,000-2.9%$80/sqft
    Source: WARREN REAL ESTATE OF GREATER BINGHAMTON #210385 Report a problem
    7/12/2017Price change$205,000-3.3%$82/sqft
    Source: WARREN REAL ESTATE OF GREATER BINGHAMTON #210385 Report a problem
    7/5/2017Price change$212,000-3.2%$85/sqft
    Source: WARREN REAL ESTATE OF GREATER BINGHAMTON #210385 Report a problem
    6/8/2017Listed for sale$219,000-4.7%$88/sqft
    Source: WARREN REAL ESTATE OF GREATER BINGHAMTON #210385 Report a problem
    12/2/2014Listing removed$229,900$92/sqft
    Source: RealtyUSA #196543 Report a problem
    10/21/2014Listed for sale$229,900$92/sqft
    Source: RealtyUSA #196543 Report a problem

    Public tax history

    YearProperty taxesTax assessment
    2025-- $9,300
    2024-- $9,300
    2023-- $9,300
    2022-- $9,300
    2021-- $9,300
    2020-- $9,300
    2019-- $9,300
    2018-- $9,300
    2017-- $9,300
    2016$4,072 $9,300
    2015$4,072 $9,300
    2014$4,072 $9,300
    2013-- $9,300
    2012-- $9,300
    2011-- $9,300
    2010-- $9,300
    2009-- $9,300
    2008-- $9,300
    2007-- $9,300
    2006-- $9,300
    2005-- $9,300
    2004-- $9,300
    2003-- $9,300
    2002-- $9,300
    2001-- $9,300
    2000-- $9,300
    Find assessor info on the county website

    Neighborhood: 13760

    Nearby schools

    GreatSchools rating
    Schools provided by the listing agent
    • Elementary: George F. Johnson
    • District: Union Endicott

    Source: GBMLS. This data may not be complete. We recommend contacting the local school district to confirm school assignments for this home.