Skip main navigation
Closed
  • $530,000

    963 Southwick Dr, Alcoa, TN 37701

    3beds
    2,161sqft
    Single Family Residence, Residential
    Built in 2000
    0.41 Acres Lot
    $530,100 Zestimate®
    $245/sqft
    $2,429 Estimated rent

    Home value

    $530,100

    $504,000 - $557,000

    $2,429/mo

    Zestimate® history
    Loading
    Loading...

    Owner options

    List your home for rent

    $2,429/mo

    Rent Zestimate®

    Find your next renter with Zillow Rental Manager. Plus, with online applications, you can quickly screen prospective tenants – for free.

    Learn more

    $2,429/mo

    Rent Zestimate®

    Refinance and save

    $3,185/mo

    Est. payment

    Refinancing to a lower rate could help reduce your monthly payments and save thousands over the life of the loan.

    See today's rates

    $3,185/mo

    Est. payment

    Explore your selling options

    Work with a Zillow partner agent

    Leverage their expertise and Zillow's premium Showcase listings to get your home seen by more buyers.

    Get started

    List with your own agent

    Get your home in front of millions of buyers by listing it on Zillow.

    Learn how to do it

    Sell it yourself

    Take full control of how buyers see your home on Zillow by listing For Sale by Owner (FSBO).

    List your home

    What's special

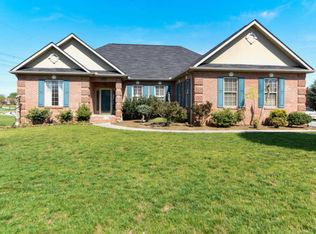
    Welcome home to Andover, one of Alcoa's highly sought-after neighborhoods. This beautiful all-brick ranch combines the ease of one-level living with a spacious open floor plan and inviting indoor and outdoor living spaces. Imagine starting your day in your breakfast room as natural light pours through the windows, enjoying a quiet cup of coffee before the day begins, or ending the evening on your partially covered patio with family and friends. With fresh interior paint multiple rooms, new carpet, and thoughtful updates throughout, you'll appreciate how easy it is to settle in and make yourself at home. From the moment you step inside, you'll be welcomed by a bright and airy floor plan featuring a vaulted ceiling, hardwood floors, and abundant natural light. The fireplace creates a warm focal point in the living area, while the open layout allows you to stay connected whether you're preparing meals in your kitchen, enjoying casual mornings in your breakfast room, or gathering with family and friends nearby. Plantation shutters throughout add timeless style and character, and the seamless flow between your living, dining, and kitchen areas makes everyday living feel effortless. Your kitchen offers generous workspace and storage, including a breakfast bar, pantry with solid shelving, and plenty of room to prepare meals while staying connected to the heart of the home. The adjacent laundry room features cabinetry and a utility sink for added convenience. At the end of the day, your primary suite provides a peaceful retreat with plenty of space to unwind, featuring a spacious walk-in closet, double vanity, private water closet, tile flooring, and a relaxing jetted tub. Two additional bedrooms offer flexibility for family, guests, hobbies, or a home office. The guest bathroom features dual vanities, while a hall closet and two-car garage provide additional storage and convenience.

    Zillow last checked:

    Listing updated:

    Listed by:

    Krista Freshour 865-238-0002,

    Honors Real Estate Services LLC

    Bought with:

    Non Member Non Member

    Non-Member Office

    Source: RealTracs MLS as distributed by MLS GRID,MLS#: 3513729MLS Logo

    Facts & features

    Interior

    Bedrooms & bathrooms
    • Bedrooms: 3
    • Bathrooms: 3
    • Full bathrooms: 2
    • 1/2 bathrooms: 1
    Dining room
    • Features: Formal
    • Level: Formal
    Kitchen
    • Features: Pantry
    • Level: Pantry
    Living room
    • Features: Great Room
    • Level: Great Room
    Other
    • Features: Breakfast Room
    • Level: Breakfast Room
    Other
    • Features: Utility Room
    • Level: Utility Room
    Heating
    • Central, Electric, Natural Gas, Other
    Cooling
    • Central Air
    Appliances
    • Included: Dishwasher, Disposal, Microwave, Range, Oven
    • Laundry: Washer Hookup, Electric Dryer Hookup
    Features
    • Walk-In Closet(s), Pantry, High Speed Internet
    • Flooring: Carpet, Wood, Tile
    • Basement: Crawl Space
    • Number of fireplaces: 1
    Interior area
    • Total structure area: 2,161
    • Total interior livable area: 2,161 sqft
    • Finished area above ground: 2,161

    Property

    Parking
    • Total spaces: 2
    • Parking features: Garage Door Opener, Attached
    • Attached garage spaces: 2
    Features
    • Levels: One
    • Stories: 1
    • Patio & porch: Patio, Porch, Covered
    Lot
    • Size: 0.41 Acres
    • Features: Level
    • Topography: Level
    Details
    • Parcel number: 036O A 06900 000
    • Special conditions: Standard

    Construction

    Type & style
    • Home type: SingleFamily
    • Architectural style: Traditional
    • Property subtype: Single Family Residence, Residential
    Materials
    • Frame, Other, Brick
    Condition
    • New construction: No
    • Year built: 2000

    Utilities & green energy

    • Sewer: Public Sewer
    • Water: Public
    • Utilities for property: Electricity Available, Natural Gas Available, Water Available, Cable Connected
    Green energy
    • Energy efficient items: Windows

    Community & HOA

    Community
    • Security: Security System, Smoke Detector(s)
    • Subdivision: Andover
    HOA
    • Has HOA: Yes
    • Amenities included: Sidewalks
    • HOA fee: $125 annually
    Location
    • Region: Alcoa

    Financial & listing details

    • Price per square foot: $245/sqft
    • Tax assessed value: $491,200
    • Annual tax amount: $4,028
    • Date on market: 8/16/2026
    • Electric utility on property: Yes

    Price history

    DateEventPrice
    8/14/2026Sold$530,000+1%$245/sqft
    Source: RealTracs MLS as distributed by MLS GRID #3513729 Report a problem
    6/23/2026Pending sale$525,000$243/sqft
    Source: East Tennessee Realtors #1344960 Report a problem
    6/20/2026Listed for sale$525,000+106%$243/sqft
    Source: East Tennessee Realtors #1344960 Report a problem
    9/24/2004Sold$254,900$118/sqft
    Source: Public Record Report a problem

    Public tax history

    YearProperty taxesTax assessment
    2025$4,028 $122,800
    2024$4,028 $122,800
    2023$4,028 +22.8%$122,800 +77.5%
    2022$3,279 $69,175
    2021$3,279 $69,175
    2020$3,279 +91.9%$69,175
    2019$1,709 -38.9%$69,175 +9.5%
    2018$2,799 +83%$63,175
    2017$1,529 $63,175
    2016$1,529 -41.1%$63,175
    2015$2,596 $63,175
    2014-- $63,175 -11.3%
    2013$2,927 $71,225
    2012$2,927 0%$71,225 0%
    2011$2,927 +2.8%$71,227
    2010$2,849 $71,227
    2009-- $71,227 +15.8%
    2008$2,663 $61,493
    2007$2,663 +5.6%$61,493
    2006$2,521 -11.4%$61,493
    2005$2,847 +47.1%$61,493 +36.6%
    2004$1,936 +1%$45,012 +1%
    2002$1,917 $44,573
    2001-- $44,573 -75%
    2000-- $178,291
    Find assessor info on the county website

    Neighborhood: 37701

    Nearby schools

    GreatSchools rating
    Schools provided by the listing agent
    • Elementary: Alcoa Elementary
    • Middle: Alcoa Middle School
    • High: Alcoa High School

    Source: RealTracs MLS as distributed by MLS GRID. This data may not be complete. We recommend contacting the local school district to confirm school assignments for this home.

    Get a cash offer in 3 minutes
    Find out how much your home could sell for in as little as 3 minutes with a no-obligation cash offer.
    Estimated market value
    $530,100
    Get a cash offer in 3 minutes
    Find out how much your home could sell for in as little as 3 minutes with a no-obligation cash offer.
    Estimated market value
    $530,100