Skip main navigation
Off market
  • Tax assessed value
    $363,450

    963 Tender Dr, Apex, NC 27502

    3beds
    3,000sqft
    SingleFamily
    Built in 2008
    4,792 Square Feet Lot
    $-- Zestimate®
    $121/sqft
    $2,493 Estimated rent

    Home value

    Not available

    Estimated sales range

    Not available

    $2,493/mo

    Zestimate® history
    Loading
    Loading...

    Owner options

    List your home for rent

    $2,493/mo

    Rent Zestimate®

    Find your next renter with Zillow Rental Manager. Plus, with online applications, you can quickly screen prospective tenants – for free.

    Learn more

    $2,493/mo

    Rent Zestimate®

    Refinance and save

    $2,270/mo

    Est. payment

    Refinancing to a lower rate could help reduce your monthly payments and save thousands over the life of the loan.

    See today's rates

    $2,270/mo

    Est. payment

    Explore your selling options

    Work with a Zillow partner agent

    Leverage their expertise and Zillow's premium Showcase listings to get your home seen by more buyers.

    Get started

    List with your own agent

    Get your home in front of millions of buyers by listing it on Zillow.

    Learn how to do it

    Sell it yourself

    Take full control of how buyers see your home on Zillow by listing For Sale by Owner (FSBO).

    List your home

    What's special

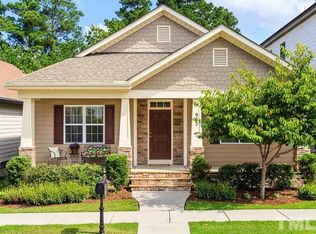
    Sidewalk lined streets.Walk to Apex Shops/Dining.1st flr master w/hardwoods. MBath w/lrg tile shower/grdn tub/tile flr. Rocking chair frt porch. Custom built w/high end features.Heavy trim & craftmanship as seen in million dollar homes. Open flr plan.Site built Hardwoods,recessed lights,designer fixtures,gas log firepl w/custom built-in shelves. 1st flr laundry w/sink & tile flr. Butlers Pantry. Granite counters,SS appliances,lrg Center Island,Walk-in Pantry. Back stairs to Bonus rm. Brick fenced patio.

    This property is off market, which means it's not currently listed for sale or rent on Zillow. This may be different from what's available on other websites or public sources.

    Facts & features

    Interior

    Bedrooms & bathrooms
    • Bedrooms: 3
    • Bathrooms: 3
    • Full bathrooms: 2
    • 1/2 bathrooms: 1
    Heating
    • Forced air, Gas
    Appliances
    • Included: Microwave
    Features
    • 9 Ft Ceiling, Granite Counter Tops, Smoke Alarm, Bookshelves, Pantry, Butler?s Pantry, Smooth Ceilings
    • Flooring: Carpet, Hardwood
    • Has fireplace: Yes
    Interior area
    • Total interior livable area: 3,000 sqft

    Property

    Parking
    • Parking features: Garage - Attached
    Features
    • Exterior features: Brick, Cement / Concrete
    Lot
    • Size: 4,792 sqft
    Details
    • Parcel number: 074211667394000

    Construction

    Type & style
    • Home type: SingleFamily
    Condition
    • Year built: 2008

    Community & neighborhood

    Location
    • Region: Apex

    HOA & financial

    HOA
    • Has HOA: Yes
    • HOA fee: $123 monthly

    Other

    Other facts
    • A/C: Central Air
    • Bath Features: Tub/ Sep Shower, Tub/Shower
    • Dining: Eat-in Kitchen
    • Equipment/Appliances: Disposal, Ice Maker Connection, Garage Opener
    • Exterior Features: Community Rec Avail., Neighborhood Playground
    • Foundation: Crawl Space
    • HO Fees Include: HO Association, Maint Com. Area, Clubhouse
    • Washer Dryer Location: 1st Floor, Utility Room WD
    • Lot Description: Landscaped, Cul-De-Sac, Private Rd
    • Bedrooms 1st Floor: Yes
    • Roof: Shingle, Roof Age 6-10 Years
    • Master Bedroom 1st Floor: Yes
    • Attic Description: Pull Down
    • Living Room Floor: Main
    • Water/Sewer: City Sewer, City Water
    • Master Bedroom Floor: Main
    • Inside City: Yes
    • Design: 2 Story, 1.5 Story
    • Utility Room Floor: Main
    • Entrance Hall Floor: Main
    • Kitchen Floor: Main
    • Bedroom 2 Floor: Second
    • Bedroom 3 Floor: Second
    • Other Rooms: 1st Floor Master Bedroom, Utility Room, Entry Foyer, Walk In Pantry, Bonus Room/Finish, Bonus Stair Acc, Great Room
    • Parking: Entry/Rear, DW/Concrete, Garage
    • Breakfast Room Floor: Main
    • Bonus Room Floor: Second
    • Garage Floor: Main
    • Style: Transitional, Charleston, Williamsburg
    • Accessibility: Main Floor Laundry
    • Association Fee Payment: Quarterly
    • Subdivision: The Villages of Apex
    • Interior Features: 9 Ft Ceiling, Granite Counter Tops, Smoke Alarm, Bookshelves, Pantry, Butler?s Pantry, Smooth Ceilings
    • Restrictive Covenants: Yes
    • Acres: 0-.25 Acres
    • HOA 1 Fees Required: Yes
    • HOA 1 Fee Payment: Monthly

    Price history

    DateEventPrice
    3/15/2018Sold$425,000$142/sqft
    Source: Doorify MLS #2168380 Report a problem
    1/24/2018Pending sale$425,000$142/sqft
    Source: Re/Max United #2168380 Report a problem
    1/17/2018Listed for sale$425,000+21.4%$142/sqft
    Source: Re/Max United #2168380 Report a problem
    11/2/2010Listing removed$350,000$117/sqft
    Source: RE/MAX UNITED #963tenderdrive Report a problem
    10/19/2010Listed for sale$350,000+11.1%$117/sqft
    Source: RE/MAX UNITED #963tenderdrive Report a problem
    4/30/2010Sold$315,000$105/sqft
    Source: Agent Provided Report a problem

    Public tax history

    YearProperty taxesTax assessment
    2015$3,671 +3.7%$363,450
    2014$3,538 +4.7%$363,450
    2013$3,378 $363,450
    2012$3,378 +5.7%$363,450
    2011$3,197 $363,450
    2010$3,197 $363,450

    Find assessor info on the county website

    Neighborhood: 27502

    Nearby schools

    GreatSchools rating
    Schools provided by the listing agent
    • Elementary: Wake - Salem
    • Middle: Wake - Salem
    • High: Wake - Apex

    Source: The MLS. This data may not be complete. We recommend contacting the local school district to confirm school assignments for this home.

    Get pre-qualified for a loan
    At Zillow Home Loans, we can pre-qualify you in as little as 5 minutes with no impact to your credit score.

    An equal housing lender. NMLS #10287.