Location, location, LOCATION! Enjoy easy commutes to so many really cool places and located in the heart of the Windy Hill Project! And best of all? NO HOA! This charming brick Ranch home has been fully updated. From the moment you pull up, you'll see its amazing curb appeal and luscious front lawn. Once on the porch, stop and envision yourself relaxing here with a cold glass of tea on a pleasant day. Open the adorable blue front door and notice the daylight pouring in and the beauty of the original hardwood floors. The stunning kitchen has granite counters, a subway tile backsplash, and a kitchen island offering room for in-kitchen dining. This three bedroom, two bath home is in the heart of everything and there's no "honey-do" list to be had! The home boasts a full, unfinished basement for storage or create your own vision for more space! Step out on your back deck to grill and overlook your fantastic back lawn. Head down the steps to toss a ball to your furry best friend in your private, fenced backyard. Closet systems in the home stay. Roof is one year old. HVAC and Furnace are 5 years old. Deck is 5 years old. See floor plans in photos! Super close milestones include: * Creatwood Tavern and Rooftop - 0.3 mi * Taco T's - 0.3 mi * Smyrna Market Village - 1.1 mi * Fox Creek Golf Course - 1.1 mi * The Village Green - 1.3 mi Downtown Smyrna - 1.5 mi * Terrell Mill I-75 Express Lanes - 3.5 mi * Truist Park - 4.1 mi * The Battery - 4.1 mi * Home Depot Headquarters - 4.3 mi * KSU Marietta Campus - 4.8 mi * Silver Comet Trail - 5 mi * Dobbins AFB - 5 mi
Closed
$465,000
963 Turner Dr SE, Smyrna, GA 30080
3beds
1,686sqft
Single Family Residence, Residential
Built in 1956
0.25 Acres Lot
$467,500 Zestimate®
$276/sqft
$2,492 Estimated rent
Home value
$467,500
$430,000 - $505,000
$2,492/mo
Zestimate® history
Owner options
List your home for rent
$2,492/mo
Rent Zestimate®
Find your next renter with Zillow Rental Manager. Plus, with online applications, you can quickly screen prospective tenants – for free.
$2,492/mo
Rent Zestimate®
Refinance and save
$2,845/mo
Est. payment
Refinancing to a lower rate could help reduce your monthly payments and save thousands over the life of the loan.
$2,845/mo
Est. payment
Explore your selling options
Work with a Zillow partner agent
Leverage their expertise and Zillow's premium Showcase listings to get your home seen by more buyers.
Get startedList with your own agent
Get your home in front of millions of buyers by listing it on Zillow.
Learn how to do itSell it yourself
Take full control of how buyers see your home on Zillow by listing For Sale by Owner (FSBO).
List your homeWhat's special
Charming brick ranch homePrivate fenced backyardFantastic back lawnLuscious front lawnOriginal hardwood floorsCloset systemsSubway tile backsplash
Zillow last checked:
Listing updated:
Listed by:
Shelly Davis,
1 Look Real Estate,
Clayton Davis,
1 Look Real Estate
Bought with:
Mechel McKinleyHoffman, 392669
Keller Knapp
Source: FMLS GA,MLS#: 7604411
Facts & features
Interior
Bedrooms & bathrooms
- Bedrooms: 3
- Bathrooms: 2
- Full bathrooms: 2
- Main level bathrooms: 2
- Main level bedrooms: 3
Rooms
- Room types: Basement, Exercise Room
Primary bedroom
- Features: Master on Main
- Level: Master on Main
Bedroom
- Features: Master on Main
Primary bathroom
- Features: Double Vanity, Separate Tub/Shower, Soaking Tub
Dining room
- Features: Open Concept, Seats 12+
Kitchen
- Features: Breakfast Bar, Cabinets White, Kitchen Island, Stone Counters, View to Family Room
Heating
- Central, Natural Gas
Cooling
- Ceiling Fan(s), Central Air
Appliances
- Included: Dishwasher, Gas Range, Microwave, Range Hood
- Laundry: Laundry Closet, Main Level
Features
- Crown Molding, Double Vanity, Walk-In Closet(s)
- Flooring: Hardwood, Tile
- Windows: Wood Frames
- Basement: Interior Entry,Unfinished
- Has fireplace: No
- Fireplace features: None
- Common walls with other units/homes: No Common Walls
Interior area
- Total structure area: 1,686
- Total interior livable area: 1,686 sqft
- Finished area above ground: 1,686
Property
Parking
- Total spaces: 4
- Parking features: Driveway, Level Driveway
- Has uncovered spaces: Yes
Accessibility
- Accessibility features: None
Features
- Levels: One
- Stories: 1
- Patio & porch: Covered, Deck, Front Porch, Side Porch
- Exterior features: Private Yard, Rain Gutters, No Dock
- Pool features: None
- Spa features: None
- Fencing: Back Yard,Fenced,Privacy,Wood
- Has view: Yes
- View description: Neighborhood
- Waterfront features: None
- Body of water: None
Lot
- Size: 0.25 Acres
- Dimensions: 45 x 40 x 140 x 80 x 145
- Features: Back Yard, Front Yard, Landscaped, Level
Details
- Additional structures: None
- Parcel number: 17044600390
- Other equipment: None
- Horse amenities: None
Construction
Type & style
- Home type: SingleFamily
- Architectural style: Ranch
- Property subtype: Single Family Residence, Residential
Materials
- Brick 4 Sides, Cement Siding, HardiPlank Type
- Foundation: Block, Slab
- Roof: Composition
Condition
- Resale
- New construction: No
- Year built: 1956
Utilities & green energy
- Electric: 110 Volts
- Sewer: Public Sewer
- Water: Public
- Utilities for property: Cable Available, Electricity Available, Natural Gas Available, Phone Available, Sewer Available, Water Available
Green energy
- Energy efficient items: None
- Energy generation: None
Community & HOA
Community
- Features: None
- Security: None
- Subdivision: Belmont Woods
HOA
- Has HOA: No
Location
- Region: Smyrna
Financial & listing details
- Price per square foot: $276/sqft
- Tax assessed value: $382,380
- Annual tax amount: $3,130
- Date on market: 6/26/2025
- Cumulative days on market: 18 days
- Electric utility on property: Yes
- Road surface type: Asphalt
Price history
| Date | Event | Price |
|---|---|---|
| 8/15/2025 | Sold | $465,000$276/sqft |
Source:  FMLS GA #7604411 Report a problem FMLS GA #7604411 Report a problem | ||
| 7/19/2025 | Pending sale | $465,000$276/sqft |
Source:  GAMLS #10551252 Report a problem GAMLS #10551252 Report a problem | ||
| 7/10/2025 | Price change | $465,000-2.1%$276/sqft |
Source: FMLS GA #7604411 Report a problem | ||
| 6/26/2025 | Listed for sale | $475,000+39.7%$282/sqft |
Source: GAMLS #10551252 Report a problem | ||
| 5/21/2020 | Sold | $340,000-2.8%$202/sqft |
Source:  GAMLS #8720617 Report a problem GAMLS #8720617 Report a problem | ||
| 4/22/2020 | Pending sale | $349,900$208/sqft |
Source: Southeastern Home #8720617 Report a problem | ||
| 2/15/2020 | Price change | $349,900-2.8%$208/sqft |
Source: Southeastern Home #8720617 Report a problem | ||
| 1/17/2020 | Listed for sale | $359,900+124.9%$213/sqft |
Source: Southeastern Home #8720617 Report a problem | ||
| 6/28/2019 | Sold | $160,000+92.8%$95/sqft |
Source: Public Record Report a problem | ||
| 6/25/1998 | Sold | $83,000+20.5%$49/sqft |
Source: Public Record Report a problem | ||
| 10/4/1994 | Sold | $68,900$41/sqft |
Source: Public Record Report a problem | ||
Public tax history
| Year | Property taxes | Tax assessment |
|---|---|---|
| 2024 | $3,130 +18.5% | $152,952 |
| 2023 | $2,641 -16.1% | $152,952 +0.3% |
| 2022 | $3,149 +17.7% | $152,432 +20.5% |
| 2021 | $2,675 +52% | $126,472 +97.6% |
| 2020 | $1,759 +9.5% | $64,000 +9.5% |
| 2019 | $1,607 | $58,440 |
| 2018 | $1,607 | $58,440 +26.6% |
| 2017 | $1,607 +34.9% | $46,164 |
| 2016 | $1,191 +3.7% | $46,164 +6.1% |
| 2015 | $1,149 -0.9% | $43,508 |
| 2014 | $1,159 -0.9% | $43,508 |
| 2013 | $1,170 -0.9% | $43,508 |
| 2012 | $1,181 -0.2% | $43,508 |
| 2011 | $1,183 -8.4% | $43,508 -11.8% |
| 2010 | $1,292 | $49,316 |
| 2009 | $1,292 +3.4% | $49,316 +7.3% |
| 2006 | $1,250 -0.1% | $45,956 |
| 2005 | $1,251 | $45,956 |
| 2004 | $1,251 | $45,956 |
| 2003 | $1,251 +9.4% | $45,956 +9.4% |
| 2002 | $1,144 -0.5% | $42,020 |
| 2001 | $1,150 +55.4% | $42,020 +49.7% |
| 2000 | $740 | $28,074 |
Find assessor info on the county website
Neighborhood: 30080
Nearby homes
- $321,9003 bd2 ba1.3k sqft971 Turner Dr SE, Smyrna, GA 30080Off Market
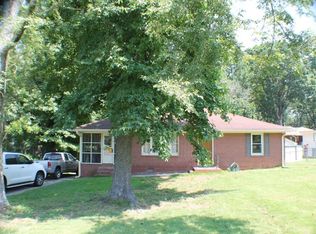
- $293,6003 bd1 ba1.1k sqft955 Turner Dr SE, Smyrna, GA 30080Off Market
- $234,3382 bd1 ba1.1k sqft962 Woodland Trl SE, Smyrna, GA 30080Sold
- $524,8003 bd3 ba2.1k sqft960 Turner Dr SE, Smyrna, GA 30080Off Market
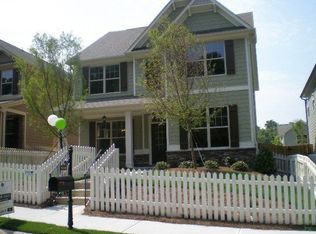
- $376,7003 bd2 ba1.3k sqft947 Turner Dr SE, Smyrna, GA 30080Off Market
- $554,1003 bd3 ba2.2k sqft972 Turner Dr SE, Smyrna, GA 30080Off Market
- $346,6003 bd2 ba1.7k sqft2300 Belmont Cir SE, Smyrna, GA 30080Off Market
- $271,8003 bd1 ba1.2k sqft2290 Belmont Cir SE, Smyrna, GA 30080Off Market
Nearby schools
GreatSchools rating
- 4/10Belmont Hills Elementary SchoolGrades: PK-5Distance: 0.7 mi
- 4/10Pearson Middle SchoolGrades: 6-8Distance: 1.8 mi
- 6/10Campbell High SchoolGrades: 9-12Distance: 0.5 mi
Schools provided by the listing agent
- Elementary: Belmont Hills
- Middle: Pearson
- High: Campbell
Source: FMLS GA. This data may not be complete. We recommend contacting the local school district to confirm school assignments for this home.
Get a cash offer in 3 minutes
Find out how much your home could sell for in as little as 3 minutes with a no-obligation cash offer.
Estimated market value
$467,500
Get a cash offer in 3 minutes
Find out how much your home could sell for in as little as 3 minutes with a no-obligation cash offer.
Estimated market value
$467,500
- Georgia
- Cobb County
- Smyrna
- 30080
- 963 Turner Dr SE
Nearby cities
Nearby neighborhoods
Nearby zip codes
Other Smyrna Topics
