Skip main navigation
Sold
  • $249,000

    963 W Clinton St, Danville, IN 46122

    4beds
    2,208sqft
    Residential, Single Family Residence
    Built in 1958
    5,662.8 Square Feet Lot
    $251,400 Zestimate®
    $113/sqft
    $2,134 Estimated rent

    Home value

    $251,400

    $231,000 - $274,000

    $2,134/mo

    Zestimate® history
    Loading
    Loading...

    Owner options

    List your home for rent

    $2,134/mo

    Rent Zestimate®

    Find your next renter with Zillow Rental Manager. Plus, with online applications, you can quickly screen prospective tenants – for free.

    Learn more

    $2,134/mo

    Rent Zestimate®

    Refinance and save

    $1,598/mo

    Est. payment

    Refinancing to a lower rate could help reduce your monthly payments and save thousands over the life of the loan.

    See today's rates

    $1,598/mo

    Est. payment

    Explore your selling options

    Work with a Zillow partner agent

    Leverage their expertise and Zillow's premium Showcase listings to get your home seen by more buyers.

    Get started

    List with your own agent

    Get your home in front of millions of buyers by listing it on Zillow.

    Learn how to do it

    Sell it yourself

    Take full control of how buyers see your home on Zillow by listing For Sale by Owner (FSBO).

    List your home

    What's special

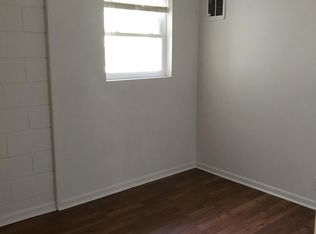
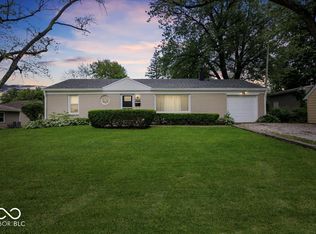
    Looking for a home in the heart of Danville with no HOA, a location that's hard to beat, and Seller Concessions available? Look no further! Step inside to a welcoming living room with hardwood floors, flowing right into a kitchen with a spacious island perfect for cooking, entertaining, or gathering with friends. On the main level, you'll find the primary bedroom, along with a second bedroom that could work well as a guest room, office, or nursery. A full bath with a double-sink vanity is conveniently located between them. Follow the hallway back to a second living area / family room with brand-new LVP flooring and a stone fireplace that instantly catches the eye. Upstairs, discover two oversized bedrooms with plenty of flexibility, while out back, a deck provides the perfect spot for grilling or outdoor dining. Best of all, it's just a short walk to Danville's vibrant Town Square with local shopping, dining, and community events, plus minutes from Ellis Park and the Gill Family Aquatic Center. Easy access to US-36 for commuting while you enjoy small-town living at its best.

    Zillow last checked:

    Listing updated:

    Listing Provided by:

    Jessica Hamby 317-918-5166,

    eXp Realty, LLC

    Bought with:

    Tammy Everett

    Everett Realty Group, LLC

    Source: MIBOR as distributed by MLS GRID,MLS#: 22079927MLS Logo

    Facts & features

    Interior

    Bedrooms & bathrooms
    • Bedrooms: 4
    • Bathrooms: 2
    • Full bathrooms: 2
    • Main level bathrooms: 1
    • Main level bedrooms: 2
    Primary bedroom
    • Level: Main
    • Area: 28 Square Feet
    • Dimensions: 14x2
    Bedroom 2
    • Level: Main
    • Area: 88 Square Feet
    • Dimensions: 11x8
    Bedroom 3
    • Level: Upper
    • Area: 196 Square Feet
    • Dimensions: 14x14
    Bedroom 4
    • Level: Upper
    • Area: 190 Square Feet
    • Dimensions: 19x10
    Family room
    • Level: Main
    • Area: 240 Square Feet
    • Dimensions: 20x12
    Kitchen
    • Features: Tile-Ceramic
    • Level: Main
    • Area: 110 Square Feet
    • Dimensions: 11x10
    Laundry
    • Features: Tile-Ceramic
    • Level: Main
    • Area: 56 Square Feet
    • Dimensions: 8x7
    Living room
    • Level: Main
    • Area: 192 Square Feet
    • Dimensions: 16x12
    Heating
    • Forced Air, Natural Gas
    Cooling
    • Central Air
    Appliances
    • Included: Dishwasher, Disposal, Gas Water Heater, Microwave, Electric Oven, Refrigerator
    • Laundry: In Unit, Connections All, Main Level
    Features
    • Attic Access, Double Vanity, Kitchen Island, Ceiling Fan(s), Hardwood Floors, High Speed Internet
    • Flooring: Hardwood
    • Has basement: No
    • Attic: Access Only
    • Number of fireplaces: 1
    • Fireplace features: Family Room
    Interior area
    • Total structure area: 2,208
    • Total interior livable area: 2,208 sqft

    Property

    Parking
    • Total spaces: 2
    • Parking features: Attached
    • Attached garage spaces: 2
    Features
    • Levels: Two
    • Stories: 2
    • Patio & porch: Deck, Porch
    Lot
    • Size: 5,662 sqft
    • Features: Corner Lot, Sidewalks, Street Lights, Suburb
    Details
    • Parcel number: 321104390001000003
    • Horse amenities: None

    Construction

    Type & style
    • Home type: SingleFamily
    • Architectural style: Cape Cod
    • Property subtype: Residential, Single Family Residence
    Materials
    • Vinyl Siding
    • Foundation: Block
    Condition
    • New construction: No
    • Year built: 1958

    Utilities & green energy

    • Water: Public
    • Utilities for property: Electricity Connected, Sewer Connected, Water Connected

    Community & neighborhood

    Security
    • Security features: Smoke Detector(s)
    Location
    • Region: Danville
    • Subdivision: Maple Hill

    Price history

    DateEventPrice
    3/12/2026Sold$249,000-3.5%$113/sqft
    Source: MIBOR as distributed by MLS GRID #22079927 Report a problem
    2/18/2026Pending sale$258,000$117/sqft
    Source: MIBOR as distributed by MLS GRID #22079927 Report a problem
    2/18/2026Listed for sale$258,000$117/sqft
    Source: MIBOR as distributed by MLS GRID #22079927 Report a problem
    2/18/2026Pending sale$258,000$117/sqft
    Source: MIBOR as distributed by MLS GRID #22079927 Report a problem
    2/16/2026Listed for sale$258,000$117/sqft
    Source: MIBOR as distributed by MLS GRID #22079927 Report a problem
    2/15/2026Pending sale$258,000$117/sqft
    Source: MIBOR as distributed by MLS GRID #22079927 Report a problem
    2/12/2026Price change$258,000-0.8%$117/sqft
    Source: MIBOR as distributed by MLS GRID #22079927 Report a problem
    1/14/2026Listed for sale$260,000$118/sqft
    Source: MIBOR as distributed by MLS GRID #22079927 Report a problem
    1/2/2026Listing removed$260,000$118/sqft
    Source: MIBOR as distributed by MLS GRID #22064404 Report a problem
    12/10/2025Pending sale$260,000$118/sqft
    Source: MIBOR as distributed by MLS GRID #22064404 Report a problem
    11/1/2025Price change$260,000-3.7%$118/sqft
    Source: MIBOR as distributed by MLS GRID #22064404 Report a problem
    10/9/2025Price change$270,000-3.6%$122/sqft
    Source: MIBOR as distributed by MLS GRID #22064404 Report a problem
    9/24/2025Listed for sale$280,000+7.7%$127/sqft
    Source: MIBOR as distributed by MLS GRID #22064404 Report a problem
    4/23/2024Sold$260,000-3.7%$118/sqft
    Source: MIBOR as distributed by MLS GRID #21962225 Report a problem
    3/22/2024Pending sale$269,900$122/sqft
    Source: MIBOR as distributed by MLS GRID #21962225 Report a problem
    2/2/2024Listed for sale$269,900-1.4%$122/sqft
    Source: MIBOR as distributed by MLS GRID #21962225 Report a problem
    2/1/2024Listing removed--
    Source: MIBOR as distributed by MLS GRID #21935824 Report a problem
    10/27/2023Price change$273,800-0.1%$124/sqft
    Source: MIBOR as distributed by MLS GRID #21935824 Report a problem
    8/30/2023Price change$274,000-2.1%$124/sqft
    Source: MIBOR as distributed by MLS GRID #21935824 Report a problem
    8/15/2023Price change$280,000-2.8%$127/sqft
    Source: MIBOR as distributed by MLS GRID #21935824 Report a problem
    8/3/2023Listed for sale$288,000+34.6%$130/sqft
    Source: MIBOR as distributed by MLS GRID #21935824 Report a problem
    4/10/2020Sold$214,000-0.4%$97/sqft
    Source: Agent Provided Report a problem
    2/23/2020Pending sale$214,900$97/sqft
    Source: MIBOR REALTOR Association #21690919 Report a problem
    2/10/2020Price change$214,900-2.3%$97/sqft
    Source: MIBOR REALTOR Association #21690919 Report a problem
    1/25/2020Listed for sale$219,900+27.5%$100/sqft
    Source: MIBOR REALTOR Association #21690919 Report a problem
    4/14/2017Sold$172,500-1.4%$78/sqft
    Source: Agent Provided Report a problem
    3/21/2017Pending sale$174,900$79/sqft
    Source: Keller Williams - Indy Metro West #21469748 Report a problem

    Public tax history

    YearProperty taxesTax assessment
    2025$2,516 +13%$278,400 +10.7%
    2024$2,226 +2.2%$251,600 +10%
    2023$2,177 +13.7%$228,800 +5.1%
    2022$1,915 +47.3%$217,700 +13.7%
    2021$1,300 +7.9%$191,500 +7.9%
    2020$1,204 +7.7%$177,500 +4.1%
    2019$1,118 +44.9%$170,500 +4.3%
    2018$772 -33.1%$163,500 +25.5%
    2017$1,153 +15.2%$130,300 +2.5%
    2016$1,001 -6.8%$127,100 +11.1%
    2014$1,074 +5.6%$114,400
    2013$1,017 -6.3%$114,400 -5.8%
    2011$1,086 -2.1%$121,500
    2010$1,109 +3.7%$121,500
    2009$1,070 +4.5%$121,500 +3%
    2007$1,024 -20.5%$118,010 -2.5%
    2006$1,288 $121,000 +25.5%
    2005-- $96,400

    Find assessor info on the county website

    Neighborhood: 46122

    Nearby schools

    GreatSchools rating
    Schools provided by the listing agent
    • Middle: Danville Middle School
    • High: Danville Community High School

    Source: MIBOR as distributed by MLS GRID. This data may not be complete. We recommend contacting the local school district to confirm school assignments for this home.

    Get a cash offer in 3 minutes
    Find out how much your home could sell for in as little as 3 minutes with a no-obligation cash offer.
    Estimated market value
    $251,400
    Get a cash offer in 3 minutes
    Find out how much your home could sell for in as little as 3 minutes with a no-obligation cash offer.
    Estimated market value
    $251,400