WOW!!...You’re gonna have to get here and see the NEW updates the sellers have done to this 4 bed/2 full bath Niles, conventional home w/a huge corner lot! Your double wide concrete driveway can fit all of the extra cars and trucks you need to park!! You’re two car garage is original but will serve you well & is detached from the property. You’re gonna love your gazebo that has solar lighting and looks amazing during the evening hours sipping on your glass of wine or hanging out w/friends! You could even add a flat screen TV if you’d like for some great outdoor charm for your evening gatherings! You're going to love sipping your morning coffee on your HUGE front porch that runs the entire width of the house!...Add some rocking chairs with a baby gate and your kiddos can have the ultimate outdoor play area! Sellers have installed new laminate flooring & carpeting, given this beautiful home a fresh coat of paint, stained the deck and gazebo, installed new granite counters, and remodeled BOTH bathrooms! Mom's new granite counters have a huge undercount sink, a new faucet, and a built-in breakfast table which is perfect for those quick morning breakfasts with the kiddos. You also have a formal oversized dining room for all of your holiday get-togethers and dinners! Your living room is oversized, has a fireplace AND has a BONUS room at the rear which is perfect for a home office or add a first floor bathroom! Your brick fireplace has an insert but could easily be converted to a ventless gas fireplace if you’d like! Your basement has a FULLY updated modern bathroom w/new black tile, toilet, vanity & a custom tiled shower! There could be a fifth bedroom in the basement for your teenagers dream game room or hangout room & there’s already a wall mount TV installed! Three bedrooms are on the 2nd floor & the huge 4th bed is in the attic! Sellers have freshly stained all of the beautiful original wood work throughout this amazing Century home paying every attention to detail!
Pending
$189,900
963 Warren Ave, Niles, OH 44446
4beds
1,734sqft
Single Family Residence
Built in 1925
0.32 Acres Lot
$-- Zestimate®
$110/sqft
$-- HOA
What's special
Huge corner lotTwo car garageFresh coat of paintBuilt-in breakfast tableFormal oversized dining room
- 44 days
- 81
- 5
Likely to sell faster than
Zillow last checked:
Listing updated:
Listed by:
Anthony Maffei 330-974-4654 tonyjmaffei@gmail.com,
CENTURY 21 Lakeside Realty
Source: MLS Now,MLS#: 5227564 Originating MLS: Youngstown Columbiana Association of REALTORS
Originating MLS: Youngstown Columbiana Association of REALTORSFacts & features
Interior
Bedrooms & bathrooms
- Bedrooms: 4
- Bathrooms: 2
- Full bathrooms: 2
Bedroom
- Description: Flooring: Carpet
- Features: Natural Woodwork
- Level: Second
- Dimensions: 13 x 12
Bedroom
- Description: Flooring: Carpet
- Features: Natural Woodwork
- Level: Second
- Dimensions: 13 x 13
Bedroom
- Description: Flooring: Carpet
- Features: Natural Woodwork
- Level: Third
- Dimensions: 20 x 15
Bedroom
- Description: Flooring: Carpet
- Features: Natural Woodwork
- Level: Second
- Dimensions: 14 x 12
Bathroom
- Description: Flooring: Ceramic Tile
- Level: Basement
- Dimensions: 6 x 8
Bathroom
- Description: Flooring: Ceramic Tile
- Level: Second
- Dimensions: 8 x 6
Bonus room
- Description: Flooring: Laminate,Wood
- Features: Natural Woodwork
- Level: First
- Dimensions: 10 x 8
Dining room
- Description: Flooring: Laminate
- Features: Chandelier
- Level: First
- Dimensions: 14 x 13
Kitchen
- Description: New granite countertops!,Flooring: Ceramic Tile
- Features: Built-in Features, Granite Counters, Natural Woodwork, Window Treatments
- Level: First
- Dimensions: 18 x 13
Living room
- Description: Flooring: Laminate
- Features: Natural Woodwork
- Level: First
- Dimensions: 18 x 13
Heating
- Forced Air, Gas
Cooling
- Central Air
Appliances
- Included: Dishwasher, Range, Refrigerator
Features
- Breakfast Bar, Ceiling Fan(s), Chandelier, Entrance Foyer, Eat-in Kitchen, Granite Counters, See Remarks
- Windows: Double Pane Windows
- Basement: Full,Partially Finished
- Number of fireplaces: 1
- Fireplace features: Decorative
Interior area
- Total structure area: 1,734
- Total interior livable area: 1,734 sqft
- Finished area above ground: 1,734
- Finished area below ground: 0
Video & virtual tour
Property
Parking
- Total spaces: 2
- Parking features: Additional Parking, Concrete, Detached, Garage
- Garage spaces: 2
Features
- Levels: Three Or More,Two
- Stories: 2
- Patio & porch: Rear Porch, Covered, Front Porch, Patio, Porch
- Exterior features: Rain Gutters
- Has view: Yes
- View description: City
Lot
- Size: 0.32 Acres
- Dimensions: 113' x 141'
- Features: < 1/2 Acre, Back Yard, Corner Lot, City Lot, Front Yard
Details
- Additional structures: Gazebo
- Parcel number: 25485250
Construction
Type & style
- Home type: SingleFamily
- Architectural style: Conventional
- Property subtype: Single Family Residence
Materials
- Brick, Wood Siding
- Foundation: Block
- Roof: Asphalt
Condition
- Year built: 1925
Utilities & green energy
- Sewer: Public Sewer
- Water: Public
Community & HOA
HOA
- Has HOA: No
Location
- Region: Niles
Financial & listing details
- Price per square foot: $110/sqft
- Tax assessed value: $100,700
- Annual tax amount: $1,525
- Date on market: 7/26/2026
- Cumulative days on market: 44 days
- Listing terms: Cash,Conventional,FHA,VA Loan
Estimated market value
Not available
Estimated sales range
Not available
Not available
Price history
| Date | Event | Price |
|---|---|---|
| 8/1/2026 | Pending sale | $189,900$110/sqft |
Source:  MLS Now #5227564 Report a problem MLS Now #5227564 Report a problem | ||
| 7/26/2026 | Listed for sale | $189,900+22.6%$110/sqft |
Source: MLS Now #5227564 Report a problem | ||
| 10/22/2024 | Sold | $154,900-3.1%$89/sqft |
Source: MLS Now #5071558 Report a problem | ||
| 9/26/2024 | Pending sale | $159,900$92/sqft |
Source: MLS Now #5071558 Report a problem | ||
| 9/19/2024 | Listed for sale | $159,900$92/sqft |
Source: MLS Now #5071558 Report a problem | ||
Public tax history
| Year | Property taxes | Tax assessment |
|---|---|---|
| 2025 | $1,525 +0.9% | $35,250 |
| 2024 | $1,512 -2.5% | $35,250 |
| 2023 | $1,550 +48.2% | $35,250 +69.2% |
| 2022 | $1,046 -4.8% | $20,830 |
| 2021 | $1,098 -0.9% | $20,830 |
| 2020 | $1,108 -1.7% | $20,830 +3.3% |
| 2019 | $1,127 +0.3% | $20,160 |
| 2018 | $1,123 +0.6% | $20,160 |
| 2017 | $1,117 -6.8% | $20,160 -5.9% |
| 2016 | $1,198 +1.1% | $21,420 |
| 2015 | $1,186 -0.4% | $21,420 |
| 2014 | $1,190 -5.2% | $21,420 -10.2% |
| 2013 | $1,255 +0.1% | $23,840 |
| 2012 | $1,253 +0.2% | $23,840 +0% |
| 2011 | $1,251 +4.8% | $23,835 -3% |
| 2010 | $1,194 +3.1% | $24,570 |
| 2009 | $1,157 +0.4% | $24,570 |
| 2008 | $1,152 +15.7% | -- |
| 2007 | $996 +0% | -- |
| 2006 | $995 +0.7% | -- |
| 2005 | $988 +9% | $24,570 |
| 2004 | $907 +0.2% | -- |
| 2003 | $904 -0.2% | -- |
| 2002 | $907 +11.6% | -- |
| 2001 | $813 +0.7% | -- |
| 2000 | $807 | -- |
Find assessor info on the county website
Monthly payment
Est. payment
Payment breakdown
Explore the cost of this home by adjusting the details. Changes won't be saved.Climate risks
Neighborhood: 44446
Nearby schools
Schools provided by the listing agent
- District: Niles CSD - 7818
Source: MLS Now. This data may not be complete. We recommend contacting the local school district to confirm school assignments for this home.
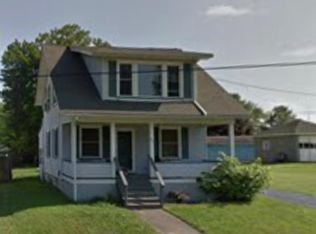
Similar homes
- $189,9003 bd1 ba1.6k sqft1618 W Park Ave, Niles, OH 44446For Sale
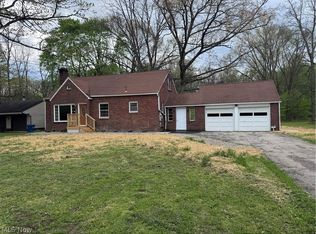 MLS ID #5208973, Jennifer L D'Allessandro, Altobelli Real Estate. MLS Now
 - $179,9003 bd3 ba1.7k sqft127 Summit Ave, Niles, OH 44446For Sale
 MLS ID #5224088, Joseph A Cera, Altobelli Real Estate. MLS Now
 - $135,0004 bd2 ba2k sqft33 Hyde Ave, Niles, OH 44446For Sale
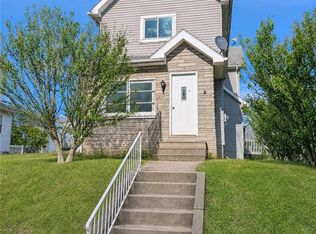 MLS ID #5221343, Erica Winner-Sauceman, Keller Williams Legacy Group Realty. MLS Now
 - $169,9004 bd2 ba1.8k sqft3227 Oaklawn Ave SE, Warren, OH 44484For Sale
 MLS ID #5224732, Jason Melidona, Brokers Realty Group. MLS Now
