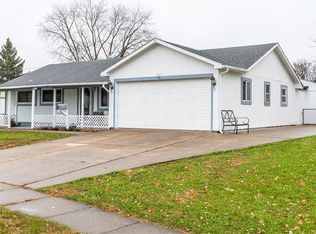
Welcome home to this spacious and versatile 4-bedroom, 2 full bathroom bi-level home offering room for everyone inside and out. Featuring a large yard, detached 2-car garage, and multiple living spaces, this property is perfect for families, entertaining, or anyone looking for extra space.
The upper level boasts a bright and open layout with spacious living areas and generously sized bedrooms. The dining room conveniently walks out to a back deck, creating the perfect setup for cookouts, relaxing evenings, or enjoying the backyard views.
With one full bathroom on the main level and another on the second floor, the home offers comfort and convenience for busy households. Downstairs, the finished basement provides a cozy hangout spot or family room and could easily serve as a 5th bedroom, home office, gym, or guest suite. The basement also features an updated bar area, making it an ideal entertaining space for gatherings, game nights, or relaxing with family and friends.
Recent upgrades add even more value and peace of mind, including a new water softener, whole-home water filtration system, seal coated driveway and radon mitigation system,
Outside, enjoy the oversized yard with plenty of room for kids, pets, gardening, or entertaining. The detached 2-car garage adds additional storage and functionality.
Sold for $246,000
$246,000
963 Weinland St, New Carlisle, OH 45344
4beds
1,799sqft
Single Family Residence
Built in 1961
0.26 Acres Lot
$-- Zestimate®
$137/sqft
$1,822 Estimated rent
Home value
Not available
Estimated sales range
Not available
$1,822/mo
Zestimate® history
Owner options
List your home for rent
$1,822/mo
Rent Zestimate®
Find your next renter with Zillow Rental Manager. Plus, with online applications, you can quickly screen prospective tenants – for free.
$1,822/mo
Rent Zestimate®
Refinance and save
$1,668/mo
Est. payment
Refinancing to a lower rate could help reduce your monthly payments and save thousands over the life of the loan.
$1,668/mo
Est. payment
Explore your selling options
Work with a Zillow partner agent
Leverage their expertise and Zillow's premium Showcase listings to get your home seen by more buyers.
Get startedList with your own agent
Get your home in front of millions of buyers by listing it on Zillow.
Learn how to do itSell it yourself
Take full control of how buyers see your home on Zillow by listing For Sale by Owner (FSBO).
List your homeWhat's special
Back deckMultiple living spacesBright and open layoutGenerously sized bedroomsSeal coated drivewayLarge yardBackyard views
Zillow last checked:
Listing updated:
Listed by:
Joshua Burritt (937)416-4154,
Glasshouse Realty Group
Bought with:
Candace Johnson, 2018004304
Real of Ohio
Source: DABR MLS,MLS#: 959748 Originating MLS: Dayton Area Board of REALTORS
Originating MLS: Dayton Area Board of REALTORSFacts & features
Interior
Bedrooms & bathrooms
- Bedrooms: 4
- Bathrooms: 2
- Full bathrooms: 2
- Main level bathrooms: 1
Bedroom
- Level: Main
- Dimensions: 9 x 12
Bedroom
- Level: Main
- Dimensions: 9 x 10
Bedroom
- Level: Main
- Dimensions: 12 x 11
Bedroom
- Level: Lower
- Dimensions: 15 x 12
Family room
- Level: Lower
- Dimensions: 18 x 25
Kitchen
- Level: Main
- Dimensions: 18 x 12
Living room
- Level: Main
- Dimensions: 12 x 12
Utility room
- Level: Lower
- Dimensions: 10 x 7
Utility room
- Level: Lower
- Dimensions: 8 x 9
Heating
- Natural Gas
Cooling
- Central Air
Features
- Basement: Finished
Interior area
- Total structure area: 1,799
- Total interior livable area: 1,799 sqft
Property
Parking
- Total spaces: 2
- Parking features: Garage, Two Car Garage
- Garage spaces: 2
Features
- Levels: Multi/Split
Lot
- Size: 0.26 Acres
- Dimensions: 76 x 150
Details
- Parcel number: 0100500031204018
- Zoning: Residential
- Zoning description: Residential
Construction
Type & style
- Home type: SingleFamily
- Architectural style: Bi-Level
- Property subtype: Single Family Residence
Materials
- Vinyl Siding
Condition
- Year built: 1961
Community & HOA
Community
- Subdivision: Park Layne Manor
HOA
- Has HOA: No
Location
- Region: New Carlisle
Financial & listing details
- Price per square foot: $137/sqft
- Tax assessed value: $217,250
- Annual tax amount: $3,276
- Date on market: 5/21/2026
Price history
| Date | Event | Price |
|---|---|---|
| 7/13/2026 | Sold | $246,000+2.5%$137/sqft |
Source:  DABR MLS #959748 Report a problem DABR MLS #959748 Report a problem | ||
| 5/28/2026 | Pending sale | $240,000$133/sqft |
Source: DABR MLS #959748 Report a problem | ||
| 5/25/2026 | Listed for sale | $240,000$133/sqft |
Source: DABR MLS #959748 Report a problem | ||
| 5/23/2026 | Pending sale | $240,000$133/sqft |
Source: DABR MLS #959748 Report a problem | ||
| 5/22/2026 | Listed for sale | $240,000+4.8%$133/sqft |
Source: DABR MLS #959748 Report a problem | ||
| 2/15/2024 | Sold | $229,000$127/sqft |
Source: DABR MLS #903174 Report a problem | ||
| 1/15/2024 | Pending sale | $229,000$127/sqft |
Source: DABR MLS #903174 Report a problem | ||
| 1/12/2024 | Listed for sale | $229,000+201.3%$127/sqft |
Source: DABR MLS #903174 Report a problem | ||
| 4/13/2007 | Sold | $76,000+8.4%$42/sqft |
Source:  WRIST #281067 Report a problem WRIST #281067 Report a problem | ||
| 1/12/2007 | Sold | $70,125-29.2%$39/sqft |
Source: Public Record Report a problem | ||
| 5/7/2002 | Sold | $99,000+13.9%$55/sqft |
Source: Public Record Report a problem | ||
| 7/23/1997 | Sold | $86,900$48/sqft |
Source: Public Record Report a problem | ||
Public tax history
| Year | Property taxes | Tax assessment |
|---|---|---|
| 2025 | $3,276 +24.9% | $76,030 +44.7% |
| 2024 | $2,623 +2.7% | $52,550 |
| 2023 | $2,554 -0.6% | $52,550 |
| 2022 | $2,568 +19.9% | $52,550 +32.8% |
| 2021 | $2,141 -0.3% | $39,580 |
| 2020 | $2,147 0% | $39,580 |
| 2019 | $2,148 -5.1% | $39,580 +2.1% |
| 2018 | $2,262 | $38,750 +3% |
| 2017 | $2,262 +4.9% | $37,605 |
| 2016 | $2,157 +155.3% | $37,605 +164% |
| 2015 | $845 | $14,242 -58.3% |
| 2014 | $845 -57.9% | $34,143 |
| 2013 | $2,005 -1% | $34,143 -4.6% |
| 2012 | $2,025 0% | $35,806 |
| 2011 | $2,025 +4.4% | $35,806 |
| 2010 | $1,940 +0.4% | $35,806 -4% |
| 2009 | $1,932 +1.3% | $37,307 |
| 2008 | $1,907 -15.4% | $37,307 |
| 2007 | $2,255 +37.9% | $37,307 +16.7% |
| 2006 | $1,635 -0.2% | $31,956 |
| 2005 | $1,638 -27% | $31,956 0% |
| 2004 | $2,245 +11.8% | $31,960 +15% |
| 2003 | $2,008 +7.7% | $27,790 |
| 2002 | $1,863 +2.1% | $27,790 +1.1% |
| 2000 | $1,826 | $27,480 |
Find assessor info on the county website
Neighborhood: 45344
Nearby homes
- $191,5003 bd1 ba1.7k sqft967 Weinland St, New Carlisle, OH 45344Off Market
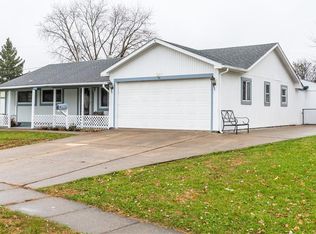
- $163,6003 bd1 ba1.7k sqft967 Weinland Dr, New Carlisle, OH 45344Off Market
- $183,3003 bd1 ba999 sqft957 Weinland St, New Carlisle, OH 45344Off Market
- $212,6003 bd2 ba1.6k sqft964 Weinland St, New Carlisle, OH 45344Off Market
- $189,5003 bd1 ba999 sqft974 Weinland St, New Carlisle, OH 45344Off Market
- $194,2003 bd1 ba1.3k sqft954 Weinland St, New Carlisle, OH 45344Off Market
- $180,0003 bd1 ba1.2k sqft953 Weinland St, New Carlisle, OH 45344Off Market
- $181,1003 bd1 ba999 sqft980 Weinland St, New Carlisle, OH 45344Off Market
Nearby schools
GreatSchools rating
- NAPark Layne Elementary SchoolGrades: K-2Distance: 0.8 mi
- 6/10Tecumseh Middle SchoolGrades: 6-8Distance: 2.3 mi
- 3/10Tecumseh High SchoolGrades: 9-12Distance: 2.5 mi
Schools provided by the listing agent
- District: Tecumseh
Source: DABR MLS. This data may not be complete. We recommend contacting the local school district to confirm school assignments for this home.


Get pre-qualified for a loan
At Zillow Home Loans, we can pre-qualify you in as little as 5 minutes with no impact to your credit score.An equal housing lender. NMLS #10287.
- Ohio
- Clark County
- Park Layne
- 45344
- 963 Weinland St
Nearby cities
Nearby zip codes
Other Park Layne Topics
