Skip main navigation
Off market
  • $434,800

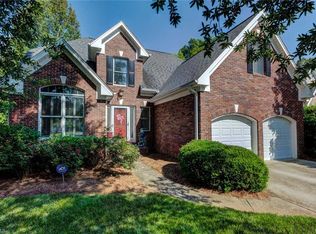
    963 Wyckshire Ct, Whitsett, NC 27377

    3beds
    2,162sqft
    SingleFamily
    Built in 1997
    8,712 Square Feet Lot
    $434,800 Zestimate®
    $201/sqft
    $2,015 Estimated rent

    Home value

    $434,800

    $413,000 - $461,000

    $2,015/mo

    Zestimate® history
    Loading
    Loading...

    Owner options

    List your home for rent

    $2,015/mo

    Rent Zestimate®

    Find your next renter with Zillow Rental Manager. Plus, with online applications, you can quickly screen prospective tenants – for free.

    Learn more

    $2,015/mo

    Rent Zestimate®

    Refinance and save

    $2,786/mo

    Est. payment

    Refinancing to a lower rate could help reduce your monthly payments and save thousands over the life of the loan.

    See today's rates

    $2,786/mo

    Est. payment

    Explore your selling options

    Work with a Zillow partner agent

    Leverage their expertise and Zillow's premium Showcase listings to get your home seen by more buyers.

    Get started

    List with your own agent

    Get your home in front of millions of buyers by listing it on Zillow.

    Learn how to do it

    Sell it yourself

    Take full control of how buyers see your home on Zillow by listing For Sale by Owner (FSBO).

    List your home

    What's special

    Golf course viewOpen floor planLoft areaPalladium windowGas rangeBuilt in wine rackGorgeous hardwoods

    Beautiful wooded/ Golf course and Stoney Creek view from full length Trex decking. complete with natural gas grill, and .....firepit. Low maintenance 3 BR 2.5 ba brick golf villa located in the Wyckshire section of prestigious Stoney Creek Golf Course where yards are Beautifully maintained by HOA while you play golf, walk the beautiful walking trail, or just relax and enjoy life. features include gorgeous hardwoods, crown molding, and high ceilings. Two story entryway leads to open floor plan. Kitchen features Corian countertops, gas range, two pantries, built in wine rack, and opens to breakfast room and fabulous view. Formal Dining room features vaulted ceiling, Palladium window and morning sunshine! First floor primary bedroom features tray ceiling and triple window/door access to deck and golf course view. large custom walk-in closet with built in shelves, drawers, lots of shoe storage! Primary bath includes private water closet, steam shower with seat, dual vanities, one with sit down dressing area. Upstairs features a loft area, laundry, two bedrooms, bathroom, bonus room with built-in bookcases. Custom closet with drawers and shelving, etc. in one of the bedrooms. Beautiful wooded/ Golf course and Stoney Creek view from full length Trex decking. complete with natural gas grill, and .....firepit. Low maintenance 3 BR 2.5 ba brick golf villa located in the Wyckshire section of prestigious Stoney Creek Golf Course where yards are Beautifully maintained by HOA while you play golf, walk the beautiful walking trail, or just relax and enjoy life. features include gorgeous hardwoods, crown molding, and high ceilings. Two story entryway leads to open floor plan. Kitchen features Corian countertops, gas range, two pantries, built in wine rack, and opens to breakfast room and fabulous view. Formal Dining room features vaulted ceiling, Palladium window and morning sunshine! First floor primary bedroom features tray ceiling and triple window/door access to deck and golf course view. large custom walk-in closet with built in shelves, drawers, lots of shoe storage! Primary bath includes private water closet, steam shower with seat, dual vanities, one with sit down dressing area. Upstairs features a loft area, laundry, two bedrooms, bathroom, bonus room with built-in bookcases. Custom closet with drawers and shelving, etc. in one of the bedrooms. Beautiful wooded/ Golf course and Stoney Creek view from full length Trex decking. complete with natural gas grill, and .....firepit. Low maintenance 3 BR 2.5 ba brick golf villa located in the Wyckshire section of prestigious Stoney Creek Golf Course. Includes hardwoods, beautiful crown molding, and high ceilings. Kitchen features Corian countertops, gas range, two pantries, built in wine rack, and opens to breakfast room and fabulous view. Formal Dining room features vaulted ceiling, Palladium window and morning sunshine! First floor primary bedroom features tray ceiling and triple window/door access to deck/nat gas firepit, golf course view. large custom walk-in closet with built in shelves, drawers, lots of shoe storage! Primary bath includes private water closet, steam shower with seat, dual vanities, one with sit down dressing area. Upstairs features a loft area, laundry, two bedrooms, bathroom, bonus room with built-in bookcases.

    This property is not currently displayed as for sale or rent on Zillow. This may be different from what's on other websites or public sources.

    Facts & features

    Interior

    Bedrooms & bathrooms
    • Bedrooms: 3
    • Bathrooms: 3
    • Full bathrooms: 2
    • 1/2 bathrooms: 1
    Heating
    • Forced air, Gas
    Cooling
    • Central
    Appliances
    • Included: Dishwasher, Garbage disposal, Microwave, Range / Oven, Refrigerator
    Features
    • Flooring: Tile, Carpet, Hardwood
    • Has fireplace: Yes
    Interior area
    • Total interior livable area: 2,162 sqft

    Property

    Parking
    • Total spaces: 2
    • Parking features: Garage - Attached
    Features
    • Exterior features: Brick
    • Has view: Yes
    • View description: Water
    • Has water view: Yes
    • Water view: Water
    Lot
    • Size: 8,712 Square Feet
    Details
    • Parcel number: 108105

    Construction

    Type & style
    • Home type: SingleFamily
    Materials
    • Foundation: Footing
    • Roof: Asphalt
    Condition
    • Year built: 1997

    Community & HOA

    HOA
    • Has HOA: Yes
    • HOA fee: $131 monthly
    Location
    • Region: Whitsett

    Financial & listing details

    • Price per square foot: $201/sqft
    • Tax assessed value: $294,200
    • Annual tax amount: $2,635

    Price history

    DateEventPrice
    11/1/2022Sold$396,000+0.3%$183/sqft
    Source: Public Record Report a problem
    9/13/2022Listed for sale$395,000+51.9%$183/sqft
    Source: Owner Report a problem
    3/1/2007Sold$260,000+4.2%$120/sqft
    Source: Public Record Report a problem
    11/29/2005Sold$249,600+10.9%
    Source: Triad MLS #G374364 Report a problem
    6/27/2002Sold$225,000
    Source: Triad MLS #G268866 Report a problem

    Public tax history

    YearProperty taxesTax assessment
    2025$2,635 $294,200
    2024$2,635 +1.9%$294,200
    2023$2,585 $294,200
    2022$2,585 +20.7%$294,200 +20.7%
    2021$2,142 +1.3%$243,800
    2018$2,115 +0.6%$243,800
    2017$2,102 $243,800 +3%
    2016$2,102 $236,800
    2015$2,102 +2%$236,800
    2014$2,060 $236,800
    2013-- $236,800
    2012-- $236,800 +4.9%
    2011-- $225,700
    2010-- $225,700
    2009-- $225,700
    2008-- $225,700
    2007-- $225,700
    2006-- $225,700
    2005-- $225,700
    2004-- $225,700
    Find assessor info on the county website

    Neighborhood: 27377

    Nearby schools

    GreatSchools rating
    Get a cash offer in 3 minutes
    Find out how much your home could sell for in as little as 3 minutes with a no-obligation cash offer.
    Estimated market value
    $434,800
    Get a cash offer in 3 minutes
    Find out how much your home could sell for in as little as 3 minutes with a no-obligation cash offer.
    Estimated market value
    $434,800