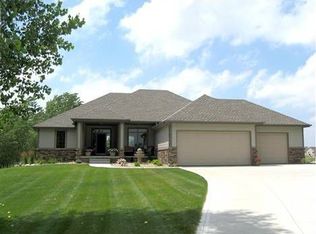
Custom 1½ story home, Roosevelt Plan with 12 ft. ceilings in living room, crown moulding. Custom cherry in kitchen, granite countertops, large island and desk area, wood floors. Wood floors in entry, dining room features built-in hutch, main floor laundry. Master bedroom on the main floor with walk-in closet, whirlpool tub in bath and tile shower. Finished lower level with great family room, open bar area, 5th bedroom (with egress window), ¾ bath and walkout to patio, fenced yard. Deck off kitchen, 3 stall garage, sprinkler system.
This property is not currently displayed as for sale or rent on Zillow. This may be different from what's on other websites or public sources.