Skip main navigation
Sold for $665,000
  • $665,000

    9630 Allegro Dr, Manassas, VA 20112

    4beds
    2,464sqft
    Single Family Residence
    Built in 1997
    10,240 Square Feet Lot
    $665,400 Zestimate®
    $270/sqft
    $3,460 Estimated rent

    Home value

    $665,400

    $619,000 - $719,000

    $3,460/mo

    Zestimate® history
    Loading
    Loading...

    Owner options

    List your home for rent

    $3,460/mo

    Rent Zestimate®

    Find your next renter with Zillow Rental Manager. Plus, with online applications, you can quickly screen prospective tenants – for free.

    Learn more

    $3,460/mo

    Rent Zestimate®

    Refinance and save

    $4,132/mo

    Est. payment

    Refinancing to a lower rate could help reduce your monthly payments and save thousands over the life of the loan.

    See today's rates

    $4,132/mo

    Est. payment

    Explore your selling options

    Work with a Zillow partner agent

    Leverage their expertise and Zillow's premium Showcase listings to get your home seen by more buyers.

    Get started

    List with your own agent

    Get your home in front of millions of buyers by listing it on Zillow.

    Learn how to do it

    Sell it yourself

    Take full control of how buyers see your home on Zillow by listing For Sale by Owner (FSBO).

    List your home

    What's special

    Cozy gas fireplaceConvenient main-level laundryHigh ceilingsKenmore appliancesBrick-front single-family homeLight-filled and functional layoutGranite countertops
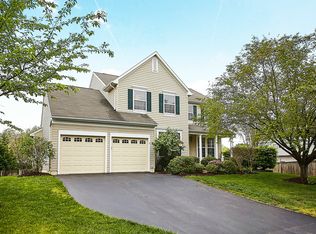
    OPEN SUNDAY FROM 11AM-1PM! Welcome to this beautiful brick-front single-family home nestled in the sought-after Mayfair neighborhood of Manassas! This spacious 4-bedroom, 2.5-bath home offers a light-filled and functional layout perfect for both everyday living and entertaining. Step inside to a welcoming foyer featuring abundant natural light and a charming bay window. The main level flows seamlessly into an open-concept kitchen equipped with granite countertops and Kenmore appliances, along with convenient main-level laundry. The expansive family room, complete with a cozy gas fireplace, creates the perfect gathering space. Enjoy outdoor living on the impressive two-level rear deck—ideal for relaxing or entertaining guests. Upstairs, a striking spiral staircase leads to four generously sized bedrooms featuring brand-new plush carpet. The primary suite is a true retreat with high ceilings, two walk-in closets, and a beautifully appointed en suite bathroom. Major updates include new LVP flooring (2025/2026), a recently replaced water heater (2025), and an HVAC system installed in 2016/2017, offering added peace of mind. The unfinished basement provides endless potential to customize and expand your living space. A spacious two-car garage completes this exceptional home. Conveniently located near shopping, dining, and major commuter routes, this property combines comfort, space, and value. Don’t miss your opportunity to make it yours!

    Zillow last checked:

    Listing updated:

    Listed by:

    Blair Strejeck 443-510-3747,

    Keller Williams Realty,

    Listing Team: Andors Real Estate Group, Co-Listing Team: Andors Real Estate Group,Co-Listing Agent: James P Andors 703-203-1117,

    Keller Williams Realty

    Bought with:

    Frank Adom

    Pearson Smith Realty LLC

    Source: Bright MLS,MLS#: VAPW2117060MLS Logo

    Facts & features

    Interior

    Bedrooms & bathrooms
    • Bedrooms: 4
    • Bathrooms: 3
    • Full bathrooms: 2
    • 1/2 bathrooms: 1
    • Main level bathrooms: 1
    Rooms
    • Room types: Living Room, Dining Room, Primary Bedroom, Bedroom 2, Bedroom 3, Bedroom 4, Kitchen, Family Room, Basement, Foyer, Breakfast Room, Laundry, Bathroom 2, Primary Bathroom, Half Bath
    Primary bedroom
    • Features: Walk-In Closet(s)
    • Level: Upper
    • Area: 399 Square Feet
    • Dimensions: 19 X 21
    Bedroom 2
    • Level: Upper
    • Area: 120 Square Feet
    • Dimensions: 10 X 12
    Bedroom 3
    • Level: Upper
    • Area: 132 Square Feet
    • Dimensions: 11 X 12
    Bedroom 4
    • Level: Upper
    • Area: 130 Square Feet
    • Dimensions: 10 X 13
    Primary bathroom
    • Level: Upper
    • Area: 112 Square Feet
    • Dimensions: 8 X 14
    Bathroom 2
    • Level: Upper
    • Area: 40 Square Feet
    • Dimensions: 5 X 8
    Basement
    • Level: Lower
    • Area: 1200 Square Feet
    • Dimensions: 30 X 40
    Breakfast room
    • Level: Main
    • Area: 96 Square Feet
    • Dimensions: 8 X 12
    Dining room
    • Level: Main
    • Area: 156 Square Feet
    • Dimensions: 12 X 13
    Family room
    • Level: Main
    • Area: 252 Square Feet
    • Dimensions: 14 X 18
    Foyer
    • Level: Main
    • Area: 104 Square Feet
    • Dimensions: 8 X 13
    Half bath
    • Level: Main
    • Area: 25 Square Feet
    • Dimensions: 5 X 5
    Kitchen
    • Level: Main
    • Area: 104 Square Feet
    • Dimensions: 8 X 13
    Laundry
    • Level: Main
    • Area: 56 Square Feet
    • Dimensions: 7 X 8
    Living room
    • Level: Main
    • Area: 165 Square Feet
    • Dimensions: 11 X 15
    Heating
    • Forced Air, Natural Gas
    Cooling
    • Central Air, Ceiling Fan(s), Electric
    Appliances
    • Included: Gas Water Heater
    • Laundry: Laundry Room
    Features
    • Combination Kitchen/Living, Kitchen Island, Dining Area, Kitchen - Country, Upgraded Countertops, Primary Bath(s), Open Floorplan
    • Flooring: Carpet, Hardwood
    • Doors: French Doors
    • Basement: Rear Entrance,Exterior Entry,Sump Pump,Unfinished,Walk-Out Access
    • Number of fireplaces: 1
    • Fireplace features: Gas/Propane, Glass Doors, Mantel(s)
    Interior area
    • Total structure area: 3,560
    • Total interior livable area: 2,464 sqft
    • Finished area above ground: 2,464
    • Finished area below ground: 0

    Property

    Parking
    • Total spaces: 2
    • Parking features: Garage Door Opener, Asphalt, Attached, Driveway
    • Attached garage spaces: 2
    • Has uncovered spaces: Yes
    Accessibility
    • Accessibility features: None
    Features
    • Levels: Three
    • Stories: 3
    • Pool features: None
    • Fencing: Back Yard
    Lot
    • Size: 10,240 Square Feet
    Details
    • Additional structures: Above Grade, Below Grade
    • Parcel number: 7794178199
    • Zoning: R4
    • Special conditions: Standard

    Construction

    Type & style
    • Home type: SingleFamily
    • Architectural style: Colonial
    • Property subtype: Single Family Residence
    Materials
    • Brick, Vinyl Siding
    • Foundation: Other
    Condition
    • Excellent
    • New construction: No
    • Year built: 1997

    Utilities & green energy

    • Sewer: Public Sewer
    • Water: Public

    Community & HOA

    Community
    • Subdivision: Mayfair
    HOA
    • Has HOA: Yes
    • Services included: Management, Road Maintenance, Trash, Snow Removal
    • HOA fee: $117 quarterly
    • HOA name: MAYFAIR ASSOCIATION
    Location
    • Region: Manassas

    Financial & listing details

    • Price per square foot: $270/sqft
    • Tax assessed value: $586,400
    • Annual tax amount: $5,529
    • Date on market: 4/23/2026
    • Listing agreement: Exclusive Right To Sell
    • Listing terms: Cash,Conventional,FHA,VA Loan
    • Ownership: Fee Simple

    Price history

    DateEventPrice
    5/15/2026Sold$665,000+2.3%$270/sqft
    Source: Bright MLS #VAPW2117060 Report a problem
    4/27/2026Pending sale$649,900$264/sqft
    Source: Bright MLS #VAPW2117060 Report a problem
    4/23/2026Listed for sale$649,900+47.7%$264/sqft
    Source: Bright MLS #VAPW2117060 Report a problem
    9/7/2018Sold$439,900+0.2%$179/sqft
    Source: Public Record Report a problem
    8/7/2018Pending sale$439,000$178/sqft
    Source: Lee Beaver and Associates #1001539856 Report a problem
    6/27/2018Listed for sale$439,000$178/sqft
    Source: Lee Beaver and Associates #1001539856 Report a problem
    5/31/2018Pending sale$439,000$178/sqft
    Source: Lee Beaver and Associates #1001539856 Report a problem
    5/22/2018Listed for sale$439,000+127.2%$178/sqft
    Source: Keller Williams Realty/Lee Beaver & Assoc. #1001539856 Report a problem
    8/4/1997Sold$193,250$78/sqft
    Source: Public Record Report a problem

    Public tax history

    YearProperty taxesTax assessment
    2025$5,638 +4.3%$575,000 +5.8%
    2024$5,407 -0.7%$543,700 +3.9%
    2023$5,444 +1.2%$523,200 +10.1%
    2022$5,377 +0.8%$475,200 +8.9%
    2021$5,333 +2.2%$436,200 +3.1%
    2020$5,216 +112.6%$422,900 +4.1%
    2019$2,453 -49%$406,300 +2%
    2018$4,809 +104.2%$398,300 +2.1%
    2017$2,356 $390,200 +1.3%
    2016$2,356 +2.5%$385,100 +2%
    2015$2,299 $377,600 +2.7%
    2014$2,299 $367,700 +7.2%
    2013-- $343,000 +4.9%
    2012-- $327,100 +4.7%
    2010-- $312,500 -0.9%
    2009-- $315,400 -20.3%
    2008-- $395,700 -13.4%
    2007-- $456,800 -10.1%
    2006-- $508,000 +31.8%
    2005-- $385,400 +16.5%
    2004-- $330,700 +11%
    2003-- $297,800 +11.7%
    2002-- $266,600 +13.1%
    2001-- $235,700
    Find assessor info on the county website

    Neighborhood: 20112

    Nearby schools

    GreatSchools rating
    Schools provided by the listing agent
    • Elementary: Bennett
    • Middle: Parkside
    • High: Brentsville
    • District: Prince William County Public Schools

    Source: Bright MLS. This data may not be complete. We recommend contacting the local school district to confirm school assignments for this home.

    Get a cash offer in 3 minutes
    Find out how much your home could sell for in as little as 3 minutes with a no-obligation cash offer.
    Estimated market value
    $665,400
    Get a cash offer in 3 minutes
    Find out how much your home could sell for in as little as 3 minutes with a no-obligation cash offer.
    Estimated market value
    $665,400