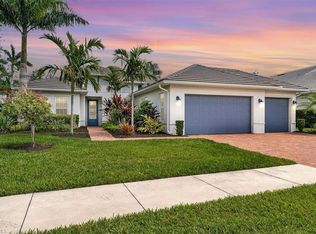
A rare opportunity to own the highly sought-after expanded Lazio floor plan in the desirable village of Amador at Fiddler's Creek, where you will enjoy the ultimate active resort lifestyle. Offered Turnkey Furnished and ready for immediate enjoyment, this beautifully upgraded and immaculately maintained residence combines elegant design, Exceptional Outdoor Living and the peace of mind today's buyers are looking for. Offering Three Bedrooms plus a Study, Three Full Baths and more than 2,300 square feet of thoughtfully designed living space, the home features Impact-Resistant Windows, Storm Smart electric roll-down shutters to protect the covered lanai, a 24kW Generac Whole-House Natural Gas Generator and a Tankless Water Heater. The expansive Outdoor Living area is designed for year-round entertaining, featuring a natural Gas Fireplace, fully equipped Outdoor Kitchen, covered dining and lounging areas, and a heated Saltwater pool and spa with a Sun Shelf and Waterfall, all surrounded by lush tropical landscaping for exceptional privacy. Inside, soaring ceilings, porcelain tile flooring, crown molding and tray ceilings complement the bright, open-concept design. The gourmet kitchen features granite countertops, a large center island, walk-in pantry, five-burner natural gas cooktop, wall oven, Advantium microwave, Elica vent hood and newer LG French door refrigerator, creating a space equally suited for entertaining and everyday living. The private primary suite offers lanai access, Levolor motorized blinds, dual custom walk-in closets and a luxurious bath with dual granite vanities and a spacious walk-through shower with dual showerheads. Two guest bedrooms provide comfortable accommodations, including one with private courtyard access, while the French-door den offers flexibility as a home office or media room. Additional upgrades include a Lennox HVAC system, epoxy-finished garage with built-in storage and in-ceiling speakers, and premium finishes throughout. Residents of award-winning Fiddler's Creek enjoy an exceptional resort lifestyle featuring a spectacular 54,000 square-ft clubhouse, resort-style pools with waterfalls and slides, state-of-the-art fitness center with trainers and classes, spa services, bocce, an active tennis and pickleball program with 10 pickleball courts, an extensive event calendar and an impressive activity calendar with something for everyone. Tree-lined sidewalks throughout the community offer numerous options for bicycling, walking and jogging. Optional memberships provide access to championship golf with no waiting list, a private beach club and a marina. Ideally located just minutes from Marco Island and downtown Naples, including boutiques, restaurants, Publix, galleries, parks, beaches and an executive airport.
For sale
$1,360,000
9630 Campanile Cir, Naples, FL 34114
3beds
2,307sqft
Single Family Residence, Residential
Built in 2019
9,147 Square Feet Lot
$-- Zestimate®
$590/sqft
$-- HOA
What's special
Large center islandPremium finishes throughoutFully equipped outdoor kitchenSoaring ceilingsPorcelain tile flooringBright open-concept designFive-burner natural gas cooktop
- 14 days |
- 335 |
- 18 |
Zillow last checked:
Listing updated:
Listed by:
Michelle Thomas 239-860-7176,
Premier Sotheby's International Realty
Source: Marco Multi List,MLS#: 2261237
Facts & features
Interior
Bedrooms & bathrooms
- Bedrooms: 3
- Bathrooms: 3
- Full bathrooms: 3
Primary bedroom
- Level: Main
- Area: 280 Square Feet
- Dimensions: 14 x 20
Bedroom 2
- Level: Main
- Area: 144 Square Feet
- Dimensions: 12 x 12
Bedroom 3
- Level: Main
- Area: 180 Square Feet
- Dimensions: 12 x 15
Den
- Level: Main
- Area: 143 Square Feet
- Dimensions: 11 x 13
Dining room
- Level: Main
- Area: 170 Square Feet
- Dimensions: 17 x 10
Garage
- Level: Main
- Area: 480 Square Feet
- Dimensions: 20 x 24
Kitchen
- Level: Main
- Area: 240 Square Feet
- Dimensions: 12 x 20
Living room
- Level: Main
- Area: 368 Square Feet
- Dimensions: 16 x 23
Other
- Level: Main
- Area: 625 Square Feet
- Dimensions: 25 x 25
Heating
- Electric, Central
Cooling
- Ceiling Fan(s), Central Air
Appliances
- Included: Built-In Gas Oven, Dishwasher, Disposal, Dryer, Microwave, Refrigerator, Washer
- Laundry: Sink
Features
- Eat-in Kitchen, Built-in Features, Custom Cabinets, Custom Closets, French Doors, Pantry, Walk-In Closet(s), Breakfast Bar, Double Vanity
- Flooring: Carpet, Concrete, Tile
- Doors: Impact Doors
- Windows: Impact Windows, Shutters, Sliding
- Has fireplace: No
- Furnished: Yes
Interior area
- Total structure area: 3,317
- Total interior livable area: 2,307 sqft
Property
Parking
- Total spaces: 2
- Parking features: Attached, Garage Door Opener, Golf Cart Garage, Guest, Private
- Attached garage spaces: 2
Features
- Levels: One
- Stories: 1
- Patio & porch: Deck
- Exterior features: Built-in Barbecue, Outdoor Kitchen
- Has private pool: Yes
- Pool features: Electric Heat, In Ground, Salt Water, Screen Enclosure, Association
- Has spa: Yes
- Spa features: Association
- Has view: Yes
- View description: Trees/Woods
- Waterfront features: None
Lot
- Size: 9,147 Square Feet
- Dimensions: 55 x 171 x 58 x 155
- Features: Mid Street Location
Details
- Parcel number: 32433041484
Construction
Type & style
- Home type: SingleFamily
- Architectural style: Ranch
- Property subtype: Single Family Residence, Residential
Materials
- Block, Stucco
- Roof: Tile
Condition
- Resale
- Year built: 2019
Utilities & green energy
- Sewer: Sewer Central
- Water: Public
Community & HOA
Community
- Security: Smoke Detector(s), Secured Garage/Parking, Gated with Guard, Gated Community
- Subdivision: Amador
HOA
- Has HOA: Yes
- Amenities included: Bike Path, Bike Storage, Clubhouse, Dining, Exercise Room, Fitness Center, Jogging Path, Pickleball, Pool, Shuffleboard Court, Spa Services, Tennis Court(s), Spa/Hot Tub
Location
- Region: Naples
Financial & listing details
- Price per square foot: $590/sqft
- Tax assessed value: $895,684
- Annual tax amount: $11,469
- Date on market: 7/8/2026
- Listing terms: At Close,Buyer Obtain Mortgage,Cash
Estimated market value
Not available
Estimated sales range
Not available
Not available
Price history
| Date | Event | Price |
|---|---|---|
| 7/9/2026 | Listed for rent | $15,000$7/sqft |
Source: NABOR FL #226025166 Report a problem | ||
| 7/9/2026 | Listing removed | $15,000$7/sqft |
Source: NABOR FL #225055396 Report a problem | ||
| 7/8/2026 | Listed for sale | $1,360,000-2.9%$590/sqft |
Source:  SWFLMLS #226025175 Report a problem SWFLMLS #226025175 Report a problem | ||
| 7/9/2025 | Listed for rent | $15,000$7/sqft |
Source: NABOR FL #225055396 Report a problem | ||
| 7/9/2025 | Listing removed | $15,000$7/sqft |
Source: NABOR FL #224054114 Report a problem | ||
| 7/10/2024 | Listed for rent | $15,000$7/sqft |
Source: NABOR FL #224054114 Report a problem | ||
| 6/14/2024 | Sold | $1,400,000-1.8%$607/sqft |
Source: SWFLMLS #224041690 Report a problem | ||
| 5/24/2024 | Pending sale | $1,425,000$618/sqft |
Source: SWFLMLS #224041690 Report a problem | ||
| 5/21/2024 | Listed for sale | $1,425,000-1.7%$618/sqft |
Source: SWFLMLS #224041690 Report a problem | ||
| 5/16/2024 | Listing removed | -- |
Source: SWFLMLS #223084590 Report a problem | ||
| 3/20/2024 | Price change | $1,450,000-6.5%$629/sqft |
Source: SWFLMLS #223084590 Report a problem | ||
| 2/23/2024 | Price change | $1,550,000-7.5%$672/sqft |
Source: SWFLMLS #223084590 Report a problem | ||
| 2/6/2024 | Price change | $1,675,000-2.9%$726/sqft |
Source: SWFLMLS #223084590 Report a problem | ||
| 11/16/2023 | Listed for sale | $1,724,999+202%$748/sqft |
Source: SWFLMLS #223084590 Report a problem | ||
| 10/18/2019 | Sold | $571,183-10.1%$248/sqft |
Source: Public Record Report a problem | ||
| 3/25/2016 | Listing removed | $635,352$275/sqft |
Source: Taylor Morrison Realty of FL #214043405 Report a problem | ||
| 9/3/2015 | Price change | $635,352+2.2%$275/sqft |
Source: Taylor Morrison Realty of FL #214043405 Report a problem | ||
| 3/1/2015 | Price change | $621,497+0.5%$269/sqft |
Source: Taylor Woodrow Realty-SW, LLC #214043405 Report a problem | ||
| 12/4/2014 | Price change | $618,351+0.7%$268/sqft |
Source: Taylor Woodrow Realty-SW, LLC #214043405 Report a problem | ||
| 10/8/2014 | Price change | $614,351-0.6%$266/sqft |
Source: Taylor Morrison Report a problem | ||
| 9/20/2014 | Listed for sale | $618,351$268/sqft |
Source: Taylor Woodrow Realty-SW, LLC #214043405 Report a problem | ||
Public tax history
| Year | Property taxes | Tax assessment |
|---|---|---|
| 2025 | $11,470 -5.3% | $895,684 -10.3% |
| 2024 | $12,109 +47.7% | $998,593 +19.7% |
| 2023 | $8,197 -2.9% | $834,504 +3% |
| 2022 | $8,446 +49.8% | $810,198 +64% |
| 2021 | $5,640 +4.6% | $493,918 +3.5% |
| 2020 | $5,394 +434.5% | $477,014 +438.4% |
| 2019 | $1,009 +0.2% | $88,599 |
| 2018 | $1,007 -87.2% | $88,599 +188.7% |
| 2017 | $7,845 +4.8% | $30,690 +10% |
| 2016 | $7,486 +4.6% | $27,900 |
| 2015 | $7,159 +2% | $27,900 |
| 2014 | $7,021 +2009% | $27,900 |
| 2013 | $333 -28.4% | $27,900 -27.5% |
| 2012 | $465 +0.5% | $38,500 |
| 2011 | $463 -38% | $38,500 -31.9% |
| 2010 | $747 -20.5% | $56,500 -10.3% |
| 2009 | $940 | $63,000 -25.9% |
| 2008 | $940 -86% | $85,000 |
| 2007 | $6,729 -5.8% | $85,000 -84.3% |
| 2006 | $7,143 | $541,050 |
| 2005 | $7,143 | $541,050 |
Find assessor info on the county website
Monthly payment
Est. payment
Payment breakdown
Explore the cost of this home by adjusting the details. Changes won't be saved.Climate risks
Neighborhood: 34114
Nearby schools
GreatSchools rating
- 8/10Manatee Elementary SchoolGrades: PK-5Distance: 0.9 mi
- 7/10Manatee Middle SchoolGrades: 6-8Distance: 0.9 mi
- 5/10Lely High SchoolGrades: 9-12Distance: 4.6 mi
- $1,000,2003 bd3 ba2.2k sqft9634 Campanile Cir, Naples, FL 34114Off Market
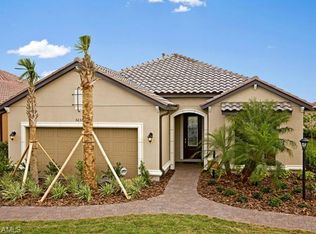
- $1,076,5003 bd4 ba2.1k sqft9626 Campanile Cir, Naples, FL 34114Off Market

- $1,175,0003 bd3 ba2.3k sqft9622 Campanile Cir, Naples, FL 34114Sold
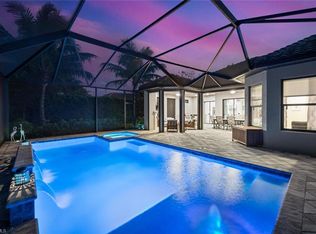
- $1,252,5003 bd3 ba2.2k sqft9618 Campanile Cir, Naples, FL 34114Off Market
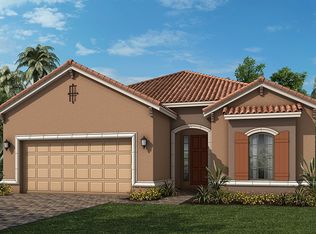
- $1,400,0003 bd3 ba2.2k sqft9614 Campanile Cir, Naples, FL 34114Sold
- $1,287,9003 bd3 ba2.2k sqft9610 Campanile Cir, Naples, FL 34114Off Market
- $1,399,9993 bd3 ba2.3k sqft9585 Campanile Cir, Naples, FL 34114Sold
- $1,121,9003 bd3 ba2.7k sqft9581 Campanile Cir, Naples, FL 34114Off Market
A local agent can set up tours, give advice and negotiate with sellers.
A local lender can help you make sure your offer is ready when you are.
Similar homes
- $1,345,0003 bd3 ba2.4k sqft9531 Campanile Cir, Naples, FL 34114For Sale
 MLS ID #2261046, Michelle Thomas, Premier Sotheby's International Realty. Marco Multi List
 - $1,399,0003 bd5 ba2.5k sqft14685 Kelson Cir, Naples, FL 34114For Sale
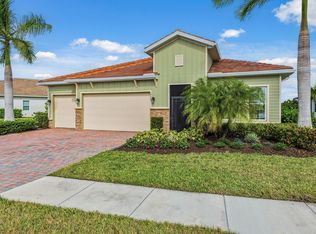 MLS ID #2260014, Michelle Thomas, Premier Sotheby's International Realty. Marco Multi List
 - $1,495,0003 bd3 ba2.8k sqft14852 Dockside Ln, Naples, FL 34114For Sale
 MLS ID #2261099, Shawna Smilgius, RE/MAX Alliance Group. Marco Multi List
 - $1,399,0004 bd5 ba2.8k sqft14620 Regatta LN, NAPLES, FL 34114For Sale
 MLS ID #226015012, Kim Jokela, LLC, RE/MAX Hallmark Realty. SWFLMLS
 - $1,150,0003 bd2 ba2.1k sqft8960 Cherry Oaks Trl, Naples, FL 34114For SaleMLS ID #2260948, Brent Nevar, John R. Wood Properties. Marco Multi List
- $1,089,0004 bd3 ba2.2k sqft3001 Aviamar Cir, Naples, FL 34114For SaleMLS ID #2260546, Michelle Thomas, Premier Sotheby's International Realty. Marco Multi List
- $1,875,0004 bd3 ba2.6k sqft9505 Campanile Cir, Naples, FL 34114For SaleMLS ID #2260568, Michelle Thomas, Premier Sotheby's International Realty. Marco Multi List
- $1,575,0003 bd4 ba3.3k sqft9369 Campanile Cir, Naples, FL 34114For SaleMLS ID #2252062, Paula Wilde, Keller Williams Marco Realty. Marco Multi List
- $1,025,5003 bd3 ba2.1k sqft2764 Amaranda Ct, Naples, FL 34114For SaleMLS ID #2261040, Michelle Thomas, Premier Sotheby's International Realty. Marco Multi List
- $1,045,0003 bd3 ba2.1k sqft2730 Aviamar Cir, Naples, FL 34114For SaleMLS ID #2260401, Michelle Thomas, Premier Sotheby's International Realty. Marco Multi List
- $1,999,0003 bd3 ba2.8k sqft3266 Runaway Ln, Naples, FL 34114For SaleMLS ID #2261202, James Taylor, Premiere Plus Realty Company. Marco Multi List
- $1,299,0003 bd6 ba3.1k sqft14624 Kelson Cir, Naples, FL 34114For SaleMLS ID #2260937, Michelle Thomas, Premier Sotheby's International Realty. Marco Multi List
- $1,349,0003 bd3 ba2.8k sqft15743 Modena St, Naples, FL 34114For SaleMLS ID #2261002, Michelle Thomas, Premier Sotheby's International Realty. Marco Multi List
- $750,0003 bd2 ba1.9k sqft3878 Cotton Green Path Dr, Naples, FL 34114For SaleMLS ID #2261144, Michelle Thomas, Premier Sotheby's International Realty. Marco Multi List
- $739,0003 bd2 ba1.9k sqft3788 Cotton Green Path Dr, Naples, FL 34114For SaleMLS ID #2260983, Michelle Thomas, Premier Sotheby's International Realty. Marco Multi List
- $924,9003 bd4 ba2.2k sqft18772 Royal Hammock Blvd, Naples, FL 34114For SaleMLS ID #2261177, Joseph Bartos, Premiere Plus Realty Company. Marco Multi List
- $912,0003 bd2 ba2.2k sqft2906 Aviamar Cir, Naples, FL 34114For SaleMLS ID #2252465, Lura Jones, Premier Sotheby's International Realty. Marco Multi List
- $1,980,0003 bd3 ba2.5k sqft3199 Cotuit Ln, Naples, FL 34114For SaleMLS ID #2251856, Michelle Thomas, Premier Sotheby's International Realty. Marco Multi List
- $1,960,0004 bd3 ba3.1k sqft3317 Belon Ln, Naples, FL 34114For SaleMLS ID #2251769, Michelle Thomas, Premier Sotheby's International Realty. Marco Multi List
- $1,950,0003 bd3 ba2.5k sqft3135 Heather Glen Ct, Naples, FL 34114For SaleMLS ID #2260947, Brent Nevar, John R. Wood Properties. Marco Multi List
