Welcome to your new home in the gated community "Villages of Bloomingdale"! Seller states this charming 2-story townhome offers 3 bedrooms, 2.5 bathrooms, and a well-designed layout perfect for everyday living and entertaining. Downstairs, enjoy an open-concept living and dining area with plenty of room to gather. The kitchen includes a walk-in pantry, breakfast bar, and easy access to the dining area—ideal for hosting. All bedrooms are conveniently located upstairs, including a spacious master bedroom featuring an en-suite bathroom with dual sinks and ample closet space. Step outside to your cozy front porch or unwind on your private backyard patio. Community amenities include a clubhouse, playground, fitness center, and pool—everything you need within one community! Don’t miss this opportunity to live in a sought-after, amenity-rich neighborhood with convenient access to shopping, dining, and major highways.
Sold for $210,000
$210,000
9630 CARLSDALE DRIVE, RIVERVIEW, FL 33578
3beds
1,578sqft
Townhouse
Built in 2007
1,980 Square Feet Lot
$206,400 Zestimate®
$133/sqft
$2,197 Estimated rent
Home value
$206,400
$190,000 - $225,000
$2,197/mo
Zestimate® history
Owner options
List your home for rent
$2,197/mo
Rent Zestimate®
Find your next renter with Zillow Rental Manager. Plus, with online applications, you can quickly screen prospective tenants – for free.
$2,197/mo
Rent Zestimate®
Refinance and save
$1,897/mo
Est. payment
Refinancing to a lower rate could help reduce your monthly payments and save thousands over the life of the loan.
$1,897/mo
Est. payment
Explore your selling options
Work with a Zillow partner agent
Leverage their expertise and Zillow's premium Showcase listings to get your home seen by more buyers.
Get startedList with your own agent
Get your home in front of millions of buyers by listing it on Zillow.
Learn how to do itSell it yourself
Take full control of how buyers see your home on Zillow by listing For Sale by Owner (FSBO).
List your homeWhat's special
Breakfast barCozy front porchPrivate backyard patioWalk-in pantrySpacious master bedroomAmple closet space
Zillow last checked:
Listing updated:
Listed by:
Jake Yencarelli 727-479-8482,
KELLER WILLIAMS REALTY- PALM H 727-772-0772
Bought with:
Joanne Kelley, 3461983
COLDWELL BANKER REALTY
Source: Stellar MLS,MLS#: TB8400163 Originating MLS: Suncoast Tampa
Originating MLS: Suncoast Tampa
Facts & features
Interior
Bedrooms & bathrooms
- Bedrooms: 3
- Bathrooms: 3
- Full bathrooms: 2
- 1/2 bathrooms: 1
Primary bedroom
- Features: Ceiling Fan(s), En Suite Bathroom, Walk-In Closet(s)
- Level: Second
- Area: 165 Square Feet
- Dimensions: 15x11
Bedroom 2
- Features: Ceiling Fan(s), Walk-In Closet(s)
- Level: Second
- Area: 140 Square Feet
- Dimensions: 10x14
Bedroom 3
- Features: Ceiling Fan(s), Built-in Closet
- Level: Second
- Area: 100 Square Feet
- Dimensions: 10x10
Primary bathroom
- Features: Dual Sinks, Single Vanity, Tub With Shower
- Level: Second
- Area: 55 Square Feet
- Dimensions: 5x11
Bathroom 2
- Features: Dual Sinks, Single Vanity, Tub With Shower
- Level: Second
- Area: 56 Square Feet
- Dimensions: 8x7
Bathroom 3
- Features: Single Vanity
- Level: First
- Area: 24 Square Feet
- Dimensions: 3x8
Kitchen
- Features: Breakfast Bar, Ceiling Fan(s), Pantry
- Level: First
- Area: 108 Square Feet
- Dimensions: 9x12
Living room
- Features: Ceiling Fan(s)
- Level: First
- Area: 348 Square Feet
- Dimensions: 12x29
Heating
- Central, Electric
Cooling
- Central Air
Appliances
- Included: Dishwasher, Disposal, Dryer, Electric Water Heater, Microwave, Range, Range Hood, Refrigerator, Washer
- Laundry: Electric Dryer Hookup, Inside, Laundry Closet, Upper Level, Washer Hookup
Features
- Ceiling Fan(s), Eating Space In Kitchen, Living Room/Dining Room Combo, Open Floorplan, PrimaryBedroom Upstairs, Thermostat, Vaulted Ceiling(s), Walk-In Closet(s)
- Flooring: Carpet, Laminate, Tile
- Doors: Sliding Doors
- Windows: Blinds
- Has fireplace: No
Interior area
- Total structure area: 1,876
- Total interior livable area: 1,578 sqft
Property
Parking
- Total spaces: 1
- Parking features: Covered, Driveway
- Attached garage spaces: 1
- Has uncovered spaces: Yes
- Details: Garage Dimensions: 20x11
Features
- Levels: Two
- Stories: 2
- Patio & porch: Front Porch, Patio
- Exterior features: Lighting, Sidewalk
- Has view: Yes
- View description: Trees/Woods
Lot
- Size: 1,980 Square Feet
- Dimensions: 90 x 122
- Features: In County, Landscaped, Private, Unincorporated
- Residential vegetation: Trees/Landscaped
Details
- Parcel number: U07302085C00002900004.0
- Zoning: PD
- Special conditions: None
- Horse amenities: None
Construction
Type & style
- Home type: Townhouse
- Architectural style: Other
- Property subtype: Townhouse
- Attached to another structure: Yes
Materials
- Block, Stucco
- Foundation: Slab
- Roof: Shingle
Condition
- Completed
- New construction: No
- Year built: 2007
Utilities & green energy
- Sewer: Public Sewer
- Water: Public
- Utilities for property: BB/HS Internet Available, Cable Available, Cable Connected, Electricity Available, Electricity Connected, Public, Sewer Available, Sewer Connected, Water Available, Water Connected
Community & HOA
Community
- Features: Clubhouse, Community Mailbox, Deed Restrictions, Fitness Center, Gated Community - No Guard, Playground, Pool, Sidewalks
- Pet fee: $0 monthly
- Subdivision: VILLAGES OF BLOOMINGDALE - PHA
HOA
- Has HOA: Yes
- Services included: Community Pool, Maintenance Grounds, Pool Maintenance, Sewer, Trash, Water
- HOA fee: $357 monthly
- HOA name: Terra Management Company
- HOA phone: 813-374-2363
Location
- Region: Riverview
Financial & listing details
- Price per square foot: $133/sqft
- Tax assessed value: $205,126
- Annual tax amount: $4,980
- Date on market: 6/26/2025
- Cumulative days on market: 56 days
- Listing terms: Cash,Conventional,FHA,VA Loan
- Ownership: Fee Simple
- Total actual rent: 0
- Electric utility on property: Yes
- Road surface type: Paved, Asphalt
Price history
| Date | Event | Price |
|---|---|---|
| 9/15/2025 | Sold | $210,000-4.1%$133/sqft |
Source:  Stellar MLS #TB8400163 Report a problem Stellar MLS #TB8400163 Report a problem | ||
| 8/21/2025 | Pending sale | $219,000$139/sqft |
Source: Stellar MLS #TB8400163 Report a problem | ||
| 7/29/2025 | Price change | $219,000-2.7%$139/sqft |
Source: Stellar MLS #TB8400163 Report a problem | ||
| 6/26/2025 | Listed for sale | $225,000+28.6%$143/sqft |
Source: Stellar MLS #TB8400163 Report a problem | ||
| 2/2/2022 | Sold | $175,000+32.1%$111/sqft |
Source: Public Record Report a problem | ||
| 6/1/2018 | Sold | $132,500-1.9%$84/sqft |
Source: Public Record Report a problem | ||
| 4/3/2018 | Pending sale | $135,000$86/sqft |
Source: RE/MAX METRO #U7853394 Report a problem | ||
| 3/30/2018 | Listed for sale | $135,000+36.4%$86/sqft |
Source: RE/MAX METRO #U7853394 Report a problem | ||
| 1/27/2016 | Sold | $99,000-1%$63/sqft |
Source: Public Record Report a problem | ||
| 11/10/2015 | Listed for sale | $100,000+8233.3%$63/sqft |
Source: PRINCIPLE REALTY, LLC #T2788141 Report a problem | ||
| 9/30/2015 | Listing removed | $1,200$1/sqft |
Source: Tampa Bay Property Management, LLC Report a problem | ||
| 8/26/2015 | Listed for rent | $1,200$1/sqft |
Source: Tampa Bay Property Management, LLC Report a problem | ||
| 6/30/2013 | Listing removed | $1,200$1/sqft |
Source: Go Section8 Report a problem | ||
| 5/22/2013 | Listed for rent | $1,200$1/sqft |
Source: Go Section8 Report a problem | ||
| 6/19/2012 | Listing removed | $1,200$1/sqft |
Source: Principle Realty,LLC Report a problem | ||
| 3/13/2012 | Listed for rent | $1,200$1/sqft |
Source: iFoundit Real Estate & Property Management, LLC Report a problem | ||
| 7/3/2010 | Listing removed | $1,200$1/sqft |
Source: iFoundit Real Estate & Property Management, LLC Report a problem | ||
| 3/9/2010 | Listed for sale | $1,200-99.3%$1/sqft |
Source: iFoundit Real Estate & Property Management, LLC Report a problem | ||
| 3/6/2008 | Sold | $183,900$117/sqft |
Source: Stellar MLS #T2300873 Report a problem | ||
Public tax history
| Year | Property taxes | Tax assessment |
|---|---|---|
| 2025 | $4,882 -2% | $205,126 -7.5% |
| 2024 | $4,980 +3% | $221,770 +3% |
| 2023 | $4,837 +10.2% | $215,311 +52.4% |
| 2022 | $4,388 +8.1% | $141,326 +10% |
| 2021 | $4,059 +6.1% | $128,478 +10% |
| 2020 | $3,827 +2.9% | $116,798 +3.6% |
| 2019 | $3,719 | $112,734 +15% |
| 2018 | $3,719 +9.1% | $98,061 +16.3% |
| 2017 | $3,408 +5.4% | $84,299 +9.4% |
| 2016 | $3,233 +3.8% | $77,084 +9.6% |
| 2015 | $3,115 +3.3% | $70,334 +10% |
| 2014 | $3,017 +2.6% | $63,940 +10% |
| 2013 | $2,940 +8.5% | $58,127 +10% |
| 2012 | $2,711 -6.6% | $52,843 -15% |
| 2011 | $2,902 -7.4% | $62,179 -23.1% |
| 2010 | $3,134 -16% | $80,907 -26.5% |
| 2009 | $3,731 -11.9% | $110,102 -18.1% |
| 2008 | $4,233 +147.9% | $134,485 +1954.1% |
| 2007 | $1,708 +17% | $6,547 |
| 2006 | $1,459 | $6,547 |
Find assessor info on the county website
Neighborhood: Bloomingdale
Nearby homes
- $225,9003 bd3 ba1.3k sqft9628 Carlsdale Dr, Riverview, FL 33578Off Market

- $202,6002 bd3 ba1.3k sqft9632 Carlsdale Dr, Riverview, FL 33578Off Market
- $226,7003 bd3 ba1.5k sqft9626 Carlsdale Dr, Riverview, FL 33578Off Market

- $241,6003 bd2 ba1.5k sqft9634 Carlsdale Dr, Riverview, FL 33578Off Market
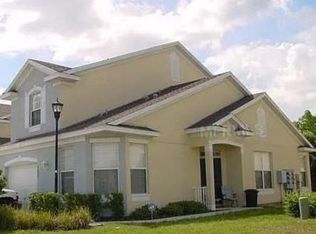
- $2,4003 bd3 ba1.5k sqft9624 Carlsdale Dr, Riverview, FL 33578For Rent
- $--3 bd2 ba1.5k sqft9624 Carlsdale Dr #NA, Riverview, FL 33578Off Market
- $220,9003 bd2 ba1.5k sqft9702 Carlsdale Dr, Riverview, FL 33578Off Market
- $207,5003 bd3 ba1.3k sqft9704 Carlsdale Dr, Riverview, FL 33578Off Market
Nearby schools
GreatSchools rating
- 2/10Ippolito Elementary SchoolGrades: PK-5Distance: 1 mi
- 2/10Giunta Middle SchoolGrades: 6-8Distance: 1.7 mi
- 3/10Spoto High SchoolGrades: 9-12Distance: 0.6 mi
Schools provided by the listing agent
- Elementary: Ippolito-HB
- Middle: Giunta Middle-HB
- High: Spoto High-HB
Source: Stellar MLS. This data may not be complete. We recommend contacting the local school district to confirm school assignments for this home.
Get a cash offer in 3 minutes
Find out how much your home could sell for in as little as 3 minutes with a no-obligation cash offer.
Estimated market value
$206,400
Get a cash offer in 3 minutes
Find out how much your home could sell for in as little as 3 minutes with a no-obligation cash offer.
Estimated market value
$206,400
- Florida
- Hillsborough County
- Riverview
- 33578
- Bloomingdale
- 9630 CARLSDALE DRIVE
Nearby cities
Nearby neighborhoods
Nearby zip codes
Other Riverview Topics
