Welcome to this nearly new, exquisitely maintained, former Richmond American model home. This property boasts all the best Richmond offered and you'll love it from the moment you step through the front door. A chef's kitchen with quartz countertops, separate pantry closet and large island are an entertainer's delight. The open concept blends form and function, with informal dining space spilling into living under high ceilings and showered with natural light. Warm up those Colorado Winter nights with the cozy gas fireplace. Venture upstairs to find a spacious primary retreat with double vanity, large shower, higher-end finishes and a window showcasing this masterful space. Two additional bedrooms enjoy a full bathroom with a tub, and all meet near the inviting 2nd floor loft, perfect as an office, play area or second living space. Step outside to experience the view for miles. It's a refreshing, rare treat to not "share" a backyard with your neighbor. You'll love the covered patio for dining in the shade, or the custom paver stone patio for soaking in the sun. There's even a custom built-in sandbox that can be easily finished off as paved patio. You'll see wildlife, sunrises and double rainbows from here. But wait, there's more! The outdoor shed, blended to match the house, boasts ~115 square feet of storage space for tools, toys and more. Still not enough storage? Well, you're covered with a spacious 2-car garage with added loft storage...and there's still more! Abundant storage in the conditioned and very usable, high-ceiling crawlspace rounds out this wonderful property. You'll be glad you picked this one. You'll be glad to call this one home.
Sold for $570,000
$570,000
9630 Clermont Lane, Thornton, CO 80229
3beds
1,898sqft
Single Family Residence
Built in 2018
6,594 Square Feet Lot
$541,500 Zestimate®
$300/sqft
$2,993 Estimated rent
Home value
$541,500
$514,000 - $569,000
$2,993/mo
Zestimate® history
Owner options
List your home for rent
$2,993/mo
Rent Zestimate®
Find your next renter with Zillow Rental Manager. Plus, with online applications, you can quickly screen prospective tenants – for free.
$2,993/mo
Rent Zestimate®
Refinance and save
$3,697/mo
Est. payment
Refinancing to a lower rate could help reduce your monthly payments and save thousands over the life of the loan.
$3,697/mo
Est. payment
Explore your selling options
Work with a Zillow partner agent
Leverage their expertise and Zillow's premium Showcase listings to get your home seen by more buyers.
Get startedList with your own agent
Get your home in front of millions of buyers by listing it on Zillow.
Learn how to do itSell it yourself
Take full control of how buyers see your home on Zillow by listing For Sale by Owner (FSBO).
List your homeWhat's special
Zillow last checked:
Listing updated:
Listed by:
Tom Lilly 720-940-9693 toml@madisonprops.com,
Madison & Company Properties
Bought with:
Benjamin Lampert II
WK Real Estate
Source: REcolorado as distributed by MLS GRID,MLS#: 3101955
Facts & features
Interior
Bedrooms & bathrooms
- Bedrooms: 3
- Bathrooms: 3
- Full bathrooms: 1
- 3/4 bathrooms: 1
- 1/2 bathrooms: 1
- Main level bathrooms: 1
Primary bedroom
- Level: Upper
- Area: 182 Square Feet
- Dimensions: 14 x 13
Bedroom
- Level: Upper
- Area: 156 Square Feet
- Dimensions: 13 x 12
Bedroom
- Level: Upper
- Area: 121 Square Feet
- Dimensions: 11 x 11
Bathroom
- Level: Upper
Bathroom
- Level: Upper
Bathroom
- Level: Main
Dining room
- Level: Main
- Area: 135 Square Feet
- Dimensions: 9 x 15
Great room
- Level: Main
- Area: 224 Square Feet
- Dimensions: 16 x 14
Kitchen
- Level: Main
- Area: 180 Square Feet
- Dimensions: 12 x 15
Laundry
- Level: Upper
Loft
- Level: Upper
- Area: 143 Square Feet
- Dimensions: 11 x 13
Heating
- Forced Air, Natural Gas
Cooling
- Central Air
Appliances
- Included: Dishwasher, Disposal, Dryer, Microwave, Oven, Range, Refrigerator, Washer
- Laundry: In Unit
Features
- Ceiling Fan(s), Eat-in Kitchen, Entrance Foyer, Kitchen Island, Open Floorplan, Pantry, Primary Suite, Radon Mitigation System, Walk-In Closet(s)
- Flooring: Carpet, Tile, Wood
- Basement: Crawl Space,Sump Pump
- Number of fireplaces: 1
- Fireplace features: Gas, Gas Log
Interior area
- Total structure area: 1,898
- Total interior livable area: 1,898 sqft
- Finished area above ground: 1,898
Property
Parking
- Total spaces: 2
- Parking features: Garage - Attached
- Attached garage spaces: 2
Features
- Levels: Two
- Stories: 2
- Patio & porch: Covered
Lot
- Size: 6,594 Square Feet
- Features: Landscaped, Sprinklers In Front, Sprinklers In Rear
Details
- Parcel number: R0190834
- Special conditions: Standard
Construction
Type & style
- Home type: SingleFamily
- Property subtype: Single Family Residence
Materials
- Frame, Stone
- Roof: Composition
Condition
- Year built: 2018
Details
- Builder model: Coral/ Elevation C
- Builder name: Richmond American Homes
Utilities & green energy
- Sewer: Public Sewer
- Water: Public
Community & HOA
Community
- Subdivision: Cornerstone
HOA
- Has HOA: Yes
- Services included: Reserve Fund, Maintenance Grounds
- HOA fee: $370 quarterly
- HOA name: Keystone Pacific Property Mgmt
- HOA phone: 303-369-0800
Location
- Region: Thornton
Financial & listing details
- Price per square foot: $300/sqft
- Tax assessed value: $536,000
- Annual tax amount: $4,536
- Date on market: 6/21/2024
- Listing terms: Cash,Conventional,FHA,VA Loan
- Exclusions: Seller Personal Property, Primary Bedroom Curtains, Garage Fridge And Freezer, And Shelves In Garage Not Attached.
- Ownership: Individual
- Road surface type: Paved
Price history
| Date | Event | Price |
|---|---|---|
| 7/12/2024 | Sold | $570,000-0.9%$300/sqft |
Source:  REcolorado as distributed by MLS GRID #3101955 Report a problem REcolorado as distributed by MLS GRID #3101955 Report a problem | ||
| 6/28/2024 | Pending sale | $575,000$303/sqft |
Source: REcolorado as distributed by MLS GRID #3101955 Report a problem | ||
| 6/21/2024 | Listed for sale | $575,000+33.7%$303/sqft |
Source: REcolorado as distributed by MLS GRID #3101955 Report a problem | ||
| 6/26/2019 | Sold | $430,000-7.5%$227/sqft |
Source: Public Record Report a problem | ||
| 5/16/2019 | Pending sale | $464,950$245/sqft |
Source: Richmond Realty Inc #4649531 Report a problem | ||
| 4/3/2019 | Listed for sale | $464,950$245/sqft |
Source: Richmond Realty Inc #4649531 Report a problem | ||
Public tax history
| Year | Property taxes | Tax assessment |
|---|---|---|
| 2025 | $4,935 +8.8% | $33,510 -11.4% |
| 2024 | $4,536 +10.7% | $37,820 |
| 2023 | $4,099 -2% | $37,820 +30.2% |
| 2022 | $4,181 | $29,050 -2.8% |
| 2021 | -- | $29,880 +7.4% |
| 2020 | $3,898 | $27,820 -0.1% |
| 2019 | $3,898 +120.9% | $27,860 +108.1% |
| 2018 | $1,764 | $13,390 +319.7% |
| 2017 | $1,764 | $3,190 |
Find assessor info on the county website
Neighborhood: Cornerstone
Nearby homes
- $539,4003 bd3 ba1.9k sqft9620 Clermont Ln, Thornton, CO 80229Off Market

- $504,9003 bd2 ba1.5k sqft9640 Clermont Ln, Thornton, CO 80229Off Market
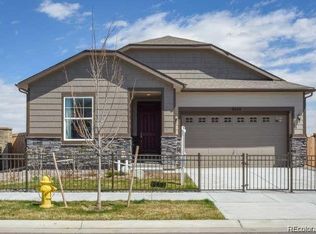
- $570,0004 bd3 ba2.2k sqft9631 Clermont Ln, Thornton, CO 80229Off Market
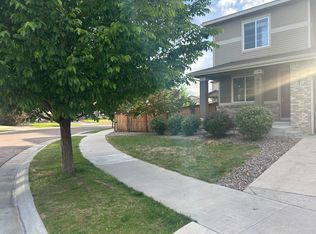
- $528,9004 bd3 ba1.9k sqft9641 Clermont Ln, Thornton, CO 80229Off Market

- $515,0004 bd3 ba1.8k sqft4490 E 96th Pl, Thornton, CO 80229Sold
- $476,5002 bd2 ba1.4k sqft9651 Clermont Ln, Thornton, CO 80229Off Market
- $535,1004 bd3 ba2k sqft9660 Clermont Ln, Thornton, CO 80229Off Market
- $511,2003 bd2 ba1.5k sqft4470 E 96th Pl, Thornton, CO 80229Off Market
Nearby schools
GreatSchools rating
- 1/10Alsup Elementary SchoolGrades: PK-6Distance: 3.5 mi
- 2/10Adams City Middle SchoolGrades: 7-8Distance: 2.9 mi
- 3/10Adams City High SchoolGrades: 9-12Distance: 3.5 mi
Schools provided by the listing agent
- Elementary: Alsup
- Middle: Adams City
- High: Adams City
- District: Adams 14
Source: REcolorado as distributed by MLS GRID. This data may not be complete. We recommend contacting the local school district to confirm school assignments for this home.
Get a cash offer in 3 minutes
Find out how much your home could sell for in as little as 3 minutes with a no-obligation cash offer.
Estimated market value
$541,500
Get a cash offer in 3 minutes
Find out how much your home could sell for in as little as 3 minutes with a no-obligation cash offer.
Estimated market value
$541,500
- Colorado
- Adams County
- Thornton
- 80229
- Cornerstone
- 9630 Clermont Lane
Nearby cities
Nearby neighborhoods
Nearby zip codes
Other Thornton Topics
