Your dream home has finally arrived! Come visit this well-built and meticulously maintained traditional Dutch colonial style home. There are beautiful hardwood floors throughout. This home embodies the perfect blend of southern charm on the outside, mixed with modern, luxury renovations on the inside. These renovations include a completely remodeled expansive walk-out basement area that can serve as a wonderful in-law suite or an area to rent out for extra family income.
This home falls into the category of "they don't build them like this anymore," but with a renovated interior using high quality materials from one of Richmond's premier home design companies.
The current home owners purchased this home in 2018 and have done the he following updates: new paint, kitchen fully remodeled, new gas range installed, 3 bathrooms fully remodeled including primary suite, 2 new gas fireplaces installed, front door completely replaced and re-framed, front walkway re-concreted and brick-lined, multiple trees removed to enable lots of natural light to seep through the big bay windows, rear deck completely re-built, front and back yard landscaping plus sod, brand new furnace recently installed, recently re-painted shutters, keyless entry installed on front door, fully remodeled basement including all new carpet and a 2ND KITCHEN with 2nd set of SS appliances, granite countertops, and much more!!
This highly desired neighborhood, is very close to Chippenham Pkwy and Powhite Parkway and WALKING distance (or 30 second drive) to Trader Joes, upscale restaurants, gym, shopping, Gelati Celesti ice cream, and Larus Park for the adventurous souls!
There are so many reasons to make this home Your New Family Home. Have your Realtor schedule a showing as soon as possible. This beautifully renovated home will not last long on the market.
Sold for $625,000
$625,000
9630 Greenleaf Ln, Richmond, VA 23235
5beds
3,978sqft
Single Family Residence
Built in 1965
0.44 Acres Lot
$712,100 Zestimate®
$157/sqft
$3,740 Estimated rent
Home value
$712,100
$669,000 - $762,000
$3,740/mo
Zestimate® history
Owner options
List your home for rent
$3,740/mo
Rent Zestimate®
Find your next renter with Zillow Rental Manager. Plus, with online applications, you can quickly screen prospective tenants – for free.
$3,740/mo
Rent Zestimate®
Refinance and save
$4,150/mo
Est. payment
Refinancing to a lower rate could help reduce your monthly payments and save thousands over the life of the loan.
$4,150/mo
Est. payment
Explore your selling options
Work with a Zillow partner agent
Leverage their expertise and Zillow's premium Showcase listings to get your home seen by more buyers.
Get startedList with your own agent
Get your home in front of millions of buyers by listing it on Zillow.
Learn how to do itSell it yourself
Take full control of how buyers see your home on Zillow by listing For Sale by Owner (FSBO).
List your homeWhat's special
Zillow last checked:
Listing updated:
Listed by:
Rick Stockel 804-218-3143,
Neumann & Dunn Real Estate
Bought with:
Eric Piedra, 0225212761
Shaheen Ruth Martin & Fonville
Source: CVRMLS,MLS#: 2414806 Originating MLS: Central Virginia Regional MLS
Originating MLS: Central Virginia Regional MLSFacts & features
Interior
Bedrooms & bathrooms
- Bedrooms: 5
- Bathrooms: 4
- Full bathrooms: 3
- 1/2 bathrooms: 1
Primary bedroom
- Description: Hardwood Floors, Walk-in Closet, Dressing Nook
- Level: Second
- Dimensions: 21.0 x 13.4
Bedroom 2
- Description: Hardwood Floors, Double Window, Ceiling Fan
- Level: Second
- Dimensions: 10.0 x 14.0
Bedroom 3
- Description: Hardwood Floors, 3 Windows, Ceiling Fan
- Level: Second
- Dimensions: 14.4 x 13.9
Bedroom 4
- Description: Hardwood Floors, 3 Windows, Ceiling Fan
- Level: Second
- Dimensions: 14.5 x 17.0
Bedroom 5
- Description: Wide Closet, Ceiling Fan, Plush Carpet
- Level: Basement
- Dimensions: 10.10 x 15.10
Dining room
- Description: Hardwood Floors, Chair Rail, Crown Molding
- Level: First
- Dimensions: 12.2 x 13.0
Family room
- Description: Hardwood Floors, Brick Gas F/P, Built-ins
- Level: First
- Dimensions: 14.0 x 20.0
Florida room
- Description: AWESOME 3 Seasons Room, Ceiling Fan,
- Level: First
- Dimensions: 17.0 x 13.0
Foyer
- Description: Hardwood Floors, Coat Closet, Chair Rail
- Level: First
- Dimensions: 0 x 0
Other
- Description: Shower
- Level: Basement
Other
- Description: Tub & Shower
- Level: Second
Great room
- Description: Brick Gas F/P, Large Picture Window, Plush Carpet
- Level: Basement
- Dimensions: 18.0 x 15.8
Half bath
- Level: First
Kitchen
- Description: Updated and Upgraded, Gas Cooktop, Granite Counter
- Level: First
- Dimensions: 17.0 x 12.10
Kitchen
- Description: 2nd Kitchen, Granite Counters, Wine Fridge
- Level: Basement
- Dimensions: 10.7 x 10.3
Laundry
- Description: Shelving, Walk-in with Good Space
- Level: First
- Dimensions: 9.2 x 5.7
Living room
- Description: Hardwood Floors, Brick Wood Burning F/P, Moldings
- Level: First
- Dimensions: 14.0 x 20.0
Office
- Description: Wide Closet, Recessed Lights
- Level: Basement
- Dimensions: 13.8 x 13.0
Heating
- Forced Air, Natural Gas
Cooling
- Central Air
Appliances
- Included: Dishwasher, Gas Cooking, Gas Water Heater
Features
- Bookcases, Built-in Features, Bedroom on Main Level, Ceiling Fan(s), Separate/Formal Dining Room, Double Vanity, Eat-in Kitchen, Fireplace, Granite Counters, Pantry, Cable TV, Walk-In Closet(s)
- Flooring: Carpet, Ceramic Tile, Wood
- Basement: Full,Finished,Walk-Out Access
- Attic: Pull Down Stairs
- Number of fireplaces: 3
- Fireplace features: Gas, Masonry, Wood Burning
Interior area
- Total interior livable area: 3,978 sqft
- Finished area above ground: 3,978
Property
Parking
- Total spaces: 1
- Parking features: Attached, Driveway, Garage, Garage Door Opener, Off Street, Oversized, Paved
- Attached garage spaces: 1
- Has uncovered spaces: Yes
Features
- Levels: Three Or More
- Stories: 3
- Patio & porch: Patio, Deck
- Exterior features: Deck, Paved Driveway
- Pool features: None
- Fencing: Back Yard,None
Lot
- Size: 0.44 Acres
- Features: Landscaped, Wooded
Details
- Parcel number: C0010880018
- Zoning description: R-2
Construction
Type & style
- Home type: SingleFamily
- Architectural style: Colonial,Dutch Colonial,Two Story
- Property subtype: Single Family Residence
Materials
- Brick, Drywall, Frame
- Roof: Composition,Shingle
Condition
- Resale
- New construction: No
- Year built: 1965
Utilities & green energy
- Sewer: Public Sewer
- Water: Public
Community & HOA
Community
- Subdivision: Fernleigh
Location
- Region: Richmond
Financial & listing details
- Price per square foot: $157/sqft
- Tax assessed value: $451,000
- Annual tax amount: $5,124
- Date on market: 9/6/2025
- Ownership: Individuals
- Ownership type: Sole Proprietor
Price history
| Date | Event | Price |
|---|---|---|
| 7/11/2024 | Sold | $625,000+5%$157/sqft |
Source:  CVRMLS #2414806 Report a problem CVRMLS #2414806 Report a problem | ||
| 6/17/2024 | Pending sale | $595,000$150/sqft |
Source: CVRMLS #2414806 Report a problem | ||
| 6/13/2024 | Listed for sale | $595,000+117.9%$150/sqft |
Source: CVRMLS #2414806 Report a problem | ||
| 8/24/2016 | Sold | $273,000-2.5%$69/sqft |
Source: CVRMLS #1622211 Report a problem | ||
| 6/29/2016 | Listed for sale | $279,950$70/sqft |
Source: Larry King Realty #1622211 Report a problem | ||
Public tax history
| Year | Property taxes | Tax assessment |
|---|---|---|
| 2025 | $5,484 +1.3% | $457,000 +1.3% |
| 2024 | $5,412 +5.6% | $451,000 +5.6% |
| 2023 | $5,124 | $427,000 |
| 2022 | $5,124 +40% | $427,000 +40% |
| 2021 | $3,660 +7% | $305,000 +7% |
| 2020 | $3,420 +4.4% | $285,000 +4.4% |
| 2019 | $3,276 +0.4% | $273,000 +0.4% |
| 2018 | $3,264 +10.6% | $272,000 |
| 2017 | $2,952 | $272,000 +10.1% |
| 2016 | $2,952 | $247,000 +0.4% |
| 2015 | $2,952 | $246,000 |
| 2014 | $2,952 | $246,000 |
| 2013 | -- | $246,000 -12.5% |
| 2012 | -- | $281,000 -8.5% |
| 2011 | -- | $307,000 |
| 2010 | -- | $307,000 0% |
| 2009 | -- | $307,100 +1.7% |
| 2008 | -- | $302,100 |
| 2007 | -- | $302,100 +0.9% |
| 2006 | -- | $299,400 +20% |
| 2005 | -- | $249,500 +13.4% |
| 2003 | -- | $220,100 +13% |
| 2002 | -- | $194,800 +8% |
| 2001 | $2,579 | $180,350 |
Find assessor info on the county website
Neighborhood: Huguenot
Nearby homes
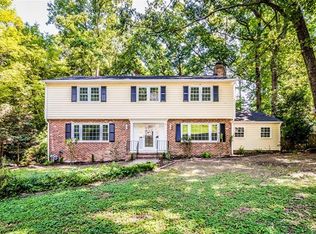
- $595,6003 bd3 ba3.2k sqft9620 Greenleaf Ln, Richmond, VA 23235Off Market
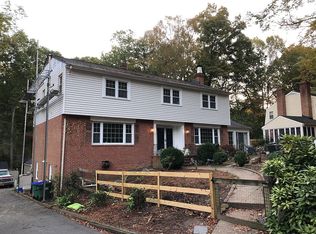
- $666,4005 bd4 ba4.2k sqft9640 Greenleaf Ln, Richmond, VA 23235Off Market
- $535,4003 bd3 ba3.1k sqft3430 Northridge Rd, Richmond, VA 23235Off Market
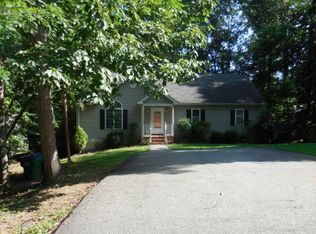
- $475,5002 bd3 ba2.9k sqft9610 Greenleaf Ln, Richmond, VA 23235Off Market
- $611,4004 bd3 ba3.2k sqft3420 Northridge Rd, Richmond, VA 23235Off Market
- $556,8003 bd3 ba2.8k sqft9635 Greenleaf Ln, Richmond, VA 23235Off Market
- $389,6003 bd2 ba1.4k sqft9627 Greenleaf Ln, Richmond, VA 23235Off Market
- $596,1005 bd3 ba2.9k sqft3501 Ellsworth Rd, Richmond, VA 23235Off Market
Nearby schools
GreatSchools rating
- 5/10J.B. Fisher Elementary SchoolGrades: PK-5Distance: 0.6 mi
- 1/10Lucille M. Brown Middle SchoolGrades: 6-8Distance: 3.6 mi
- 2/10Huguenot High SchoolGrades: 9-12Distance: 1.9 mi
Schools provided by the listing agent
- Elementary: Fisher
- Middle: Lucille Brown
- High: Huguenot
Source: CVRMLS. This data may not be complete. We recommend contacting the local school district to confirm school assignments for this home.
Get a cash offer in 3 minutes
Find out how much your home could sell for in as little as 3 minutes with a no-obligation cash offer.
Estimated market value
$712,100
Get a cash offer in 3 minutes
Find out how much your home could sell for in as little as 3 minutes with a no-obligation cash offer.
Estimated market value
$712,100
- Virginia
- Richmond City
- Richmond
- 23235
- Huguenot
- 9630 Greenleaf Ln
