Skip main navigation
Closed
  • $350,000

    9630 Hannon Rd, Mint Hill, NC 28227

    3beds
    1,461sqft
    Single Family Residence
    Built in 1976
    0.32 Acres Lot
    $350,000 Zestimate®
    $240/sqft
    $1,912 Estimated rent

    Home value

    $350,000

    $329,000 - $371,000

    $1,912/mo

    Zestimate® history
    Loading
    Loading...

    Owner options

    List your home for rent

    $1,912/mo

    Rent Zestimate®

    Find your next renter with Zillow Rental Manager. Plus, with online applications, you can quickly screen prospective tenants – for free.

    Learn more

    $1,912/mo

    Rent Zestimate®

    Refinance and save

    $2,097/mo

    Est. payment

    Refinancing to a lower rate could help reduce your monthly payments and save thousands over the life of the loan.

    See today's rates

    $2,097/mo

    Est. payment

    Explore your selling options

    Work with a Zillow partner agent

    Leverage their expertise and Zillow's premium Showcase listings to get your home seen by more buyers.

    Get started

    List with your own agent

    Get your home in front of millions of buyers by listing it on Zillow.

    Learn how to do it

    Sell it yourself

    Take full control of how buyers see your home on Zillow by listing For Sale by Owner (FSBO).

    List your home

    What's special

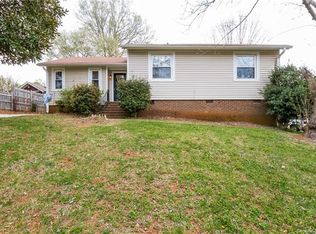
    Welcome to this charming one-story RANCH home nestled on a premium corner lot, shaded by mature trees and landscaping, in the desirable Timber Creek community of Mint Hill. Freshly painted, brand new LVP flooring throughout the home and Turn Key Move-in READY! A welcoming foyer opens to a formal dining room - perfect for hosting gatherings or enjoying everyday meals. At the heart of the home, the open living room features a classic brick fireplace with a wooden mantel and offers relaxing views of the backyard, creating a warm and inviting space to unwind. The adjacent kitchen is both functional and cozy, complete with a gas range and hood, a convenient pass-through window, butcher block countertops and a sunny breakfast nook, ideal for casual dining. Tucked away at the rear of the home, the primary suite provides a private retreat with its own ensuite bath, including walk-in shower. Two secondary bedrooms are located at the front of the home and share access to a full hall bath -perfect for guests or flexible living needs. Step outside to enjoy the sizeable back deck, ideal for relaxing or entertaining while overlooking the backyard. Dual outdoor storage units add extra convenience and space for tools or seasonal items. As an added bonus there is a whole house generator conveying with the home. Timber Creek residents enjoy a peaceful neighborhood setting with easy access to shopping, dining, and everyday essentials, all just minutes away. NO HOA!

    Zillow last checked:

    Listing updated:

    Listed by:

    Keeley Ryan keeley@homeswithkeeley.com,

    RE/MAX Executive

    Bought with:

    Kelly Rushmann

    Redfin Corporation

    Source: Canopy MLS as distributed by MLS GRID,MLS#: 4366671MLS Logo

    Facts & features

    Interior

    Bedrooms & bathrooms
    • Bedrooms: 3
    • Bathrooms: 2
    • Full bathrooms: 2
    • Main level bedrooms: 3
    Primary bedroom
    • Level: Main
    Bedroom s
    • Level: Main
    Bathroom full
    • Level: Main
    Bathroom full
    • Level: Main
    Breakfast
    • Level: Main
    Dining room
    • Level: Main
    Kitchen
    • Level: Main
    Living room
    • Level: Main
    Heating
    • Natural Gas
    Cooling
    • Central Air
    Appliances
    • Included: Dishwasher, Disposal, Gas Range
    • Laundry: Laundry Closet
    Features
    • Breakfast Bar, Open Floorplan, Pantry, Storage
    • Flooring: Vinyl
    • Doors: Storm Door(s)
    • Has basement: No
    • Fireplace features: Living Room, Wood Burning
    Interior area
    • Total structure area: 1,461
    • Total interior livable area: 1,461 sqft
    • Finished area above ground: 1,461
    • Finished area below ground: 0

    Property

    Parking
    • Parking features: Driveway
    • Has uncovered spaces: Yes
    Features
    • Levels: One
    • Stories: 1
    • Patio & porch: Deck
    • Exterior features: Fire Pit, Storage
    Lot
    • Size: 0.32 Acres
    • Features: Corner Lot, Green Area, Wooded
    Details
    • Parcel number: 10936431
    • Zoning: R
    • Special conditions: Standard

    Construction

    Type & style
    • Home type: SingleFamily
    • Architectural style: Ranch
    • Property subtype: Single Family Residence
    Materials
    • Hardboard Siding
    • Foundation: Crawl Space
    Condition
    • New construction: No
    • Year built: 1976

    Utilities & green energy

    • Sewer: Public Sewer
    • Water: City

    Community & HOA

    Community
    • Subdivision: Timber Creek
    Location
    • Region: Mint Hill

    Financial & listing details

    • Price per square foot: $240/sqft
    • Tax assessed value: $293,100
    • Date on market: 4/11/2026
    • Cumulative days on market: 7 days
    • Listing terms: Cash,Conventional,FHA,VA Loan
    • Road surface type: Concrete, Paved

    Price history

    DateEventPrice
    6/30/2026Sold$350,000-1.4%$240/sqft
    Source: Canopy MLS as distributed by MLS GRID #4366671 Report a problem
    4/11/2026Listed for sale$355,000+234.9%$243/sqft
    Source: Canopy MLS as distributed by MLS GRID #4366671 Report a problem
    5/18/2001Sold$106,000$73/sqft
    Source: Public Record Report a problem

    Public tax history

    YearProperty taxesTax assessment
    2025-- $293,100
    2024-- $293,100
    2023-- $293,100 +70.7%
    2022-- $171,700
    2021-- $171,700
    2020-- $171,700
    2019$1,531 $171,700 +84.4%
    2018-- $93,100
    2017-- $93,100
    2016-- $93,100
    2015-- $93,100 -4.9%
    2014$1,078 $97,900
    2013-- $97,900 -0.1%
    2012-- $98,000
    2011-- $98,000 -2.4%
    2010-- $100,400
    2009-- $100,400
    2008-- $100,400
    2007-- $100,400
    2006-- $100,400
    2005-- $100,400
    2004-- $100,400
    2003-- $100,400 +17.1%
    2002-- $85,740
    2001-- $85,740
    2000-- $85,740
    Find assessor info on the county website

    Neighborhood: 28227

    Nearby schools

    GreatSchools rating
    Schools provided by the listing agent
    • Elementary: J.H. Gunn
    • Middle: Albemarle Road
    • High: Independence

    Source: Canopy MLS as distributed by MLS GRID. This data may not be complete. We recommend contacting the local school district to confirm school assignments for this home.

    Get a cash offer in 3 minutes
    Find out how much your home could sell for in as little as 3 minutes with a no-obligation cash offer.
    Estimated market value
    $350,000
    Get a cash offer in 3 minutes
    Find out how much your home could sell for in as little as 3 minutes with a no-obligation cash offer.
    Estimated market value
    $350,000