Skip main navigation
Sold
  • $1,588,000

    9630 High Dr, Leawood, KS 66206

    4beds
    4,278sqft
    Single Family Residence
    Built in 1953
    0.83 Acres Lot
    $1,588,000 Zestimate®
    $371/sqft
    $5,338 Estimated rent

    Home value

    $1,588,000

    $1.45M - $1.76M

    $5,338/mo

    Zestimate® history
    Loading
    Loading...

    Owner options

    List your home for rent

    $5,338/mo

    Rent Zestimate®

    Find your next renter with Zillow Rental Manager. Plus, with online applications, you can quickly screen prospective tenants – for free.

    Learn more

    $5,338/mo

    Rent Zestimate®

    Refinance and save

    $8,481/mo

    Est. payment

    Refinancing to a lower rate could help reduce your monthly payments and save thousands over the life of the loan.

    See today's rates

    $8,481/mo

    Est. payment

    Explore your selling options

    Work with a Zillow partner agent

    Leverage their expertise and Zillow's premium Showcase listings to get your home seen by more buyers.

    Get started

    List with your own agent

    Get your home in front of millions of buyers by listing it on Zillow.

    Learn how to do it

    Sell it yourself

    Take full control of how buyers see your home on Zillow by listing For Sale by Owner (FSBO).

    List your home

    What's special

    Huge family roomWalk-in closetProfessional viking appliancesFinest trimGorgeous fireplaceManicured lawnMassive double-sided fireplace

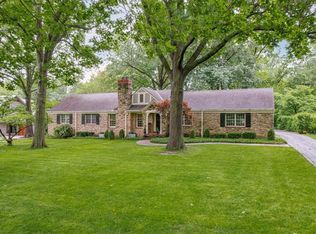
    Stunning home in Leawood Estates! From the manicured lawn to the impeccable interior you'll love every inch of this home! The impressive entry leads to a formal living room with a gorgeous fireplace surrounded by built-ins. The formal dining room flows into the well-appointed kitchen including granite counters, professional Viking appliances, a serving bar and high-end cabinetry. A massive double-sided fireplace highlights both the hearth room and a huge family room. The park-like backyard calls to you from the immense great room with wall-to-wall built ins and beverage cooler. A covered lanai is the perfect space for entertaining and leads out to a backyard seating area around a fireplace. The master bedroom suite includes patio access, a walk-in closet plus massive shower and dual sinks. The remaining bedrooms are opposite the master and include wood floors, built-ins, a hall bath plus a secondary master suite with private bath. The lower level features a gigantic laundry room, another sitting area plus a rec room/bonus room that would make an awesome wine cellar. Plantation shutters throughout, the finest trim, hardware, and finishes plus neutral colors make this the home of your dreams so don't wait!

    This property is off market, which means it's not currently listed for sale or rent on Zillow. This may be different from what's available on other websites or public sources.


    Zillow last checked:

    Listing updated:

    Listed by:

    Kelli Chabot 816-718-6863,

    Keller Williams KC North

    Bought with:

    Susan Fate, SP00054145

    ReeceNichols -The Village

    Source: Heartland MLS as distributed by MLS GRID,MLS#: 2437963MLS Logo

    Facts & features

    Interior

    Bedrooms & bathrooms
    • Bedrooms: 4
    • Bathrooms: 5
    • Full bathrooms: 3
    • 1/2 bathrooms: 2
    Primary bedroom
    • Features: Ceiling Fan(s), Walk-In Closet(s)
    • Level: Main
    • Dimensions: 19 x 14
    Bedroom 2
    • Features: Ceiling Fan(s)
    • Level: Main
    • Dimensions: 12 x 11
    Bedroom 3
    • Level: Main
    • Dimensions: 12 x 11
    Bedroom 4
    • Features: Ceiling Fan(s)
    • Level: Main
    • Dimensions: 15 x 12
    Primary bathroom
    • Features: Ceramic Tiles, Double Vanity, Solid Surface Counter
    • Level: Main
    Bathroom 1
    • Features: Ceramic Tiles, Shower Over Tub
    • Level: Main
    Bathroom 2
    • Features: Ceramic Tiles, Shower Only
    • Level: Main
    Breakfast room
    • Features: Fireplace
    • Level: Main
    • Dimensions: 10 x 13
    Den
    • Features: Luxury Vinyl
    • Level: Lower
    • Dimensions: 11 x 29
    Dining room
    • Level: Main
    • Dimensions: 15 x 11
    Great room
    • Features: Built-in Features, Ceiling Fan(s)
    • Level: Main
    • Dimensions: 17 x 25
    Half bath
    • Level: Lower
    Hearth room
    • Features: Ceiling Fan(s), Fireplace
    • Level: Main
    • Dimensions: 13 x 20
    Kitchen
    • Features: Granite Counters, Kitchen Island, Pantry
    • Level: Main
    • Dimensions: 15 x 13
    Living room
    • Features: Built-in Features, Fireplace
    • Level: Main
    • Dimensions: 25 x 15
    Recreation room
    • Features: Luxury Vinyl
    • Level: Lower
    • Dimensions: 21 x 13
    Heating
    • Natural Gas
    Cooling
    • Electric
    Appliances
    • Included: Dishwasher, Disposal, Dryer, Exhaust Fan, Refrigerator, Gas Range, Washer
    • Laundry: Lower Level, Main Level
    Features
    • Ceiling Fan(s), Custom Cabinets, Kitchen Island, Painted Cabinets, Walk-In Closet(s)
    • Flooring: Carpet, Tile, Wood
    • Basement: Finished,Full
    • Number of fireplaces: 3
    • Fireplace features: Gas, Hearth Room, Living Room, Other, See Through
    Interior area
    • Total structure area: 4,278
    • Total interior livable area: 4,278 sqft
    • Finished area above ground: 3,414
    • Finished area below ground: 864

    Property

    Parking
    • Total spaces: 2
    • Parking features: Attached, Garage Faces Front
    • Attached garage spaces: 2
    Features
    • Patio & porch: Patio, Covered
    Lot
    • Size: 0.83 Acres
    • Dimensions: 136 x 275
    • Features: Cul-De-Sac, Estate Lot
    Details
    • Parcel number: HP32000000 0129

    Construction

    Type & style
    • Home type: SingleFamily
    • Architectural style: Traditional
    • Property subtype: Single Family Residence
    Materials
    • Frame, Stone Trim
    • Roof: Composition
    Condition
    • Year built: 1953

    Utilities & green energy

    • Sewer: Public Sewer
    • Water: Public

    Community & HOA

    Community
    • Security: Security System
    • Subdivision: Leawood Estates
    HOA
    • Has HOA: Yes
    • HOA fee: $325 annually
    • HOA name: Leawood Estates Homes Association
    Location
    • Region: Leawood

    Financial & listing details

    • Price per square foot: $371/sqft
    • Tax assessed value: $1,243,800
    • Annual tax amount: $11,791
    • Date on market: 6/2/2023
    • Listing terms: Cash,Conventional,FHA,VA Loan
    • Ownership: Private

    Price history

    DateEventPrice
    7/5/2023Sold--
    Source: Heartland MLS as distributed by MLS GRID #2437963 Report a problem
    6/5/2023Pending sale$1,150,000$269/sqft
    Source: Heartland MLS as distributed by MLS GRID #2437963 Report a problem
    6/2/2023Listed for sale$1,150,000+27.9%$269/sqft
    Source: Heartland MLS as distributed by MLS GRID #2437963 Report a problem
    7/11/2018Sold--
    Source: Agent Provided Report a problem
    6/8/2018Listed for sale$899,000+20%$210/sqft
    Source: ReeceNichols Southgate #2111608 Report a problem
    9/7/2012Sold--
    Source: Heartland MLS as distributed by MLS GRID #45001_1772624 Report a problem
    5/27/2012Listing removed$749,000$175/sqft
    Source: Key Partners LLC #1772624 Report a problem
    5/25/2012Price change$749,000-6.3%$175/sqft
    Source: Key Partners LLC #1772624 Report a problem
    4/12/2012Price change$799,000-1.4%$187/sqft
    Source: Key Partners LLC #1772624 Report a problem
    4/3/2012Listed for sale$810,000+8%$189/sqft
    Source: Key Partners LLC #1772624 Report a problem
    10/27/2010Sold--
    Source: Agent Provided Report a problem
    8/21/2010Listed for sale$749,950$175/sqft
    Source: Prudential Kansas City Realty #1690531 Report a problem

    Public tax history

    YearProperty taxesTax assessment
    2025$15,260 +5.9%$143,037 +6.5%
    2024$14,412 -8.4%$134,297 -8.1%
    2023$15,728 +33.4%$146,096 +33%
    2022$11,791 $109,837 +6.1%
    2021-- $103,523 +1.9%
    2020$11,490 $101,557 +0.1%
    2019-- $101,488 +14.8%
    2018-- $88,366 +2.1%
    2017$9,956 -1.9%$86,572 -0.6%
    2016$10,145 +2.6%$87,078 +1.8%
    2015$9,889 +3.7%$85,548 +2.4%
    2013$9,532 -2.6%$83,551 -3.1%
    2012$9,785 +21%$86,244 +22.1%
    2010$8,087 +0.9%$70,633 -0.9%
    2009$8,012 +1.4%$71,254 +0%
    2008$7,900 +3.3%$71,248 +2.9%
    2007$7,650 +5.9%$69,207 +4.6%
    2006$7,221 $66,194 +3.8%
    2005-- $63,756
    Find assessor info on the county website

    Neighborhood: 66206

    Nearby schools

    GreatSchools rating
    Schools provided by the listing agent
    • Elementary: Brookwood
    • Middle: Indian Woods
    • High: SM South

    Source: Heartland MLS as distributed by MLS GRID. This data may not be complete. We recommend contacting the local school district to confirm school assignments for this home.

    Get a cash offer in 3 minutes
    Find out how much your home could sell for in as little as 3 minutes with a no-obligation cash offer.
    Estimated market value
    $1,588,000
    Get a cash offer in 3 minutes
    Find out how much your home could sell for in as little as 3 minutes with a no-obligation cash offer.
    Estimated market value
    $1,588,000