Skip main navigation
Off market
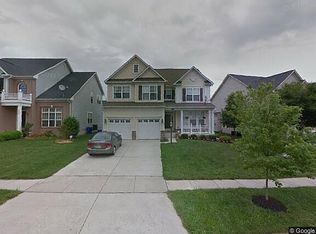
Street View
  • $849,600

    9630 Iron Leaf Trl, Laurel, MD 20723

    4beds
    3,648sqft
    SingleFamily
    Built in 2005
    6,534 Square Feet Lot
    $849,600 Zestimate®
    $233/sqft
    $3,685 Estimated rent

    Home value

    $849,600

    $807,000 - $892,000

    $3,685/mo

    Zestimate® history
    Loading
    Loading...

    Owner options

    List your home for rent

    $3,685/mo

    Rent Zestimate®

    Find your next renter with Zillow Rental Manager. Plus, with online applications, you can quickly screen prospective tenants – for free.

    Learn more

    $3,685/mo

    Rent Zestimate®

    Refinance and save

    $5,400/mo

    Est. payment

    Refinancing to a lower rate could help reduce your monthly payments and save thousands over the life of the loan.

    See today's rates

    $5,400/mo

    Est. payment

    Explore your selling options

    Work with a Zillow partner agent

    Leverage their expertise and Zillow's premium Showcase listings to get your home seen by more buyers.

    Get started

    List with your own agent

    Get your home in front of millions of buyers by listing it on Zillow.

    Learn how to do it

    Sell it yourself

    Take full control of how buyers see your home on Zillow by listing For Sale by Owner (FSBO).

    List your home

    What's special

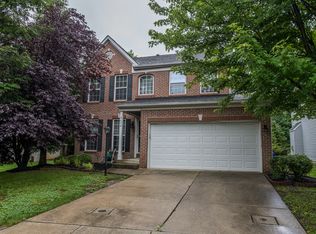
    Stately and tastefully updated single family, detached home in sought after Emerson community in Howard County is ready for its new owners! Bright and airy, this sun drenched home offers large windows and a traditional but open flowing floor plan. Showcasing NEW CARPET and FRESH PAINT, this gorgeous, brick-front estate offers 4 generous-sized bedrooms with an additional guest suite in the lower level. From your first impression, this newly power-washed homes exterior is artfully landscaped with a wide array of flowers and plants. Upon entry, this home welcomes you into the elegant foyer, complete with crystal chandelier and gleaming hardwoods, which flows seamlessly into the two story formal living room with cathedral ceiling. From there, you experience the effortless flow into the sizable dining room, adorned with columns and accented with a new, modern light fixture. Cooking and entertaining will be a pleasure in the spacious and well-updated kitchen. Featuring 42 cabinets, granite countertops, brand NEW pendant lighting, high-end kitchen appliances, a granite center island, tiled backsplash, pantry - this kitchen has it all! The kitchen opens into the sunbathed morning/sun room, complete with shining hardwoods and surrounded by windows looking into the lush, green backyard with direct access onto the four-year young stone patio. The open concept layout from the kitchen and morning room opens directly to the expansive family room, with tons of space to spread out and accented by a marble gas-fireplace with detailed mantel. The main level is completed with a separate laundry room hosting Samsung washer and dryer, powder room separate from the living spaces and access to the two-car garage. Up the staircase, the upper level hosts the oversized primary bedroom with en-suite bathroom, and an additional three generous sized bedrooms with ample closet space and hallway full bathroom. Step into your luxurious owner's suite with dual closets, and a beautiful en-suite bathroom featuring a jetted tub or Jacuzzi, shower, dual vanities, linen closet and separate water-closet. The upper level is completed with three additional bright and airy bedrooms and a hallway full bathroom with tub-shower. The fully finished lower level with walkout stairs to the exterior rounds out the home. Downstairs you will find the entertainers dream - a spacious second family room with built in shelving for all your games and gaming consoles, a wet bar with an additional fridge that could be used as a second kitchen, a very spacious additional guest bedroom with an attached, updated full bath and a second room downstairs that makes for the perfect home gym/home office/playroom - the options are endless! The lower level also contains a utility room, housing the BRAND NEW heating and air conditioning unit. Set in southeastern Howard County and running from Interstate 95, Route 216 north to Gorman Road, Emerson is a beautiful, master-planned community. Amenities include a community clubhouse with private meeting room, an inviting solar-heated community pool with water park like-fountain features, infant & toddler pool, covered awnings with outdoor fans, outdoor tennis courts, childrens playgrounds, dog parks and paved walking trails. If you've ever wanted to live in Emerson, now is the time to make your move!

    This property is off market, which means it's not currently listed for sale or rent on Zillow. This may be different from what's available on other websites or public sources.
    Facts & features

    Interior

    Bedrooms & bathrooms
    • Bedrooms: 4
    • Bathrooms: 4
    • Full bathrooms: 3
    • 1/2 bathrooms: 1
    Heating
    • Forced air
    Cooling
    • Central
    Appliances
    • Included: Dishwasher, Dryer, Range / Oven, Refrigerator, Washer
    Features
    • Basement: Finished
    • Has fireplace: Yes
    Interior area
    • Total interior livable area: 3,648 sqft

    Property

    Parking
    • Total spaces: 2
    • Parking features: Garage - Attached
    Features
    • Exterior features: Brick
    Lot
    • Size: 6,534 sqft
    Details
    • Parcel number: 06579469

    Construction

    Type & style
    • Home type: SingleFamily
    • Architectural style: Conventional
    Materials
    • Roof: Other
    Condition
    • Year built: 2005

    Community & neighborhood

    Location
    • Region: Laurel

    HOA & financial

    HOA
    • Has HOA: Yes
    • HOA fee: $112 monthly

    Price history

    DateEventPrice
    1/13/2023Sold$775,000-2.5%$212/sqft
    Source: Bright MLS #MDHW2022290 Report a problem
    12/22/2022Pending sale$795,000$218/sqft
    Source: RE/MAX International #MDHW2022290 Report a problem
    12/22/2022Contingent$795,000$218/sqft
    Source: Bright MLS #MDHW2022290 Report a problem
    11/18/2022Price change$795,000-3.6%$218/sqft
    Source: Bright MLS #MDHW2022290 Report a problem
    11/9/2022Price change$825,000-2.9%$226/sqft
    Source: Bright MLS #MDHW2022290 Report a problem
    10/22/2022Listed for sale$850,000+53.2%$233/sqft
    Source: Bright MLS #MDHW2022290 Report a problem
    6/25/2015Sold$555,000-2.5%$152/sqft
    Source: Agent Provided Report a problem
    4/17/2015Pending sale$569,000$156/sqft
    Source: Century 21 Trademark Realty Inc. #HW8585729 Report a problem
    3/28/2015Listed for sale$569,000-0.2%$156/sqft
    Source: Century 21 Trademark Realty, Inc. #HW8585729 Report a problem
    12/17/2014Listing removed$569,900$156/sqft
    Source: Coldwell Banker Residential Brokerage - Ellicott City Enchanted Forest #HW8345160 Report a problem
    9/30/2014Price change$569,900-3.4%$156/sqft
    Source: Coldwell Banker Residential Brokerage - Ellicott City Enchanted Forest #HW8345160 Report a problem
    6/24/2014Price change$589,900-2.5%$162/sqft
    Source: Coldwell Banker Residential Brokerage - Ellicott City Enchanted Forest #HW8345160 Report a problem
    5/17/2014Price change$605,000-1.6%$166/sqft
    Source: Coldwell Banker Residential Brokerage - Ellicott City Enchanted Forest #HW8345160 Report a problem
    5/11/2014Listed for sale$615,000-0.6%$169/sqft
    Source: Coldwell Banker Residential Brokerage - Ellicott City Enchanted Forest #HW8345160 Report a problem
    4/21/2008Sold$619,000-1.9%$170/sqft
    Source: Public Record Report a problem
    1/13/2006Sold$630,900-60.9%$173/sqft
    Source: Public Record Report a problem
    12/28/2004Sold$1,611,944$442/sqft
    Source: Public Record Report a problem

    Public tax history

    YearProperty taxesTax assessment
    2025-- $649,500 +6.2%
    2024$6,886 +6.6%$611,567 +6.6%
    2023$6,459 +7.1%$573,633 +7.1%
    2022$6,032 $535,700
    2021$6,032 $535,700
    2020$6,032 -1.5%$535,700 -1.5%
    2019$6,125 -6.7%$544,000 +0.7%
    2018$6,568 -16.2%$540,100 -0.7%
    2017$7,833 $544,000 +2.2%
    2016-- $532,300 +3.2%
    2015-- $515,867 +3.3%
    2014-- $499,433 +3.4%
    2013-- $483,000
    2012-- $483,000
    2011-- $483,000 -27.7%
    2010-- $667,780 +9.7%
    2009-- $608,770 +10.7%
    2008-- $549,760 +12%
    2007-- $490,750 +6.6%
    2006-- $460,320 +887.5%
    2005-- $46,613

    Find assessor info on the county website

    Neighborhood: 20723

    Nearby schools

    GreatSchools rating
    Schools provided by the listing agent
    • Elementary: FOREST RIDGE
    • High: HAMMOND

    Source: The MLS. This data may not be complete. We recommend contacting the local school district to confirm school assignments for this home.

    Get a cash offer in 3 minutes
    Find out how much your home could sell for in as little as 3 minutes with a no-obligation cash offer.
    Estimated market value
    $849,600
    Get a cash offer in 3 minutes
    Find out how much your home could sell for in as little as 3 minutes with a no-obligation cash offer.
    Estimated market value
    $849,600