Skip main navigation
Sold
  • Price Unknown

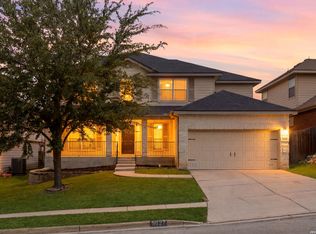
    9630 Krier View, Converse, TX 78109

    5beds
    3,231sqft
    Single Family Residence
    Built in 2006
    7,100.28 Square Feet Lot
    $339,300 Zestimate®
    $--/sqft
    $2,529 Estimated rent

    Home value

    $339,300

    $322,000 - $356,000

    $2,529/mo

    Zestimate® history
    Loading
    Loading...

    Owner options

    List your home for rent

    $2,529/mo

    Rent Zestimate®

    Find your next renter with Zillow Rental Manager. Plus, with online applications, you can quickly screen prospective tenants – for free.

    Learn more

    $2,529/mo

    Rent Zestimate®

    Refinance and save

    $62/mo

    Est. payment

    Refinancing to a lower rate could help reduce your monthly payments and save thousands over the life of the loan.

    See today's rates

    $62/mo

    Est. payment

    Explore your selling options

    Work with a Zillow partner agent

    Leverage their expertise and Zillow's premium Showcase listings to get your home seen by more buyers.

    Get started

    List with your own agent

    Get your home in front of millions of buyers by listing it on Zillow.

    Learn how to do it

    Sell it yourself

    Take full control of how buyers see your home on Zillow by listing For Sale by Owner (FSBO).

    List your home

    What's special

    Modern appliancesFlex roomSpacious layoutBay windowEnsuite bathroomSeparate tubFine dining room
    Welcome to 9630 Krier View, where comfort and convenience meet in this charming home. Step into the updated kitchen, complete with modern appliances including a stove, dishwasher, and microwave. The refrigerator is staying, ensuring your kitchen is ready for all your culinary adventures. Relax in the primary bedroom, featuring a ceiling fan, bay window, and an ensuite bathroom with a separate tub and shower. The spacious layout offers flexibility, with a fine dining room that can double as a study or flex room to suit your lifestyle needs. This home is perfect for those seeking a blend of style and functionality. Schedule your showing today!

    Zillow last checked:

    Listing updated:

    Listed by:

    Maribel Frey TREC #454706 (210) 287-6535,

    IH 10 Realty

    Source: LERA MLS,MLS#: 1750540MLS Logo

    Facts & features

    Interior

    Bedrooms & bathrooms
    • Bedrooms: 5
    • Bathrooms: 4
    • Full bathrooms: 3
    • 1/2 bathrooms: 1
    Primary bedroom
    • Features: Walk-In Closet(s), Ceiling Fan(s), Full Bath
    • Area: 266
    • Dimensions: 19 x 14
    Bedroom 2
    • Area: 192
    • Dimensions: 16 x 12
    Bedroom 3
    • Area: 182
    • Dimensions: 14 x 13
    Bedroom 4
    • Area: 156
    • Dimensions: 13 x 12
    Bedroom 5
    • Area: 156
    • Dimensions: 13 x 12
    Primary bathroom
    • Features: Tub/Shower Separate, Double Vanity, Soaking Tub
    • Area: 80
    • Dimensions: 10 x 8
    Kitchen
    • Area: 165
    • Dimensions: 15 x 11
    Living room
    • Area: 240
    • Dimensions: 16 x 15
    Office
    • Area: 132
    • Dimensions: 12 x 11
    Heating
    • Central, Electric
    Cooling
    • Two Central
    Appliances
    • Included: Microwave, Range, Refrigerator, Disposal, Dishwasher, Plumbed For Ice Maker, Electric Water Heater
    • Laundry: Main Level, Laundry Room, Washer Hookup, Dryer Connection
    Features
    • Two Living Area, Eat-in Kitchen, Breakfast Bar, Pantry, Study/Library, Game Room, Utility Room Inside, Open Floorplan, High Speed Internet, Walk-In Closet(s), Master Downstairs, Ceiling Fan(s), Chandelier, Solid Counter Tops
    • Flooring: Carpet, Ceramic Tile
    • Windows: Double Pane Windows, Window Coverings
    • Has basement: No
    • Has fireplace: No
    • Fireplace features: Not Applicable
    Interior area
    • Total structure area: 3,231
    • Total interior livable area: 3,231 sqft

    Property

    Parking
    • Total spaces: 2
    • Parking features: Two Car Garage, Garage Door Opener
    • Garage spaces: 2
    Features
    • Levels: Two
    • Stories: 2
    • Patio & porch: Patio, Covered
    • Pool features: None, Community
    • Fencing: Privacy
    Lot
    • Size: 7,100 sqft
    • Features: Corner Lot
    • Residential vegetation: Mature Trees
    Details
    • Parcel number: 050622110300

    Construction

    Type & style
    • Home type: SingleFamily
    • Property subtype: Single Family Residence
    Materials
    • Brick, 3 Sides Masonry, Fiber Cement
    • Foundation: Slab
    • Roof: Composition
    Condition
    • Pre-Owned
    • New construction: No
    • Year built: 2006
    Details
    • Builder name: DRHorton

    Utilities & green energy

    • Electric: CPS
    • Sewer: CITY CONVERS
    • Water: CITY CONVERS, Water System
    • Utilities for property: Cable Available, City Garbage service

    Community & neighborhood

    Security
    • Security features: Smoke Detector(s), Security System Owned
    Community
    • Community features: Clubhouse, Playground
    Location
    • Region: Converse
    • Subdivision: Miramar

    HOA & financial

    HOA
    • Has HOA: Yes
    • HOA fee: $63 quarterly
    • Association name: MIRAMAR HOA

    Other

    Other facts
    • Listing terms: Conventional,FHA,VA Loan,Cash

    Price history

    DateEventPrice
    5/3/2024Sold--
    Source: LERA MLS #1750540 Report a problem
    4/21/2024Pending sale$345,000$107/sqft
    Source: LERA MLS #1750540 Report a problem
    4/4/2024Contingent$345,000$107/sqft
    Source: LERA MLS #1750540 Report a problem
    3/21/2024Price change$345,000-2.2%$107/sqft
    Source: LERA MLS #1750540 Report a problem
    2/9/2024Listed for sale$352,900-0.6%$109/sqft
    Source: LERA MLS #1750540 Report a problem
    11/22/2023Listing removed--
    Source: LERA MLS #1715414 Report a problem
    9/14/2023Price change$355,000-2.7%$110/sqft
    Source: LERA MLS #1715414 Report a problem
    8/30/2023Listed for sale$365,000+21370.6%$113/sqft
    Source: LERA MLS #1715414 Report a problem
    10/22/2011Listing removed$1,700$1/sqft
    Source: Noble Group Realty #789055 Report a problem
    7/31/2009Listed for sale$1,700$1/sqft
    Source: Noble Group Realty #789055 Report a problem

    Public tax history

    YearProperty taxesTax assessment
    2025-- $362,180 +0.6%
    2024$6,462 +10.4%$359,876 +10%
    2023$5,853 -8.2%$327,160 +10%
    2022$6,376 +3.6%$297,418 +10%
    2021$6,157 $270,380 +4.9%
    2020$6,157 -1.3%$257,820 +1.3%
    2019$6,238 $254,420 +2.7%
    2018$6,238 +1.1%$247,750 +1.1%
    2017$6,170 +1.7%$245,010 +3.4%
    2016$6,064 +2.2%$237,060 +1.7%
    2015$5,935 $233,040 +4.4%
    2014$5,935 $223,257 +10%
    2013-- $202,961 +10%
    2012-- $184,510 -0.5%
    2011-- $185,480 -0.9%
    2010-- $187,080 -6.9%
    2009-- $200,880 -1.7%
    2008-- $204,280 +2.2%
    2007-- $199,870 +1010.4%
    2006-- $18,000

    Find assessor info on the county website

    Neighborhood: 78109

    Nearby schools

    GreatSchools rating
    Schools provided by the listing agent
    • Elementary: Copperfield Ele
    • Middle: Judson Middle School
    • High: Judson
    • District: Judson

    Source: LERA MLS. This data may not be complete. We recommend contacting the local school district to confirm school assignments for this home.

    Get a cash offer in 3 minutes
    Find out how much your home could sell for in as little as 3 minutes with a no-obligation cash offer.
    Estimated market value
    $339,300
    Get a cash offer in 3 minutes
    Find out how much your home could sell for in as little as 3 minutes with a no-obligation cash offer.
    Estimated market value
    $339,300