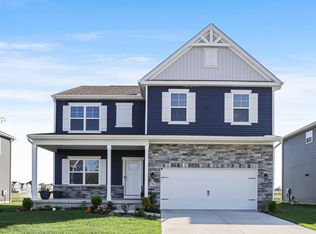
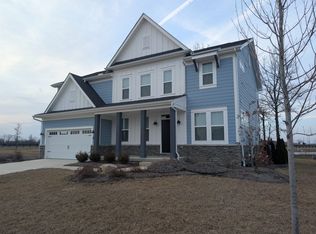
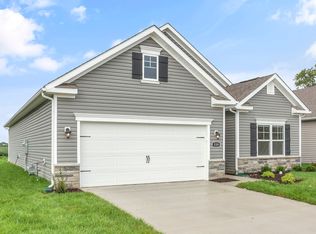
Be the first to call 9630 Lennon Lane home! This stunning brand-new 4-bedroom, 3.5-bath, 5-level split is located in the highly sought-after Ridge at Glacier Pointe, offering modern luxury, exceptional space, and direct access to Glacier Ridge Metro Park. With 2,943 square feet of thoughtfully designed living space, this unique five-level floor plan provides an incredible amount of flexibility. The open-concept main living areas are perfect for entertaining, while the multiple levels create natural separation for bedrooms, work-from-home spaces, recreation/bonus room, or additional living areas. The home features modern finishes throughout, spacious living areas, a well-appointed kitchen, and a 2-car attached garage. As a brand-new construction home, tenants will enjoy being the first occupants and experiencing the comfort, efficiency, and finishes of a newly built residence. Location is a major highlight. Enjoy direct access to Glacier Ridge Metro Park, with miles of scenic trails, wooded areas, ponds, and open green space right within the community. Conveniently located near SR 33/161 and I-270, the home provides easy access to Dublin, Plain City, Downtown Dublin, Bridge Park, shopping, dining, and entertainment. Residents are also located within the Dublin City School District, including Grizzell Middle School and Dublin Jerome High School. Property Highlights: Brand-new construction
4 bedrooms + Bonus Room
3.5 bathrooms
2,943 sq. ft.
Unique 5-level split floor plan
Modern open-concept design
2-car attached garage
Renter pays Utilities and HOA fees
House for rent
Accepts Zillow applications
$5,000/moFees may apply
9630 Lennon Ln, Plain City, OH 43064
4beds
2,943sqft
Price may not include required fees and charges. Price shown reflects the lease term provided. Learn more|
Single family residence
Available now
Cats, dogs OK
Air conditioner, central air
In unit laundry
Central
What's special
Well-appointed kitchenModern finishes throughout
- 17 days |
- -- |
- -- |
Zillow last checked:
Listing updated:
Travel times
Facts & features
Interior
Bedrooms & bathrooms
- Bedrooms: 4
- Bathrooms: 4
- Full bathrooms: 3
- 1/2 bathrooms: 1
Heating
- Central
Cooling
- Air Conditioner, Central Air
Appliances
- Included: Dishwasher, Dryer, Microwave Oven, Oven, Refrigerator, Washer
- Laundry: In Unit
Features
- Flooring: Carpet, Hardwood
Interior area
- Total interior livable area: 2,943 sqft
Property
Parking
- Details: Contact manager
Construction
Type & style
- Home type: SingleFamily
- Property subtype: Single Family Residence
Community & HOA
Location
- Region: Plain City
Financial & listing details
- Lease term: 1 Year
Price history
| Date | Event | Price |
|---|---|---|
| 8/5/2026 | Listed for rent | $5,000$2/sqft |
Source: Zillow Rentals Report a problem | ||
Neighborhood: 43064
Nearby schools
GreatSchools rating
- 9/10Canaan Middle SchoolGrades: 5-6Distance: 1.5 mi
- 9/10Jonathan Alder Junior High SchoolGrades: 7-8Distance: 0.9 mi
- 7/10Jonathan Alder High SchoolGrades: 9-12Distance: 1.3 mi