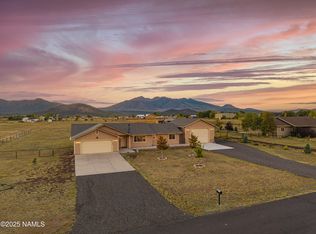
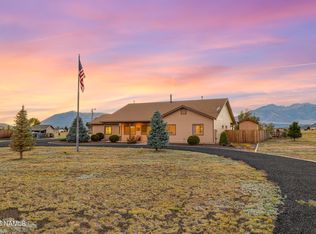
You dream of serenity, the freedom of rural living on acreage, stunning panoramic views, and single-level living in a beautiful, meticulously maintained custom home with central air. 9630 Aldrich is all this and so much more. Enjoy an open floorplan with custom wood beams, soaring ceilings and windows that frame those gorgeous mountains. Are you tired of calculating extra costs to upgrade? This home is move-in ready with new Frigidaire appliances, new tile throughout, a new AC, new furnace, new interior paint and a new cedar privacy fence. Perfect! AND NOW! New buyers get a new water heater and new windows (panes). The unique 'extras' of this special home are the fenced backyard, curated with love by the owners and the RV hookup! Lush green grass, an oversized patio and a firepit, against the backdrop of the mountain range create a beautiful space for family, friends, your four-legged best friends to relax, barbeque, play, and enjoy the outdoors. With 2.6 acres, a storage shed and raised gardens, create your dream equestrian estate, raise chickens and goats, or simply enjoy the open space and privacy with your family. Located in Slayton Ranch Estates, with the National Forest right around the corner, hike, walk the dogs, ride your horses or your favorite toys from your front door. Or, because the home is so easy to maintain, unhook your RV and go! You can have it all!
For sale
Price cut: $25K (9/27)
$824,999
9630 N Aldrich Rd, Flagstaff, AZ 86004
3beds
3baths
2,391sqft
Single Family Residence
Built in 2005
2.26 Acres Lot
$806,100 Zestimate®
$345/sqft
$10/mo HOA
What's special
Open floorplanSingle-level livingStunning panoramic viewsNew cedar privacy fenceNew interior paintSoaring ceilingsNew furnace
- 47 days
- 453
- 35
Zillow last checked:
Listing updated:
Listed by:
Eileen Taggart 928-607-9610,
Real Broker AZ,
Justin Bemis Real Estate Team 928-300-1080,
Real Broker AZ
Source: NAZMLS,MLS#: 205625
Facts & features
Interior
Bedrooms & bathrooms
- Bedrooms: 3
- Bathrooms: 3
Heating
- Natural Gas
Cooling
- Central Air, Ceiling Fan(s)
Appliances
- Included: Electric Range
- Laundry: Laundry Room
Features
- Eat-in Kitchen, Pantry, Breakfast Bar
- Flooring: Ceramic Tile, Other
- Windows: Double Pane Windows
- Basement: Crawl Space
- Has fireplace: Yes
- Fireplace features: Wood Burning Stove
Interior area
- Total structure area: 2,391
- Total interior livable area: 2,391 sqft
Video & virtual tour
Property
Parking
- Total spaces: 2
- Parking features: RV Access/Parking, Garage Door Opener
- Garage spaces: 2
Features
- Levels: One
- Patio & porch: Covered Patio
- Fencing: Partial
- Has view: Yes
- View description: Mountain(s)
Lot
- Size: 2.26 Acres
- Features: Cul-De-Sac, Landscaped
- Topography: Level
Details
- Additional structures: Workshop
- Parcel number: 30115034
- Other equipment: Satellite Dish
- Horses can be raised: Yes
Construction
Type & style
- Home type: SingleFamily
- Property subtype: Single Family Residence
Materials
- Foundation: Slab
- Roof: Asphalt
Condition
- Year built: 2005
Utilities & green energy
- Water: Private
- Utilities for property: Cable Available, Phone Available, Electricity Available, Natural Gas Available
Community & HOA
Community
- Security: Smoke Detector(s)
- Subdivision: Slayton Ranch Estate
HOA
- Has HOA: Yes
- Amenities included: Trail(s)
- HOA fee: $125 annually
- HOA name: Slayton Ranch HOA
- HOA phone: 928-220-5012
Location
- Region: Flagstaff
Financial & listing details
- Price per square foot: $345/sqft
- Tax assessed value: $655,100
- Annual tax amount: $3,680
- Date on market: 9/12/2026
- Cumulative days on market: 170 days
- Listing terms: Cash,Conventional
- Road surface type: Paved
Estimated market value
$806,100
$766,000 - $846,000
$3,117/mo
Price history
| Date | Event | Price |
|---|---|---|
| 9/27/2026 | Price change | $824,999-2.9%$345/sqft |
Source:  NAZMLS #205625 Report a problem NAZMLS #205625 Report a problem | ||
| 9/12/2026 | Listed for sale | $849,999$355/sqft |
Source: NAZMLS #205625 Report a problem | ||
| 8/29/2026 | Contingent | $849,999$355/sqft |
Source: NAZMLS #205625 Report a problem | ||
| 8/11/2026 | Listed for sale | $849,999-2.9%$355/sqft |
Source: NAZMLS #205625 Report a problem | ||
| 8/5/2026 | Listing removed | $875,000$366/sqft |
Source: NAZMLS #203813 Report a problem | ||
| 7/30/2026 | Price change | $875,000-2.2%$366/sqft |
Source: NAZMLS #203813 Report a problem | ||
| 6/21/2026 | Price change | $895,000-1.2%$374/sqft |
Source: NAZMLS #203813 Report a problem | ||
| 5/19/2026 | Price change | $906,000-1%$379/sqft |
Source:  ARMLS #7005844 Report a problem ARMLS #7005844 Report a problem | ||
| 4/3/2026 | Listed for sale | $915,000+12.5%$383/sqft |
Source: ARMLS #7005844 Report a problem | ||
| 1/17/2023 | Sold | $813,000-1.5%$340/sqft |
Source: Public Record Report a problem | ||
| 11/8/2022 | Pending sale | $825,000$345/sqft |
Source: NAZMLS #191717 Report a problem | ||
| 10/31/2022 | Listed for sale | $825,000+96.4%$345/sqft |
Source: NAZMLS #191717 Report a problem | ||
| 3/24/2021 | Listing removed | -- |
Source: Owner Report a problem | ||
| 1/23/2018 | Sold | $420,000+2.9%$176/sqft |
Source: Public Record Report a problem | ||
| 1/30/2015 | Sold | $408,000-1.7%$171/sqft |
Source: Public Record Report a problem | ||
| 7/29/2014 | Listed for sale | $415,000+196.4%$174/sqft |
Source: Owner Report a problem | ||
| 4/28/2005 | Sold | $140,000+55.3%$59/sqft |
Source: Public Record Report a problem | ||
| 4/15/2004 | Sold | $90,125$38/sqft |
Source: Public Record Report a problem | ||
Public tax history
| Year | Property taxes | Tax assessment |
|---|---|---|
| 2026 | $3,680 +4.4% | $65,510 -0.4% |
| 2025 | $3,526 +5.3% | $65,769 -2.8% |
| 2024 | $3,348 +10.1% | $67,650 +25.6% |
| 2023 | $3,041 +2% | $53,859 +27.5% |
| 2022 | $2,980 +4.4% | $42,235 +12.8% |
| 2021 | $2,855 +3.3% | $37,457 -3.2% |
| 2020 | $2,763 +3.2% | $38,710 +2.3% |
| 2019 | $2,677 | $37,836 +4.8% |
| 2018 | $2,677 +6.8% | $36,089 +6.4% |
| 2017 | $2,506 +5.5% | $33,919 +15.9% |
| 2016 | $2,374 | $29,255 +14.8% |
| 2015 | $2,374 +5.6% | $25,487 +7.8% |
| 2014 | $2,249 | $23,648 |
| 2013 | -- | -- |
| 2012 | -- | -- |
| 2011 | -- | -- |
| 2010 | $2,358 -9.5% | -- |
| 2009 | $2,606 +43.8% | -- |
| 2008 | $1,812 | -- |
| 2007 | -- | -- |
| 2006 | $1,208 | -- |
Find assessor info on the county website
Monthly payment
Est. payment
Payment breakdown
Explore the cost of this home by adjusting the details. Changes won't be saved.Climate risks
Neighborhood: 86004
Similar homes
- $795,0003 bd2 ba2.1k sqft9748 N Aldrich Rd, Flagstaff, AZ 86004For Sale

 MLS ID #204808, Valerie Caro, Flagstaff Top Producers R.E.. NAZMLS
 - $899,0004 bd3 ba3k sqft9152 E NEPTUNE Drive, Flagstaff, AZ 86004For Sale
 MLS ID #7067221, Jason L Shafor, Real Broker. ARMLS
 - $800,0003 bd2 ba2.2k sqft8951 Richfield Drive, Flagstaff, AZ 86004For Sale
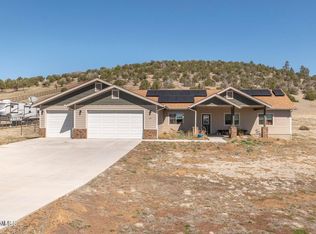 MLS ID #7017422, Dusty Rhoton, RE/MAX Fine Properties. ARMLS
 - $850,0003 bd3 ba2.7k sqft8230 Koch Field Road, Flagstaff, AZ 86004For Sale
 MLS ID #6958217, Kelly Broaddus, eXp Realty. ARMLS
 - $735,0003 bd2 ba2k sqft9460 N Lunar Dr, Flagstaff, AZ 86004For SaleMLS ID #205246, Jesse S Calvin, Realty One Group, Mountain Desert. NAZMLS
- $739,9005 bd3 ba2.9k sqft8195 Lookout View Trl, Flagstaff, AZ 86004For SaleMLS ID #205647, Cole Clark, Real Broker AZ. NAZMLS
- $869,0004 bd3 ba2.6k sqft6070 E Treadway Trl, Flagstaff, AZ 86004For SaleMLS ID #204789, George Soto, eXp Realty, LLC. NAZMLS
- $695,0004 bd3 ba1.9k sqft7965 E Gemini Dr, Flagstaff, AZ 86004For SaleMLS ID #204992, George Soto, eXp Realty, LLC. NAZMLS
- $799,0003 bd2 ba2k sqft5005 Camino De Los Vientos, Flagstaff, AZ 86004For SaleMLS ID #204787, Jared A English, Congress Realty. NAZMLS
- $649,0004 bd3 ba1.6k sqft6912 Silver Saddle Rd, Flagstaff, AZ 86004For SaleMLS ID #205538, Lauren Brooks, Elevated Realty LLC. NAZMLS
- $949,0003 bd3 ba2k sqft6770 N Rain Valley Rd, Flagstaff, AZ 86004For SaleMLS ID #205836, Tyler Vaughan, Real Broker AZ. NAZMLS
- $655,0003 bd2 ba1.6k sqft10975 Margaret Way, Flagstaff, AZ 86004For SaleMLS ID #205500, Carla M Pavlik, Coldwell Banker Northland. NAZMLS
- $699,0003 bd2 ba1.5k sqft5535 Western Star Rd, Flagstaff, AZ 86004For SaleMLS ID #205882, Melissa A Smets, RE/MAX Fine Properties. NAZMLS
- $650,0003 bd2 ba1.9k sqft6165 Jerri Lyn Ln, Flagstaff, AZ 86004For SaleMLS ID #204644, Ksenia I Hartl, RE/MAX Fine Properties. NAZMLS
- $1,039,0004 bd3 ba3k sqft5340 N Horseshoe Way, Flagstaff, AZ 86004For SaleMLS ID #206024, Justin Bemis, Real Broker AZ. NAZMLS
- $577,0003 bd2 ba1.3k sqft7697 Saturn Dr, Flagstaff, AZ 86004For SaleMLS ID #205039, Teresa D Clark, Realty Executives of Northern Arizona. NAZMLS
