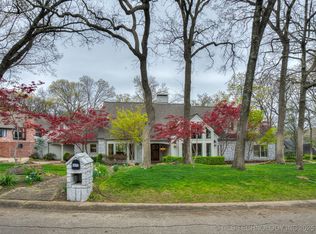
Absolute oasis! This home is like a retreat, offering multiple serene indoor and outdoor areas on a spacious acre lot overlooking a pond. The sunsets are outstanding! A wrap-around covered patio is a lovely spot for outdoor living and viewing. In the main suite, you will wake up to a pond view or wind down by the private fireplace at the end of the day. The large main bath has a double vanity, shower and an oversized closet. Connected to the main suite and the outside patio is a private room that could serve many purposes, from a cozy morning room to a tranquil hobby room, a functional second office or a sauna. The home has three flexible living areas for your family for your family, friends or visitors to gather. The kitchen is open to the family room, large breakfast room and seating area. Upstairs is ideal for hosting overnight guests or kid's slumber parties. The living room, large dining room, breakfast room and kitchen all have a fabulous view of the yard and pond. In the basement, a wine cellar doubles as another hobby room or could be another office area. Sideloading three car garage, which is so convenient to the kitchen and living area. Additional amenities include wood flooring, a wt bar, terraced front patio areas for outdoor enjoyment, large trees, professional flower beds and built in planters. If you love landscape, there are so many opportunities. If you love to relax, there are even more possibilities. Experience this home's serenity and beauty firsthand. Set an appointment to come and see.
Sold for $650,000
$650,000
9630 S Sandusky Ave, Tulsa, OK 74137
4beds
4,354sqft
Single Family Residence
Built in 1985
1.24 Acres Lot
$750,800 Zestimate®
$149/sqft
$4,421 Estimated rent
Home value
$750,800
$691,000 - $818,000
$4,421/mo
Zestimate® history
Owner options
List your home for rent
$4,421/mo
Rent Zestimate®
Find your next renter with Zillow Rental Manager. Plus, with online applications, you can quickly screen prospective tenants – for free.
$4,421/mo
Rent Zestimate®
Refinance and save
$4,495/mo
Est. payment
Refinancing to a lower rate could help reduce your monthly payments and save thousands over the life of the loan.
$4,495/mo
Est. payment
Explore your selling options
Work with a Zillow partner agent
Leverage their expertise and Zillow's premium Showcase listings to get your home seen by more buyers.
Get startedList with your own agent
Get your home in front of millions of buyers by listing it on Zillow.
Learn how to do itSell it yourself
Take full control of how buyers see your home on Zillow by listing For Sale by Owner (FSBO).
List your homeWhat's special
Functional second officeLarge main bathWood flooringWine cellarLarge treesOversized closetSpacious acre lot
Zillow last checked:
Listing updated:
Listed by:
Chrissy Chitwood 918-774-4111,
Coldwell Banker Select
Bought with:
Josh Bishop, 158280
Coldwell Banker Select
Source: MLS Technology, Inc.,MLS#: 2343767 Originating MLS: MLS Technology
Originating MLS: MLS TechnologyFacts & features
Interior
Bedrooms & bathrooms
- Bedrooms: 4
- Bathrooms: 4
- Full bathrooms: 3
- 1/2 bathrooms: 1
Primary bedroom
- Description: Master Bedroom,Private Bath,Separate Closets,Walk-in Closet
- Level: First
Bedroom
- Description: Bedroom,Pullman Bath,Walk-in Closet
- Level: First
Bedroom
- Description: Bedroom,Pullman Bath,Walk-in Closet
- Level: First
Bedroom
- Description: Bedroom,
- Level: Second
Primary bathroom
- Description: Master Bath,Bathtub,Double Sink,Full Bath
- Level: First
Bathroom
- Description: Hall Bath,
- Level: First
Bonus room
- Description: Additional Room,
- Level: First
Bonus room
- Description: Additional Room,Workroom
- Level: Basement
Den
- Description: Den/Family Room,Bookcase,Fireplace
- Level: First
Dining room
- Description: Dining Room,Combo w/ Family,Formal
- Level: First
Game room
- Description: Game/Rec Room,Wetbar
- Level: Second
Kitchen
- Description: Kitchen,Breakfast Nook,Island,Pantry
- Level: First
Living room
- Description: Living Room,Fireplace
- Level: First
Office
- Description: Office,Closet
- Level: First
Recreation
- Description: Hobby Room,Additional Room
- Level: Basement
Utility room
- Description: Utility Room,Inside,Separate,Sink
- Level: First
Heating
- Central, Gas, Multiple Heating Units
Cooling
- Central Air, 2 Units
Appliances
- Included: Built-In Oven, Cooktop, Dishwasher, Disposal, Microwave, Oven, Range, Water Heater, Electric Oven, Electric Range, GasWater Heater, Plumbed For Ice Maker
- Laundry: Washer Hookup
Features
- Wet Bar, Granite Counters, Pullman Bath, Sauna, Cable TV, Vaulted Ceiling(s), Ceiling Fan(s)
- Flooring: Carpet, Tile, Wood
- Windows: Wood Frames
- Basement: Partial
- Number of fireplaces: 3
- Fireplace features: Wood Burning, Outside
Interior area
- Total structure area: 4,354
- Total interior livable area: 4,354 sqft
Property
Parking
- Total spaces: 3
- Parking features: Attached, Garage, Garage Faces Side, Workshop in Garage
- Attached garage spaces: 3
Features
- Patio & porch: Covered, Patio, Porch
- Exterior features: Fire Pit, Sprinkler/Irrigation, Landscaping, Rain Gutters
- Pool features: None
- Fencing: Partial
Lot
- Size: 1.24 Acres
- Features: Pond on Lot
Details
- Additional structures: None
- Parcel number: 71050832155330
Construction
Type & style
- Home type: SingleFamily
- Architectural style: French Provincial
- Property subtype: Single Family Residence
Materials
- Brick, Wood Siding, Wood Frame
- Foundation: Basement
- Roof: Asphalt,Fiberglass
Condition
- Year built: 1985
Utilities & green energy
- Sewer: Public Sewer
- Water: Public
- Utilities for property: Cable Available, Electricity Available, Natural Gas Available, Water Available
Community & HOA
Community
- Features: Gutter(s)
- Security: No Safety Shelter, Security System Owned
- Subdivision: Hunters Pointe
HOA
- Has HOA: Yes
- Amenities included: Gated
- HOA fee: $1,200 annually
Location
- Region: Tulsa
Financial & listing details
- Price per square foot: $149/sqft
- Tax assessed value: $756,600
- Annual tax amount: $8,036
- Date on market: 12/21/2023
- Cumulative days on market: 21 days
- Listing terms: Conventional,FHA,VA Loan
Price history
| Date | Event | Price |
|---|---|---|
| 2/23/2024 | Sold | $650,000-5.1%$149/sqft |
Source:  MLS Technology, Inc. #2343767 Report a problem MLS Technology, Inc. #2343767 Report a problem | ||
| 1/11/2024 | Pending sale | $685,000$157/sqft |
Source: MLS Technology, Inc. #2343767 Report a problem | ||
| 12/21/2023 | Listed for sale | $685,000+29.9%$157/sqft |
Source: MLS Technology, Inc. #2343767 Report a problem | ||
| 3/5/2008 | Sold | $527,500+10.5%$121/sqft |
Source: Public Record Report a problem | ||
| 11/22/2002 | Sold | $477,500$110/sqft |
Source: Public Record Report a problem | ||
Public tax history
| Year | Property taxes | Tax assessment |
|---|---|---|
| 2025 | $11,625 +32.7% | $82,226 +27.4% |
| 2024 | $8,759 +7.1% | $64,525 +5% |
| 2023 | $8,182 +1.8% | $61,452 +5% |
| 2022 | $8,036 +2.6% | $58,526 +4% |
| 2021 | $7,833 +2.2% | $56,275 |
| 2020 | $7,668 -3.3% | $56,275 |
| 2019 | $7,929 0% | $56,275 +2% |
| 2018 | $7,929 +2.1% | $55,151 +5% |
| 2017 | $7,765 +7.1% | $52,525 |
| 2016 | $7,249 | $52,525 |
| 2015 | $7,249 -1.9% | $52,525 |
| 2014 | $7,386 | $52,525 |
| 2013 | -- | $52,525 |
| 2012 | -- | $52,525 |
| 2011 | -- | $52,525 |
| 2010 | -- | $52,525 |
| 2009 | -- | $52,525 |
| 2008 | -- | $52,525 |
| 2007 | -- | $52,525 |
| 2006 | -- | $52,525 |
| 2005 | -- | $52,525 |
| 2004 | $6,503 | $52,525 |
| 2003 | -- | $52,525 +33.9% |
| 2002 | -- | $39,237 |
| 2001 | -- | $39,237 |
| 2000 | -- | $39,237 |
Find assessor info on the county website
Neighborhood: Hunter's Pointe
Nearby homes
- $844,7005 bd5 ba4.9k sqft9626 S Sandusky Ave, Tulsa, OK 74137Off Market
- $1,108,8004 bd6 ba6.3k sqft9634 S Sandusky Ave, Tulsa, OK 74137Off Market

- $627,500-- bd3 ba3.9k sqft9622 S Sandusky Ave, Tulsa, OK 74137Off Market
- $1,010,0004 bd4 ba4.7k sqft9627 S Sandusky Ave, Tulsa, OK 74137Sold
- $581,4005 bd5 ba3.7k sqft9644 S Sandusky Ave, Tulsa, OK 74137Off Market
- $690,8004 bd4 ba4.1k sqft9633 S Sandusky Ave, Tulsa, OK 74137Off Market
- $1,452,5004 bd5 ba6.3k sqft4235 E 96th Pl, Tulsa, OK 74137Off Market
- $648,0004 bd4 ba4.3k sqft9625 S Urbana Ave, Tulsa, OK 74137Off Market
Nearby schools
GreatSchools rating
- 8/10Jenks East Intermediate Elementary SchoolGrades: 5-6Distance: 0.7 mi
- 7/10Jenks Middle SchoolGrades: 7-8Distance: 1 mi
- 9/10Jenks High SchoolGrades: 9-12Distance: 2.5 mi
Schools provided by the listing agent
- Elementary: East
- High: Jenks
- District: Jenks - Sch Dist (5)
Source: MLS Technology, Inc.. This data may not be complete. We recommend contacting the local school district to confirm school assignments for this home.
Sell for more on Zillow
Get a Zillow Showcase℠ listing at no additional cost and you could sell for .
$750,800
2% more
+$15,016
With Zillow Showcase(estimated)
$765,816
Sell for more on Zillow
Get a Zillow Showcase℠ listing at no additional cost and you could sell for .
$750,800
2% more
+$15,016
With Zillow Showcase(estimated)
$765,816
- Oklahoma
- Tulsa County
- Tulsa
- 74137
- Hunter's Pointe
- 9630 S Sandusky Ave
