Skip main navigation
Sold for $1,325,000
  • $1,325,000

    9630 Sloman Pl, Henrico, VA 23238

    6beds
    5,007sqft
    Single Family Residence
    Built in 2002
    1.02 Acres Lot
    $1,547,300 Zestimate®
    $265/sqft
    $6,001 Estimated rent

    Home value

    $1,547,300

    $1.45M - $1.67M

    $6,001/mo

    Zestimate® history
    Loading
    Loading...

    Owner options

    List your home for rent

    $6,001/mo

    Rent Zestimate®

    Find your next renter with Zillow Rental Manager. Plus, with online applications, you can quickly screen prospective tenants – for free.

    Learn more

    $6,001/mo

    Rent Zestimate®

    Refinance and save

    $6,527/mo

    Est. payment

    Refinancing to a lower rate could help reduce your monthly payments and save thousands over the life of the loan.

    See today's rates

    $6,527/mo

    Est. payment

    Explore your selling options

    Work with a Zillow partner agent

    Leverage their expertise and Zillow's premium Showcase listings to get your home seen by more buyers.

    Get started

    List with your own agent

    Get your home in front of millions of buyers by listing it on Zillow.

    Learn how to do it

    Sell it yourself

    Take full control of how buyers see your home on Zillow by listing For Sale by Owner (FSBO).

    List your home

    What's special

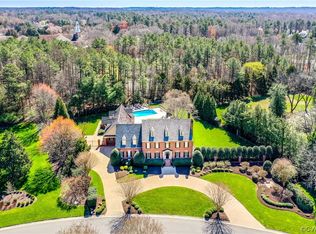
    Beautifully situated on one of the prettiest lots in Riverlake Colony, this distinctive 6-bedroom brick transitional features elegant architectural details, covered front porch, and a welcoming circular drive plus a 3-car garage. The interior (5000+ sf) showcases crisp neutral décor and airy, light filled-rooms with high ceilings, transom windows, gleaming hardwood floors and a flexible floor plan for evolving needs. The front entry opens to an elegant foyer with open staircase and formal living and dining rooms just perfect for entertaining, and the family and breakfast rooms feature walls of windows with plantation shutters and access to the rear terraces. The chef’s kitchen has been updated with stainless appliances, and the enviable first-floor primary suite with walk-in closets and elegant bath is currently in use as a spacious home study. Upstairs are 5 additional bedrooms with updated baths, and the third floor bonus room with skylights makes an ideal playroom! Meticulous homeowners have maintained this home in pristine condition with recent interior and exterior paint, three recent bath upgrades, and new lighting! And for your summer fun, upper and lower rear terraces allow for enjoyment of the private rear yard. Just minutes from Collegiate School and featuring some of Henrico County’s finest public schools!

    Zillow last checked:

    Listing updated:

    Listed by:

    Nancy Cheely 804-334-8116,

    The Steele Group

    Bought with:

    Lou Amendola, 0225110651

    Country Manor Realty, Inc.

    Source: CVRMLS,MLS#: 2414060MLS LogoOriginating MLS: Central Virginia Regional MLS

    Facts & features

    Interior

    Bedrooms & bathrooms
    • Bedrooms: 6
    • Bathrooms: 5
    • Full bathrooms: 4
    • 1/2 bathrooms: 1
    Primary bedroom
    • Description: Wall-to-wall carpet, updated luxury bath
    • Level: First
    • Dimensions: 18.11 x 16.1
    Primary bedroom
    • Description: Wall-to-wall carpet & ensuite updated bath
    • Level: Second
    • Dimensions: 12.7 x 18.11
    Bedroom 3
    • Description: Wall-to-wall carpet & updated jack-and-jill bath
    • Level: Second
    • Dimensions: 17.9 x 16.1
    Bedroom 4
    • Description: Wall-to-wall carpet, adjoins the hall bath
    • Level: Second
    • Dimensions: 13.1 x 12.1
    Bedroom 5
    • Description: Wall-to-wall carpet, updated jack-and-jill bath
    • Level: Second
    • Dimensions: 12.11 x 14.9
    Additional room
    • Description: Breakfast room w/vaulted ceiling and shutters
    • Level: First
    • Dimensions: 17.7 x 12.0
    Additional room
    • Description: Bedroom #6, shares the hall bath
    • Level: Second
    • Dimensions: 12.11 x 13.5
    Dining room
    • Description: Formal dining room with plantation shutters
    • Level: First
    • Dimensions: 13.10 x 13.11
    Family room
    • Description: Fireplace, transom windows, plantation shutters
    • Level: First
    • Dimensions: 20.2 x 18.1
    Foyer
    • Description: Wood flr, stairs, open to the living & dining rm
    • Level: First
    • Dimensions: 10.6 x 16.0
    Other
    • Description: Tub & Shower
    • Level: First
    Other
    • Description: Tub & Shower
    • Level: Second
    Half bath
    • Level: First
    Kitchen
    • Description: Cherry cabs, granite, gas cooking, stainless appl.
    • Level: First
    • Dimensions: 13.9 x 16.9
    Laundry
    • Description: Doubles as the side entry mud room
    • Level: First
    • Dimensions: 7.0 x 11.0
    Living room
    • Description: Wood floor, walk out bay, plantation shutters
    • Level: First
    • Dimensions: 12.11 x 17.2
    Recreation
    • Description: Ideal game room with skylights and carpet
    • Level: Third
    • Dimensions: 22.6 x 17.4
    Heating
    • Electric, Forced Air, Heat Pump, Natural Gas, Zoned
    Cooling
    • Central Air, Heat Pump, Zoned
    Appliances
    • Included: Built-In Oven, Double Oven, Dishwasher, Gas Cooking, Disposal, Gas Water Heater, Refrigerator, Tankless Water Heater
    Features
    • Separate/Formal Dining Room, Eat-in Kitchen, Fireplace, Granite Counters, High Ceilings, Main Level Primary, Recessed Lighting, Skylights, Walk-In Closet(s)
    • Flooring: Ceramic Tile, Partially Carpeted, Wood
    • Windows: Skylight(s)
    • Basement: Crawl Space
    • Attic: Walk-In
    • Number of fireplaces: 1
    • Fireplace features: Gas, Masonry
    Interior area
    • Total interior livable area: 5,007 sqft
    • Finished area above ground: 5,007

    Property

    Parking
    • Total spaces: 3
    • Parking features: Attached, Circular Driveway, Direct Access, Driveway, Garage, Garage Door Opener, Paved
    • Attached garage spaces: 3
    • Has uncovered spaces: Yes
    Features
    • Levels: Two and One Half
    • Stories: 2
    • Patio & porch: Rear Porch, Front Porch, Patio
    • Exterior features: Sprinkler/Irrigation, Paved Driveway
    • Pool features: None
    • Fencing: None
    Lot
    • Size: 1.02 Acres
    • Features: Dead End, Landscaped, Level
    • Topography: Level
    Details
    • Parcel number: 7427381611
    • Zoning description: R0

    Construction

    Type & style
    • Home type: SingleFamily
    • Architectural style: Transitional
    • Property subtype: Single Family Residence
    Materials
    • Brick, Drywall, Frame, HardiPlank Type
    • Roof: Wood
    Condition
    • Resale
    • New construction: No
    • Year built: 2002

    Utilities & green energy

    • Sewer: Public Sewer
    • Water: Public

    Community & neighborhood

    Security
    • Security features: Security System
    Community
    • Community features: Home Owners Association
    Location
    • Region: Henrico
    • Subdivision: Riverlake Colony

    HOA & financial

    HOA
    • Has HOA: Yes
    • HOA fee: $130 quarterly
    • Amenities included: Management
    • Services included: Association Management, Common Areas

    Other

    Other facts
    • Ownership: Individuals
    • Ownership type: Sole Proprietor

    Price history

    DateEventPrice
    8/9/2024Sold$1,325,000-7%$265/sqft
    Source: CVRMLS #2414060 Report a problem
    6/19/2024Pending sale$1,425,000$285/sqft
    Source: CVRMLS #2414060 Report a problem
    6/1/2024Listed for sale$1,425,000+67.6%$285/sqft
    Source: CVRMLS #2414060 Report a problem
    4/20/2010Sold$850,000-11.9%$170/sqft
    Source: Public Record Report a problem
    11/14/2009Price change$965,000-3%$193/sqft
    Source: Joyner Fine Properties-Maple Avenue Report a problem
    7/24/2009Listed for sale$995,000+32.7%$199/sqft
    Source: Joyner Fine Properties-Maple Avenue Report a problem
    9/17/2002Sold$750,000+383.9%$150/sqft
    Source: Public Record Report a problem
    11/5/1999Sold$155,000$31/sqft
    Source: Public Record Report a problem

    Public tax history

    YearProperty taxesTax assessment
    2025$10,825 -4.5%$1,304,200 -2.2%
    2024$11,336 +8.2%$1,333,700 +8.2%
    2023$10,481 +18.6%$1,233,000 +18.6%
    2022$8,837 +4.4%$1,039,600 +6.9%
    2021$8,464 +2.4%$972,900 +2.4%
    2020$8,262 +6.1%$949,700
    2019$7,788 $949,700 +6.1%
    2018$7,788 +100%$895,200
    2017$3,894 -48.7%$895,200 +2.7%
    2016$7,585 +4.1%$871,800 -3.1%
    2015$7,288 $899,900 +7.4%
    2014$7,288 $837,700
    2013-- $837,700
    2012-- $837,700
    2011-- $837,700 -2.7%
    2010-- $861,200 -10.8%
    2009-- $965,700

    Find assessor info on the county website

    Neighborhood: 23238

    Nearby schools

    GreatSchools rating
    Schools provided by the listing agent
    • Elementary: Maybeury
    • Middle: Tuckahoe
    • High: Freeman

    Source: CVRMLS. This data may not be complete. We recommend contacting the local school district to confirm school assignments for this home.

    Get a cash offer in 3 minutes
    Find out how much your home could sell for in as little as 3 minutes with a no-obligation cash offer.
    Estimated market value
    $1,547,300
    Get a cash offer in 3 minutes
    Find out how much your home could sell for in as little as 3 minutes with a no-obligation cash offer.
    Estimated market value
    $1,547,300