Pride of ownership shines throughout this immaculate 4-bedroom, 2.5-bath colonial home in Mentor, offering a
perfect blend of comfort and style. The pristine, neutral décor provides a fresh, welcoming atmosphere from the moment
you step inside. The spacious living room flows effortlessly into the dining area, creating an ideal space for entertaining.
The beautifully updated kitchen features stunning Quartz countertops, upgraded soft-close drawers, and convenient
cabinet pull-outs, making it both functional and stylish. Just off the kitchen, the cozy family room invites relaxation with
its gas fireplace, custom built-in cabinetry, and bookshelves. Sliding glass doors lead to a private deck, overlooking a
serene backyard oasis perfect for outdoor enjoyment. Upstairs, you’ll find four generously sized bedrooms, including the
master suite complete with a private full bath and ample closet space. An additional full bath serves the remaining
bedrooms, offering plenty of convenience for family or guests. The unfinished lower level provides endless possibilities for
storage or future customization. Located on a quiet cul-de-sac, this home offers the perfect balance of privacy and
proximity to all of Mentor’s amenities. Move right in—this home is truly turn-key! Don’t miss your chance to make it yours!
Closed
$363,000
9630 Troy Ct, Mentor, OH 44060
4beds
1,824sqft
Single Family Residence
Built in 1985
0.35 Acres Lot
$383,100 Zestimate®
$199/sqft
$2,798 Estimated rent
Home value
$383,100
$341,000 - $429,000
$2,798/mo
Zestimate® history
Owner options
List your home for rent
$2,798/mo
Rent Zestimate®
Find your next renter with Zillow Rental Manager. Plus, with online applications, you can quickly screen prospective tenants – for free.
$2,798/mo
Rent Zestimate®
Refinance and save
$2,449/mo
Est. payment
Refinancing to a lower rate could help reduce your monthly payments and save thousands over the life of the loan.
$2,449/mo
Est. payment
Explore your selling options
Work with a Zillow partner agent
Leverage their expertise and Zillow's premium Showcase listings to get your home seen by more buyers.
Get startedList with your own agent
Get your home in front of millions of buyers by listing it on Zillow.
Learn how to do itSell it yourself
Take full control of how buyers see your home on Zillow by listing For Sale by Owner (FSBO).
List your homeWhat's special
Gas fireplacePrivate deckMaster suiteStunning quartz countertopsCustom built-in cabinetryGenerously sized bedroomsBeautifully updated kitchen
Zillow last checked:
Listing updated:
Listed by:
Lisa K Sisko 440-781-4557shannon@lisasiskoteam.com,
Keller Williams Greater Metropolitan,
Shannon O'Hara 440-781-4557,
Keller Williams Greater Metropolitan
Bought with:
Michael C Vara, 2017001399
Platinum Real Estate
Source: MLS Now,MLS#: 5099624 Originating MLS: Akron Cleveland Association of REALTORS
Originating MLS: Akron Cleveland Association of REALTORSFacts & features
Interior
Bedrooms & bathrooms
- Bedrooms: 4
- Bathrooms: 3
- Full bathrooms: 2
- 1/2 bathrooms: 1
- Main level bathrooms: 1
Primary bedroom
- Description: Flooring: Carpet
- Level: Second
- Dimensions: 16 x 15
Bedroom
- Description: Flooring: Carpet
- Level: Second
- Dimensions: 13 x 11
Bedroom
- Description: Flooring: Luxury Vinyl Tile
- Features: Bookcases, Built-in Features
- Level: Second
- Dimensions: 11 x 9
Bedroom
- Description: Flooring: Carpet
- Level: Second
- Dimensions: 15 x 11
Dining room
- Description: Flooring: Carpet
- Level: First
- Dimensions: 13 x 10
Family room
- Description: Flooring: Luxury Vinyl Tile
- Features: Bookcases, Built-in Features, Fireplace
- Level: First
- Dimensions: 16 x 11
Kitchen
- Description: Flooring: Luxury Vinyl Tile
- Level: First
- Dimensions: 13 x 10
Living room
- Description: Flooring: Carpet
- Level: First
- Dimensions: 17 x 13
Heating
- Forced Air, Fireplace(s), Gas
Cooling
- Central Air
Appliances
- Laundry: Main Level, Lower Level
Features
- Basement: Full,Unfinished
- Number of fireplaces: 1
- Fireplace features: Family Room, Gas
Interior area
- Total structure area: 1,824
- Total interior livable area: 1,824 sqft
- Finished area above ground: 1,824
Property
Parking
- Total spaces: 2
- Parking features: Attached, Driveway, Garage
- Attached garage spaces: 2
Features
- Levels: Two
- Stories: 2
- Patio & porch: Deck
Lot
- Size: 0.35 Acres
Details
- Parcel number: 16A023B000070
- Special conditions: Standard
Construction
Type & style
- Home type: SingleFamily
- Architectural style: Colonial
- Property subtype: Single Family Residence
Materials
- Vinyl Siding
- Roof: Asphalt,Fiberglass
Condition
- Year built: 1985
Utilities & green energy
- Sewer: Public Sewer
- Water: Public
Community & HOA
Community
- Subdivision: Preston Hill Sub
HOA
- Has HOA: No
Location
- Region: Mentor
Financial & listing details
- Price per square foot: $199/sqft
- Tax assessed value: $289,490
- Annual tax amount: $3,946
- Date on market: 2/19/2025
- Cumulative days on market: 11 days
- Listing terms: Cash,Conventional,FHA,VA Loan
Price history
| Date | Event | Price |
|---|---|---|
| 4/23/2025 | Sold | $363,000+5.2%$199/sqft |
Source:  MLS Now #5099624 Report a problem MLS Now #5099624 Report a problem | ||
| 3/28/2025 | Pending sale | $345,000$189/sqft |
Source: MLS Now #5099624 Report a problem | ||
| 3/19/2025 | Listed for sale | $345,000$189/sqft |
Source: MLS Now #5099624 Report a problem | ||
| 2/21/2025 | Pending sale | $345,000$189/sqft |
Source: MLS Now #5099624 Report a problem | ||
| 2/19/2025 | Listed for sale | $345,000$189/sqft |
Source: MLS Now #5099624 Report a problem | ||
| 11/27/2024 | Listing removed | $345,000$189/sqft |
Source: MLS Now #5082246 Report a problem | ||
| 11/21/2024 | Listed for sale | $345,000$189/sqft |
Source: MLS Now #5082246 Report a problem | ||
Public tax history
| Year | Property taxes | Tax assessment |
|---|---|---|
| 2025 | $3,855 -2.3% | $101,320 |
| 2024 | $3,946 +14% | $101,320 +37.4% |
| 2023 | $3,462 -0.6% | $73,720 |
| 2022 | $3,483 +0.1% | $73,720 |
| 2021 | $3,480 +3.3% | $73,720 +18% |
| 2020 | $3,369 -0.1% | $62,470 |
| 2019 | $3,372 +7.5% | $62,470 +10.1% |
| 2018 | $3,137 | $56,760 |
| 2017 | $3,137 +0.6% | $56,760 |
| 2016 | $3,119 +9.7% | $56,760 |
| 2015 | $2,844 +7.5% | $56,760 +9.1% |
| 2014 | $2,645 -0.1% | $52,020 |
| 2013 | $2,648 -0.4% | $52,020 |
| 2012 | $2,659 -2.1% | $52,020 -8.4% |
| 2011 | $2,716 -1.2% | $56,790 |
| 2010 | $2,747 +3.5% | $56,790 +0% |
| 2009 | $2,654 -2.7% | $56,788 -10% |
| 2008 | $2,728 +2.4% | $63,098 |
| 2007 | $2,664 -56.7% | $63,098 |
| 2006 | $6,153 -2.2% | $63,098 -1.6% |
| 2005 | $6,289 -0.2% | $64,092 |
| 2004 | $6,300 +8.7% | $64,092 |
| 2003 | $5,798 +18.8% | $64,092 +15% |
| 2002 | $4,882 0% | $55,731 |
| 2001 | $4,883 -0.1% | $55,731 |
| 2000 | $4,886 +6.6% | $55,731 +6.6% |
| 1999 | $4,584 | $52,269 |
Find assessor info on the county website
Neighborhood: 44060
Nearby homes
- $373,4004 bd2 ba1.9k sqft9624 Troy Ct, Mentor, OH 44060Off Market
- $495,7004 bd4 ba3.4k sqft9631 Troy Ct, Mentor, OH 44060Off Market
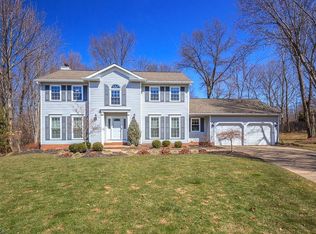
- $415,8004 bd2 ba2.5k sqft9618 Troy Ct, Mentor, OH 44060Off Market
- $319,6004 bd2 ba1.8k sqft7880 Pleasantview Trl, Mentor, OH 44060Off Market
- $392,8004 bd2 ba2k sqft9625 Troy Ct, Mentor, OH 44060Off Market
- $337,5004 bd2 ba2.2k sqft7890 Pleasantview Trl, Concord Township, OH 44060Off Market
- $353,7004 bd2 ba1.8k sqft9612 Troy Ct, Mentor, OH 44060Off Market
- $440,2004 bd3 ba2.5k sqft9619 Troy Ct, Mentor, OH 44060Off Market
Nearby schools
GreatSchools rating
- 8/10Ridge Elementary SchoolGrades: K-5Distance: 3.3 mi
- 7/10Memorial Middle SchoolGrades: 6-8Distance: 1.9 mi
- 8/10Mentor High SchoolGrades: 9-12Distance: 3.4 mi
Schools provided by the listing agent
- District: Mentor EVSD - 4304
Source: MLS Now. This data may not be complete. We recommend contacting the local school district to confirm school assignments for this home.
Get a cash offer in 3 minutes
Find out how much your home could sell for in as little as 3 minutes with a no-obligation cash offer.
Estimated market value
$383,100
Get a cash offer in 3 minutes
Find out how much your home could sell for in as little as 3 minutes with a no-obligation cash offer.
Estimated market value
$383,100
- Ohio
- Lake County
- Mentor
- 44060
- 9630 Troy Ct
Nearby cities
Nearby zip codes
Other Mentor Topics
