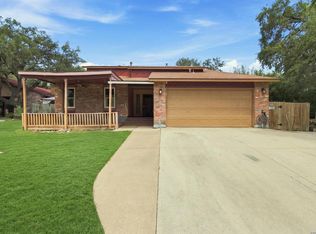
Sellers are MOTIVATED! This beautiful home is spacious and open, featuring high ceilings in the living area, kitchen, and primary bedroom. Enjoy fresh paint throughout and various updates, with the sellers generously offering a buyer credit toward flooring or custom updates of your choice! Priced affordably for a buyer looking for an established neighborhood on an oversized corner lot where drive-through traffic is minimal. Nearby shopping, restaurants, and neighborhood amenities-including playgrounds, swimming pools, and Ridge Creek Park-offer endless convenience. The backyard boasts a pristine Tuff Shed perfect for a workshop or extra storage, a dedicated space for pets, and surrounding sidewalks ideal for morning or evening strolls. Priced below current tax value, this gem won't last long-schedule your tour today!
Pending
Price cut: $2K (7/2)
$225,000
9630 Wildwood Rdg, San Antonio, TX 78250
3beds
1,556sqft
Single Family Residence
Built in 1984
8,276 Square Feet Lot
$-- Zestimate®
$145/sqft
$27/mo HOA
What's special
Fresh paint throughoutSpacious and openOversized corner lotDedicated space for pets
- 211 days |
- 61 |
- 3 |
Zillow last checked:
Listing updated:
Listed by:
Norma Martinez TREC #545304 (210) 305-0802,
eXp Realty
Source: LERA MLS,MLS#: 1937350
Facts & features
Interior
Bedrooms & bathrooms
- Bedrooms: 3
- Bathrooms: 2
- Full bathrooms: 2
Primary bedroom
- Features: Outside Access, Walk-In Closet(s), Ceiling Fan(s), Full Bath
- Area: 182
- Dimensions: 13 x 14
Bedroom 2
- Area: 132
- Dimensions: 11 x 12
Bedroom 3
- Area: 100
- Dimensions: 10 x 10
Primary bathroom
- Features: Tub/Shower Combo, Single Vanity
- Area: 55
- Dimensions: 5 x 11
Dining room
- Area: 121
- Dimensions: 11 x 11
Kitchen
- Area: 168
- Dimensions: 12 x 14
Living room
- Area: 323
- Dimensions: 17 x 19
Heating
- Central, Natural Gas
Cooling
- Central Air
Appliances
- Included: Microwave, Range, Dishwasher
- Laundry: In Garage, Washer Hookup, Dryer Connection
Features
- One Living Area, Separate Dining Room, Eat-in Kitchen, Two Eating Areas, Breakfast Bar, 1st Floor Lvl/No Steps, High Ceilings, High Speed Internet, All Bedrooms Downstairs, Walk-In Closet(s), Master Downstairs, Ceiling Fan(s)
- Flooring: Ceramic Tile
- Has basement: No
- Attic: Access Only,Pull Down Stairs
- Number of fireplaces: 1
- Fireplace features: One, Living Room
Interior area
- Total interior livable area: 1,556 sqft
Property
Parking
- Total spaces: 2
- Parking features: Two Car Garage, Open
- Garage spaces: 2
Features
- Levels: One
- Stories: 1
- Patio & porch: Patio
- Pool features: None, Community
- Fencing: Privacy,Chain Link
Lot
- Size: 8,276 Square Feet
- Features: Corner Lot, Curbs, Sidewalks, Streetlights
Details
- Additional structures: Shed(s)
- Parcel number: 188250050350
Construction
Type & style
- Home type: SingleFamily
- Property subtype: Single Family Residence
Materials
- Brick, Siding
- Foundation: Slab
- Roof: Composition
Condition
- Pre-Owned
- New construction: No
- Year built: 1984
Utilities & green energy
- Electric: CPS
- Gas: CPS
- Sewer: SAWS
- Water: SAWS
- Utilities for property: Cable Available, City Garbage service
Community & HOA
Community
- Features: Tennis Court(s), Clubhouse, Playground, Jogging Trails, Sports Court, BBQ/Grill, Basketball Court, Volleyball Court
- Subdivision: Village Northwest
HOA
- Has HOA: Yes
- HOA fee: $326 annually
- HOA name: GREAT NORTHWEST ASSOCIATION
Location
- Region: San Antonio
Financial & listing details
- Price per square foot: $145/sqft
- Tax assessed value: $240,780
- Annual tax amount: $5,722
- Price range: $225K - $225K
- Date on market: 1/29/2026
- Cumulative days on market: 206 days
- Listing terms: Conventional,FHA,VA Loan,Cash
- Road surface type: Paved
Estimated market value
Not available
Estimated sales range
Not available
$1,635/mo
Price history
| Date | Event | Price |
|---|---|---|
| 7/18/2026 | Pending sale | $225,000$145/sqft |
Source:  LERA MLS #1937350 Report a problem LERA MLS #1937350 Report a problem | ||
| 7/11/2026 | Contingent | $225,000$145/sqft |
Source: LERA MLS #1937350 Report a problem | ||
| 7/2/2026 | Price change | $225,000-0.9%$145/sqft |
Source: LERA MLS #1937350 Report a problem | ||
| 6/12/2026 | Price change | $227,000-0.9%$146/sqft |
Source: LERA MLS #1937350 Report a problem | ||
| 5/28/2026 | Price change | $229,000-0.9%$147/sqft |
Source: LERA MLS #1937350 Report a problem | ||
| 4/10/2026 | Listed for sale | $231,000-0.9%$148/sqft |
Source: LERA MLS #1937350 Report a problem | ||
| 4/7/2026 | Contingent | $233,000$150/sqft |
Source: LERA MLS #1937350 Report a problem | ||
| 3/20/2026 | Price change | $233,000-0.9%$150/sqft |
Source: LERA MLS #1937350 Report a problem | ||
| 1/29/2026 | Listed for sale | $235,000$151/sqft |
Source: LERA MLS #1937350 Report a problem | ||
Public tax history
| Year | Property taxes | Tax assessment |
|---|---|---|
| 2025 | $1,187 -1.7% | $240,780 -3.6% |
| 2024 | $1,208 -3.6% | $249,900 +8.6% |
| 2023 | $1,253 -44.3% | $230,154 +10% |
| 2022 | $2,249 +1.4% | $209,231 +10% |
| 2021 | $2,218 | $190,210 +5.9% |
| 2020 | $2,218 +1.7% | $179,590 +7.3% |
| 2019 | $2,182 | $167,370 +3.8% |
| 2018 | $2,182 +1.5% | $161,250 +8.7% |
| 2017 | $2,150 +1.8% | $148,380 +10% |
| 2016 | $2,112 -24.6% | $134,891 +10% |
| 2015 | $2,800 | $122,628 +10% |
| 2014 | $2,800 | $111,480 +2.4% |
| 2013 | -- | $108,890 +3.8% |
| 2012 | -- | $104,860 -4% |
| 2011 | -- | $109,220 -1% |
| 2010 | -- | $110,320 +0.1% |
| 2009 | -- | $110,230 -4.2% |
| 2008 | -- | $115,120 +4.7% |
| 2007 | -- | $109,910 +13.5% |
| 2006 | -- | $96,830 +5.7% |
| 2005 | -- | $91,610 |
| 2004 | -- | -- |
| 2003 | -- | -- |
| 2002 | -- | -- |
| 2001 | -- | -- |
| 2000 | -- | -- |
Find assessor info on the county website
Monthly payment
Est. payment
Payment breakdown
Explore the cost of this home by adjusting the details. Changes won't be saved.Climate risks
Neighborhood: Great Northwest
Nearby schools
GreatSchools rating
- 6/10Fernandez Elementary SchoolGrades: PK-5Distance: 0.5 mi
- 4/10Zachry Middle SchoolGrades: 6-8Distance: 0.5 mi
- 6/10Warren High SchoolGrades: 9-12Distance: 2.5 mi
Schools provided by the listing agent
- Elementary: Fernandez
- Middle: Zachry H. B.
- High: Warren
- District: Northside
Source: LERA MLS. This data may not be complete. We recommend contacting the local school district to confirm school assignments for this home.
- $223,0003 bd2 ba1.3k sqft9626 Wildwood Rdg, San Antonio, TX 78250Off Market

- $215,8003 bd2 ba1.3k sqft9631 Clear Fls, San Antonio, TX 78250Off Market
- $214,4003 bd2 ba1.4k sqft9622 Wildwood Rdg, San Antonio, TX 78250Off Market
- $234,0004 bd2 ba1.6k sqft9726 Woodland Hls, San Antonio, TX 78250Off Market
- $216,7003 bd2 ba1.5k sqft9627 Clear Fls, San Antonio, TX 78250Off Market
- $213,3003 bd2 ba1.4k sqft9724 Woodland Hls, San Antonio, TX 78250Off Market
- $220,0003 bd2 ba1.4k sqft9631 Wildwood Rdg, San Antonio, TX 78250Off Market
- $219,3003 bd2 ba1.4k sqft9728 Woodland Hls, San Antonio, TX 78250Off Market
A local agent can set up tours, give advice and negotiate with sellers.
Similar homes
- $225,0003 bd2 ba1.2k sqft6006 RIDGE FIELD ST, San Antonio, TX 78250For Sale

 MLS ID #2008074, Joe Herrera TREC #516386, Generations Realty. LERA MLS
 - $225,0003 bd2 ba1.5k sqft8715 Timber Range, San Antonio, TX 78250For Sale
 MLS ID #2008514, Kassie Johnson TREC #780591, Barlowe Daly Realty. LERA MLS
 - $251,9903 bd3 ba1.5k sqft5626 Timbersteep, San Antonio, TX 78250For Sale
 MLS ID #2007471, Juan Medina TREC #577657, AE Realty. LERA MLS
 - $196,9993 bd2 ba958 sqft10126 Pebblestone, San Antonio, TX 78250For Sale
 MLS ID #2002555, Aaron Alonso TREC #839088, Real Broker, LLC. LERA MLS
 - $265,0003 bd2 ba1.5k sqft7311 Arbeth, San Antonio, TX 78250For SaleMLS ID #2003599, Analisa Gutierrez TREC #731759, Real Broker, LLC. LERA MLS
- $274,0003 bd3 ba1.5k sqft9259 Ridge Breeze, San Antonio, TX 78250For SaleMLS ID #1969845, Nicole Castaneda TREC #682099, Real Broker, LLC. LERA MLS
- $184,9993 bd1 ba1.2k sqft9446 Valley Rdg, San Antonio, TX 78250For SaleMLS ID #1970510, Chelsea Knox TREC #746461, Redfin Corporation. LERA MLS
- $259,5003 bd3 ba1.5k sqft7942 LAS OLAS BLVD, San Antonio, TX 78250For SaleMLS ID #1968665, Kent Uphoff TREC #680739, Global Realty Group. LERA MLS
- $230,0003 bd2 ba1.1k sqft7622 PIPERS LN, San Antonio, TX 78251For SaleMLS ID #2001477, Abraham Gil TREC #817807, Real Broker, LLC. LERA MLS
- $230,0003 bd2 ba1.4k sqft371 Ash Village Dr, San Antonio, TX 78245For Sale By Owner
- $274,9993 bd3 ba1.7k sqft8407 Timber Crest, San Antonio, TX 78250For SaleMLS ID #1946664, Blaine Piersol TREC #818107, Redbird Realty LLC. LERA MLS
- $234,9003 bd2 ba1.5k sqft1151 S ELLISON DR, San Antonio, TX 78245For SaleMLS ID #2005607, Austin Pantuso TREC #589233, United Realty Group of Texas, LLC. LERA MLS
- $304,9884 bd3 ba1.7k sqft9263 Ridge Breeze, San Antonio, TX 78250For SaleMLS ID #1993145, Omar Jackson TREC #600181, Coldwell Banker D'Ann Harper, REALTOR. LERA MLS
- $243,0003 bd2 ba1.4k sqft7626 Meadow Lawn, San Antonio, TX 78251For SaleMLS ID #1950222, Cynthia Trevino TREC #679238, True Valor Realty. LERA MLS
- $245,0003 bd2 ba1.3k sqft10727 Shaencrossing, San Antonio, TX 78254For SaleMLS ID #1944921, Daniel Cuevas TREC #733102, Real Broker, LLC. LERA MLS
- $215,0003 bd2 ba1.1k sqft11231 Dublin Woods, San Antonio, TX 78254For SaleMLS ID #2004304, Erin Wall TREC #833167, LPT Realty, LLC. LERA MLS
- $200,0003 bd3 ba1.5k sqft9911 Alexa Place, San Antonio, TX 78251For SaleMLS ID #1853984, Brian Mylar TREC #612427, Coldwell Banker D'Ann Harper. LERA MLS
- $250,0003 bd2 ba1.3k sqft6326 Tally Gate, San Antonio, TX 78240For SaleMLS ID #2010687, Amanda Villarreal TREC #683546, Keller Williams City-View. LERA MLS
- $285,0003 bd3 ba2.1k sqft6922 Crested Quail, San Antonio, TX 78250For SaleMLS ID #1944559, Nellie De La Cruz TREC #708112, 1st Choice Realty Group. LERA MLS
- $255,0003 bd2 ba1.3k sqft8818 CREAGER CYN, San Antonio, TX 78254For SaleMLS ID #1967628, Javier Acevedo TREC #730186, The Woodall Group of Texas. LERA MLS
